Grade II listed Family Home
- Bedrooms
- 3
- Bathrooms
- 2
Key Features
- Sought After Central Location
- Stunning Property
- High Specification Finish Throughout
- South-Facing Walled Garden
- Grade II Listed
- Tastefully Converted Barn
- 3 Spacious Bedrooms
- 2 Bathrooms
- Utility Room
- Cloakroom
Description
Set within a highly sought-after location, this beautifully presented Grade II listed home effortlessly blends period charm with modern living, offering stylish and well-balanced accommodation throughout.Upon entering, you are welcomed by a bright entrance hall, complete with a cloakroom and a generous storage cupboard. The ground floor boasts two versatile reception rooms, including a formal dining room perfect for entertaining, while the heart of the home lies within the impressive open-plan kitchen/living space. The fully integrated kitchen is thoughtfully designed, flowing seamlessly into a light-filled living area featuring a charming bay window and French doors that open directly onto the rear garden, creating an ideal space for both everyday living and social gatherings. A separate utility room adds further practicality.Upstairs, the property offers three well-proportioned bedrooms, including a superb principal suite with its own en-suite shower room. The remaining bedrooms are served by a stylish family bathroom.Externally, the property continues to impress. The rear garden is a private, south-facing courtyard, beautifully enclosed by walling and fencing, designed for low-maintenance living and featuring an attractive decked seating area—perfect for enjoying sunny days. To the front, a substantial shingle driveway provides off-road parking for up to four vehicles.This charming home presents a rare opportunity to acquire a characterful property in a desirable setting, ideal for buyers seeking both character and contemporary comfort.
EPC: C
Council Tax Band: D
Location: Wooburn Green
Popular with commuters, young families and retirees alike Wooburn Green, nestled on the edge of The Chilterns, offers one of the best combinations of country space and a quick commute to London. There is a mainline train service to London Marylebone with a journey time of less than 25 minutes from neighbouring town Beaconsfield. Plus the new Elizabeth line into London Paddington is easily reached from the neighbouring village station in Bourne End via Maidenhead. The M40 London bound is accesses at Junction 3 being just miles away; the M4 is approx 9 miles away at junction 8/9.The village amenities provide for every day needs including a doctors surgery, dentist, pharmacist, bakers and coffee shop, delicatessen, Tesco express, hairdressers, florist and a selection of pubs and restaurants, while the adjacent and larger historical market towns of Beaconsfield and Marlow provide more comprehensive facilities with wider shopping and an eclectic mix of independent and national retailers.Just outside the village, the area opens onto gorgeous Green Belt rolling countryside and a designated Area of Outstanding Natural Beauty. Outdoor pursuits are numerous, such as sailing, rowing, golf, football, cricket and rugby.Schooling around the area is renowned with a number of state, grammar and private options available. Wooburn Green has a varied catchment area offering choice of a number of really good schools for primary and secondary age with great bus routes to most of the local secondary and private choices and a short level walk to both Ofsted rated "good" primary schools within the village itself! It is no wonder families tend to stay in the area when they discover this hidden gem!
N.BWe are required by law to conduct anti-money laundering checks on all those buying a property. Whilst we retain responsibility for ensuring checks and any ongoing monitoring are carried out correctly, the initial checks are carried out on our behalf by Lifetime Legal who will contact you once you have had an offer accepted on a property you wish to buy. The cost of these checks in £50(incl. VAT), which covers the cost of obtaining relevant data and any manual checks and monitoring which might be required. This fee will need to be paid by you in advance of issuing a memorandum of sale, directly to Lifetime legal, and is non-refundable. We will receive some of the fee taken by Lifetime Legal to compensate for its role in the provision of these checks.
Entrance Hall
Frosted window to side aspect, two skylights, stairs rising to first floor, large storage cupboard, wooden engineered flooring
Cloakroom
Frosted window to front aspect, concealed cistern WC, wash hand basin with storage under, heated towel rail, part tiled walls
Dining Room
Window to front aspect, feature panelled wall, built-in storage cupboard, radiator, television point, under the stairs storage cupboard, wooden engineered flooring
Open Plan Kitchen & Living Room
Kitchen
Fitted with a range of base and high level units incorporating a single stainless steel sink with drainer & mixer tap, five ring Bosch induction hob with fitted extractor overhead, integrated Bosch oven, integrated Bosch microwave, integrated tall fridge, integrated to freezer, integrated dishwasher, feature half panelled wall, radiator, coving
Living Room
Dual aspect to side & rear with bay window & glazed French doors leading to rear garden, exposed brick walls, radiator, television point, coving
Utility Room
Window to rear aspect, skylight, fitted with base level units incorporating a single stainless steel sink, radiator, space & plumbing for washing machine, space & plumbing for tumble dryer
First Floor Landing
Doors to all rooms, airing cupboard, coving
Bedroom 1
Window to rear aspect, built in wardrobe, feature panelled wall, feature brick wall ,radiator, loft access, coving
En-suite
Window to side aspect, concealed cistern WC, wash hand basin with storage under, shower cubicle with raindrop showerhead & further handheld shower attachment with glass sliding door, part tiled walls, heated towel rail
Bedroom 2
Window to front aspect, built-in wardrobes, radiator, loft access, coving
Bedroom 3
Frosted window to side, feature panelled wall, radiator, coving
Family Bathroom
Concealed cistern WC, wash hand basin with storage under, tile enclosed ta less bath with raindrop showerhead & wall mounted handheld shower attachment, heated towel rail, coving
Rear Garden
South facing courtyard garden enclosed with brick wall and timber fence. Decked area, low maintenance garden
Driveway
Driveway parking for 4+ cars
Map Location
Property details
- Tenure
- Freehold
- Council Tax Band
- D
- Date Posted
- 2026-05-19
Utilities & Restrictions
Utilities
- Electricity
- Ask Agent
- Water
- Ask Agent
- Heating
- Ask Agent
- Broadband
- Ask Agent
- Sewerage
- Ask Agent
Rights & Restrictions
- Public Rights of Way
- Ask Agent
- Private Rights of Way
- Ask Agent
- Listed Property
- Ask Agent
- Restrictions
- Ask Agent
Property Features
- Accessibility
- Ask Agent
- Parking
- Parking Available
- Garden
- Garden
Important notice: Information, maps and tags on this page are supplied by the advertising agent or generated automatically. LandSale has not verified them. Relying on these details is at your own risk, always carry out independent checks before committing to a purchase.
LandSale full disclaimer
Marketing information only - not formal particulars. The details on this website are provided for general guidance and do not constitute an offer or contract. Neither LandSale nor the advertising estate/land agent accepts responsibility for any inaccuracy.
1. Source of information
- Agent-supplied content: Core description, asking price, tenure, measurements, photographs and planning history are uploaded by the appointed agent, who remains solely responsible for their accuracy.
- Automated tags & categorisation: Property type, land-use class, acreage bands and similar labels may be applied by machine-learning models. They are intended as a helpful guide only and may not reflect the property's legal status or permitted use.
- Third-party & enriched data layers: Maps, boundary outlines, planning designations, soil reports, broadband coverage and other environmental or location-based insights are licensed from external suppliers. Such data are supplied “as is", may be incomplete or out of date and are subject to change without notice.
2. Verification required
Prospective purchasers must verify critical matters, including but not limited to planning permission, title boundaries, public rights of way, environmental constraints, acreage, services, access and VAT status, through their own inspections, specialist surveys, legal advisers and the selling agent before relying on the information or entering into any contract.
3. No warranty or liability
LandSale gives no warranty, express or implied, as to the accuracy, completeness or fitness for any particular purpose of the information displayed. LandSale shall not be liable for any loss, damage, cost or expense arising directly or indirectly from any use of or reliance on such information, save where liability may not be excluded by law.
4. Updates & feedback
If you believe any detail on this listing is inaccurate, please let us know. We will investigate and, where appropriate, update the listing or notify the agent.
© LandSale | Version 1.2 - January 2026
Listing agent
Crendon House, Wooburn Green
Suffolk House The Green, Wooburn Green, HP10 0EU
Contact Crendon House, Wooburn Green
Suffolk House The Green, Wooburn Green, HP10 0EU
View agent profileSimilar properties for sale
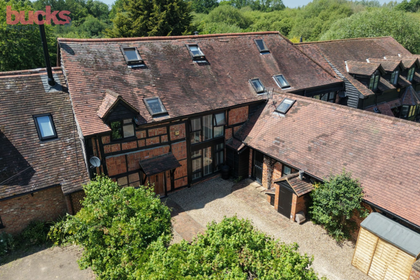 Added on 02/06/2026Barn Conversion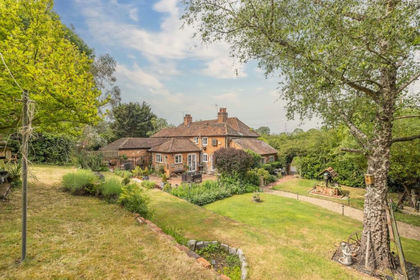
- Price
- Guide Price£1,000,000
- Size
- 1 acres
Twitchells Lane, Jordans, Beaconsfield, HP9, Chalfont St Giles, Buckinghamshire HP9 2RA England
Added on 21/07/2026Cottage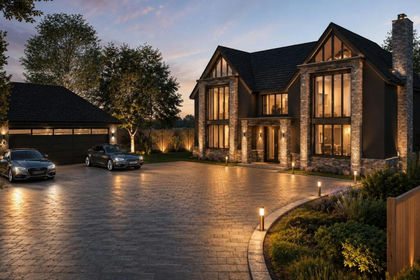
- Price
- Offers in Excess of£1,000,000
- Size
- 0.5 acres
Added on 17/07/2026Self Build Plot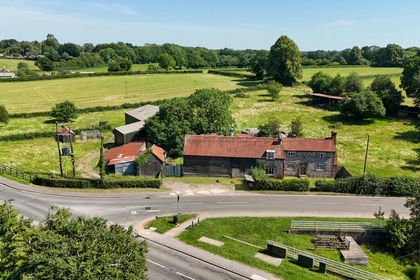
- Price
- Guide Price£1,000,000
- Size
- 16.52 acres
Cockpit Road, Great Kingshill, HP15, Hughenden, Buckinghamshire HP15 6ET England
Added on 05/07/2026Farmhouse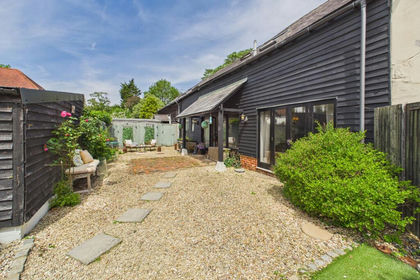
- Price
- Guide Price£895,000
Added on 22/06/2026Barn Conversion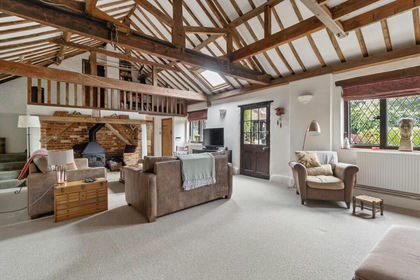
- Price
- Guide Price£1,075,000
Roughwood Lane, Chalfont St Giles, Chalfont St Giles, Buckinghamshire HP8 4AA England
Added on 02/06/2026Barn Conversion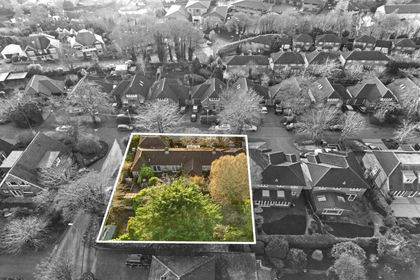
- Price
- £900,000
Added on 18/06/2026Development Land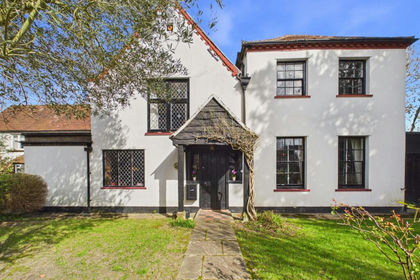
- Price
- £900,000
- Size
- 1 acres
St. Andrews Close, Wraysbury, Berkshire, TW19, Wraysbury, Windsor and Maidenhead TW19 5DG England
Added on 03/04/2026Historic House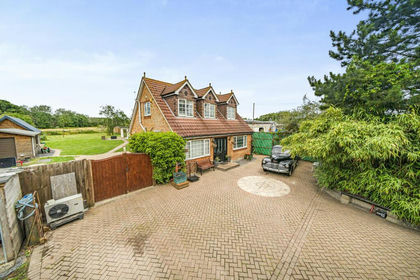
- Price
- Offers in Excess of£1,000,000
- Size
- 0.5 acres
Far View, The Common, West Drayton, UB7 7HQ, Hayes and Harlington, Hillingdon UB7 7HQ England
Added on 17/07/2026Development Land
- Price
- Offers in Region of£950,000
- Size
- 0.5 acres
The Common, West Drayton, Hayes and Harlington, Hillingdon UB7 7HQ England
Added on 26/03/2026Residential Land