Ulgham Grange Farm, Ulgham, Morpeth, NE61
- Bedrooms
- 4
- Bathrooms
- 2
Key Features
- IMPRESSIVE STONE FAMILY HOME
- FOUR GENEROUS DOUBLE BEDROOMS
- SPACIOUS DUAL-ASPECT RECEPTION ROOMS
- EXTENSIVE REAR GARDEN WITH PATIO AREAS
- DETACHED DOUBLE GARAGE & AMPLE PARKING
- BEAUTIFUL COUNTRYSIDE VIEWS & SEMI-RURAL SETTING
Description
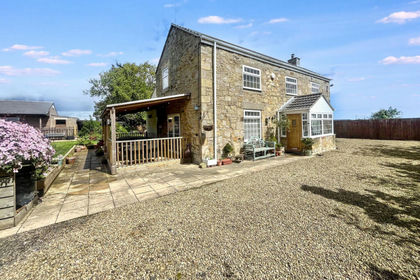
Set within the attractive rural surroundings of Ulgham Grange Farm, this impressive character family home offers spacious and beautifully balanced accommodation with generous gardens, countryside views and excellent versatility throughout. Combining bright interiors with substantial living space, the property is perfectly suited to modern family life while enjoying a peaceful semi-rural setting near Morpeth.
The home has been thoughtfully designed to maximise natural light and connection to the surrounding gardens, with multiple dual-aspect rooms, French doors and spacious reception areas creating an airy and welcoming atmosphere throughout. A well-equipped kitchen/breakfast room, four generous double bedrooms and versatile family living spaces are complemented by extensive outdoor areas ideal for entertaining and everyday enjoyment.
Ulgham enjoys a desirable position close to Morpeth, offering easy access to local amenities, schools, transport links and surrounding countryside walks. The combination of tranquil green surroundings and excellent accessibility makes this an exceptional opportunity for buyers seeking space, privacy and lifestyle appeal.
The internal accommodation comprises: a bright and welcoming entrance hall with stairs to the first floor and an under-stair storage cupboard. To the right-hand side, a generous living room enjoys a feature fireplace and French doors that lead out to the rear garden and allow plenty of light to flood the space, alongside multiple windows offering dual aspects. Continuing down the entrance hall is a useful utility with plumbing for appliances and access to a convenient ground-floor WC. Situated to the end of the hallway are the kitchen/breakfast room and versatile second reception room. The kitchen/breakfast room faces the front of the property and is well-equipped with a range of fitted wall and base units and space for appliances including a range cooker alongside plenty of work space and storage. The kitchen/breakfast room also has ample space for dining furniture, enjoys dual aspects and a door leading out to the front of the property. To the rear, the dining room has dual-aspect windows overlooking both the rear and side of the property.
The first-floor landing has multiple windows, allowing for plenty of natural light, and gives access to a generous dual-aspect double bedroom to the left of the property, alongside a well-appointed modern family bathroom with a separate shower cubicle and a heated towel rail. Further along the hallway are two good-sized double bedrooms, a useful storage cupboard and a shower room. To the rear of the property is another generous double bedroom with views over the rear garden.
Externally, the property benefits from a detached double garage with a EV charger and floored loft space above with potential for further conversion, and convenient off-street parking for multiple vehicles. The rear aspect has a pleasant courtyard garden with paving and planted areas with established scrubs and trees, while the front has two lawned areas with planted borders creating the ideal space for pleasant everyday family life and entertainment. Another feature of this property is the striking views of the greenery, enhancing the sense of tranquillity throughout.
On The Ground Floor -
Entrance Hall -
Store -
Living Room - 5.00m x 7.20m (16'5" x 23'7") - Measurements taken from the widest points.
Utility - 2.90m x 1.72m (9'6" x 5'8") - Measurements taken from the widest points.
Wc -
Store -
Kitchen/Breakfast Room - 5.00m x 6.76m (16'5" x 22'2") - Measurements taken from the widest points.
Reception Room - 4.90m x 5.24m (16'1" x 17'2") - Measurements taken from the widest points.
Garage - 6.25m x 5.51m (20'6" x 18'0") - Measurements taken from the widest points.
On The First Floor -
Landing -
Bedroom - 5.00m x 4.95m (16'5" x 16'3") - Measurements taken from the widest points.
Bathroom - 3.41m x 2.14m (11'2" x 7'0") - Measurements taken from the widest points.
Bedroom - 3.41m x 2.85m (11'2" x 9'4") - Measurements taken from the widest points.
Bedroom - 3.41m x 3.33m (11'2" x 10'11") - Measurements taken from the widest points.
Shower Room - 3.41m x 2.19m (11'2" x 7'2") - Measurements taken from the widest points.
Store -
Master Bedroom - 4.90m x 5.24m (16'1" x 17'2") - Measurements taken from the widest points.
Disclaimer. - The information provided about this property does not constitute or form part of an offer or contract, nor may be it be regarded as representations. All interested parties must verify accuracy and your solicitor must verify tenure/lease information, fixtures & fittings and, where the property has been extended/converted, planning/building regulation consents. All dimensions are approximate and quoted for guidance only as are floor plans which are not to scale and their accuracy cannot be confirmed. Reference to appliances and/or services does not imply that they are necessarily in working order or fit for the purpose.
Map Location
Property details
- Tenure
- Freehold
- Council Tax Band
- F
- Date Posted
- 2026-05-19
Energy Performance Certificate
Energy Efficiency Rating
Based on UK Energy Performance Certificate standards (EU Directive 2002/91/EC)
Utilities & Restrictions
Utilities
- Electricity
- Mains
- Water
- Mains
- Heating
- Gas Central Heating
- Broadband
- Ask Agent
- Sewerage
- Septic Tank / Private
Rights & Restrictions
- Public Rights of Way
- Ask Agent
- Private Rights of Way
- Ask Agent
- Listed Property
- Ask Agent
- Restrictions
- Ask Agent
Property Features
- Accessibility
- Ask Agent
- Parking
- Garage
- Garden
- Garden
Important notice: Information, maps and tags on this page are supplied by the advertising agent or generated automatically. LandSale has not verified them. Relying on these details is at your own risk, always carry out independent checks before committing to a purchase.
LandSale full disclaimer
Marketing information only - not formal particulars. The details on this website are provided for general guidance and do not constitute an offer or contract. Neither LandSale nor the advertising estate/land agent accepts responsibility for any inaccuracy.
1. Source of information
- Agent-supplied content: Core description, asking price, tenure, measurements, photographs and planning history are uploaded by the appointed agent, who remains solely responsible for their accuracy.
- Automated tags & categorisation: Property type, land-use class, acreage bands and similar labels may be applied by machine-learning models. They are intended as a helpful guide only and may not reflect the property's legal status or permitted use.
- Third-party & enriched data layers: Maps, boundary outlines, planning designations, soil reports, broadband coverage and other environmental or location-based insights are licensed from external suppliers. Such data are supplied “as is", may be incomplete or out of date and are subject to change without notice.
2. Verification required
Prospective purchasers must verify critical matters, including but not limited to planning permission, title boundaries, public rights of way, environmental constraints, acreage, services, access and VAT status, through their own inspections, specialist surveys, legal advisers and the selling agent before relying on the information or entering into any contract.
3. No warranty or liability
LandSale gives no warranty, express or implied, as to the accuracy, completeness or fitness for any particular purpose of the information displayed. LandSale shall not be liable for any loss, damage, cost or expense arising directly or indirectly from any use of or reliance on such information, save where liability may not be excluded by law.
4. Updates & feedback
If you believe any detail on this listing is inaccurate, please let us know. We will investigate and, where appropriate, update the listing or notify the agent.
© LandSale | Version 1.2 - January 2026
Listing agent
Brunton Residential, Morpeth
28a Bridge Street Morpeth, NE61 1AW
Similar properties for sale
- Price
- £640,000
- Size
- 2.75 acres
Ulgham, Ulgham, Morpeth, Northumberland, NE61 3AX, Ulgham, Northumberland NE61 3AX England
Added on 17/05/2026House with Land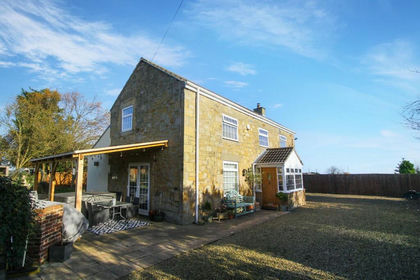
- Price
- £640,000
- Size
- 2.75 acres
Grange Villa Farm, Ulgham, Morpeth, Ulgham, Northumberland NE61 3AX England
Added on 25/06/2026House with Land
- Price
- Offers Over£800,000
- Size
- 2.5 acres
Earsdon, Morpeth, NE61, Tritlington and West Chevington, Northumberland NE61 3EQ England
Added on 06/06/2026Farmhouse
- Price
- Offers Over£640,000
Added on 01/07/2026Barn Conversion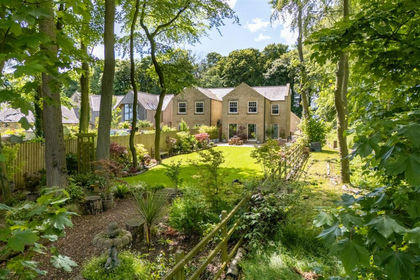 Added on 10/06/2026Residential Land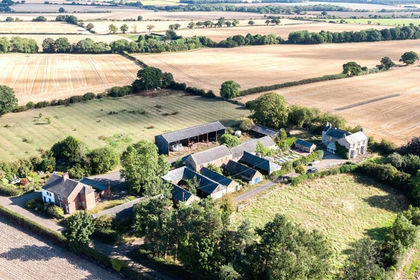
- Price
- Guide Price£545,000
- Size
- 0.88 acres
Field House, Hepscott, Northumberland, NE61, Hepscott, Northumberland NE61 6NA England
Added on 17/04/2026Development Land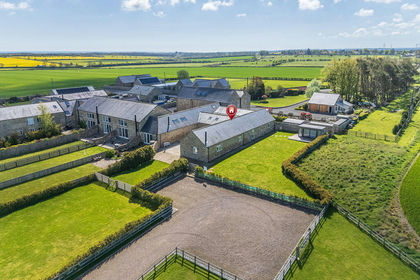
- Price
- Offers Over£695,000
- Size
- 1 acres
The Sheepfold, Cavil Head Farm, Acklington, Morpeth, Acklington, Northumberland NE65 9DF England
Added on 26/06/2026Barn Conversion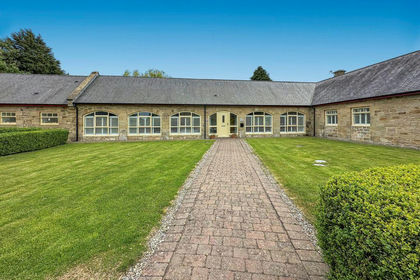
- Price
- Offers in Region of£490,000
Tranwell Court, Morpeth, Mitford, Northumberland NE61 6AF England
Added on 11/07/2026Barn Conversion
- Price
- Guide Price£765,000
The Sea Barn, Gloster Hill Court, Amble, Northumberland, Warkworth, Northumberland NE65 0FH England
Added on 22/06/2026Barn Conversion
- Price
- £530,000
- Size
- 1.33 acres
Park Road, Swarland, Newton-on-the-Moor and Swarland, Northumberland NE65 9BQ England
Added on 11/03/2026House with Land