Strode, Ivybridge
- Land size
- 12 acres
- Bedrooms
- 5
- Bathrooms
- 3
Key Features
- Outstanding renovated period country home in a secluded South Hams hamlet
- Almost 12 acres of landscaped gardens, woodland, pasture and brook frontage
- Impressive open-plan kitchen, dining and living space with vaulted ceilings
- Self-contained annexe, four double bedrooms and versatile accommodation
- Excellent sustainability credentials with solar panels, battery storage, hydro-source heating and EV charging
Description
AT A GLANCE
Set amidst glorious rolling countryside in a secluded South Hams hamlet, Ludd House is an outstanding period home of considerable character and distinction, enjoying beautifully landscaped gardens, woodland, pasture and brook frontage extending to almost 12 acres.
THE PROPERTY
Originally dating from the 1830s, the property is believed to have formed part of the neighbouring manor estate, serving historically as the gardener’s cottage and coach house, with later Victorian additions enhancing its architectural character. Today, following an exacting and comprehensive renovation, Ludd House presents as an elegant and highly individual country home, where timeless period features have been seamlessly combined with contemporary design and exceptional sustainability credentials.
The house has been meticulously restored over recent years with immense care and attention to detail. Natural materials and traditional craftsmanship sit effortlessly alongside modern comforts, with exposed stonework, original fireplaces, vaulted ceilings and timber beams complemented by bespoke joinery, limestone and engineered oak flooring, underfloor heating and carefully considered glazing throughout.
A striking glazed entrance garden room immediately establishes the tone of the house; light-filled, calm and deeply connected to the surrounding landscape. Beyond lies the principal reception space, an impressive open-plan kitchen, dining and living room of remarkable scale and atmosphere. Vaulted ceilings and exposed trusses create architectural drama, while expansive glazing draws in natural light and frames views across the gardens. At its centre, a substantial wood-burning stove lends warmth and intimacy to the space. The bespoke kitchen has been beautifully appointed with quartz work surfaces, extensive cabinetry and a generous central island designed for both informal family living and entertaining on a larger scale. An adjoining utility and plant room provide excellent practicality and storage.
ACCOMMODATION
The accommodation offers an unusual degree of versatility. A self-contained annexe suite, complete with independent access, living space, kitchenette and luxurious shower room, provides ideal ancillary accommodation for guests, multi-generational living or home working. Elsewhere, a mezzanine study overlooks the principal reception room, while four elegant double bedrooms are arranged across the upper floors, including a superb principal suite enjoying dual-aspect views across the surrounding countryside.
The interiors retain a wonderfully organic quality, with gentle level changes, hidden corners and original architectural details combining to create a home of genuine warmth and authenticity.
OUTSIDE
The gardens and grounds are exceptional. Mature cottage planting, orchard gardens and sweeping lawns give way to areas of woodland, wildflower habitat and open pasture, all threaded together by the gentle flow of Lud Brook. The former Victorian arboretum provides a magical wooded backdrop rich in wildlife and seasonal colour, creating a setting of remarkable peace and natural beauty.
The land extends to approximately 12 acres in total, including a separate paddock accessed independently via a five-bar gate, offering considerable amenity appeal and potential for a variety of uses, subject to any necessary consents.
Ludd House also benefits from an impressive range of renewable technologies, including 47 privately owned photovoltaic panels with battery storage, a hydro-source heat pump and EV charging facilities, contributing towards a highly efficient and near self-sufficient lifestyle.
LOCATION
Ludd House occupies a discreet and highly private position within the charming hamlet of Strode, close to the thriving village of Ermington in the South Hams. The surrounding area is renowned for its outstanding natural beauty, with Dartmoor National Park and the South Devon coastline both within easy reach.
Ermington provides an excellent range of day-to-day amenities including a village shop, public house, café, parish church and highly regarded primary school, while the nearby towns of Modbury, Ivybridge and Yealmpton offer a wider selection of facilities. Communications are excellent, with the A38 providing swift access to Plymouth and Exeter, and mainline rail services available from Ivybridge to London Paddington.
SERVICES
Mains Electricity and Water (supplemented by private). Private drainage, Hydro-source heatpump. PV Panels with battery.
TENURE
Freehold
LOCAL AUTHORITY
South Hams District Council
VIEWINGS
Strictly by appointment with the sole agents, Marchand Petit, Modbury Office.
Map Location
Property details
- Tenure
- Freehold
- Council Tax Band
- G
- Date Posted
- 2026-05-19
Market Value Analysis
Compared with 207 Homes with Land listings in South West England (10+ acres).
Energy Performance Certificate
Energy Efficiency Rating
Based on UK Energy Performance Certificate standards (EU Directive 2002/91/EC)
View official EPC certificate ↗
Running costs are one side. Planning activity, flood history and ground risks for this location are in the full report.
Utilities & Restrictions
Utilities
- Electricity
- Ask Agent
- Water
- Ask Agent
- Heating
- Ask Agent
- Broadband
- Ask Agent
- Sewerage
- Ask Agent
Rights & Restrictions
- Public Rights of Way
- Ask Agent
- Private Rights of Way
- Ask Agent
- Listed Property
- Ask Agent
- Restrictions
- Ask Agent
Listed status, conservation areas and planning constraints for this location are in the full report.
Property Features
- Accessibility
- Ask Agent
- Parking
- Ask Agent
- Garden
- Garden
Beyond the particulars: planning activity, flood history, heritage and ground risks, checked for this exact spot.
Connectivity
Broadband
Fastest speed available at this postcode
57 Mbps
Superfast · available to 40% of premises
Suitable for
- HD streaming
- Video calls
- Web & social
Mobile signal
Predicted 4G and 5G signal; indoor signal depends on building materials.
Ofcom Connected Nations postcode-level predictions. Speeds and signal are modelled, not measured, and vary between addresses and providers.
Signal is the easy part. Planning activity, flood history and protected designations here are in the full report.
Nearest Schools
Primary
- Ermington Primary School0.7 milesOfsted: Good
- Ages
- 4 to 11
- Pupils
- 85
- Type
- Academy converter
- Modbury Primary School1.2 milesOfsted: Good
- Ages
- 4 to 11
- Pupils
- 152
- Type
- Community school
- Stowford School1.8 milesNo Ofsted rating
- Ages
- 2 to 11
- Pupils
- 450
- Type
- Academy converter
- Manor Primary School, Ivybridge1.9 milesOfsted: Good *
- Ages
- 2 to 11
- Pupils
- 190
- Type
- Academy converter
- The Erme Primary School2 milesOfsted report card · Mar 2026
- Ages
- 4 to 11
- Pupils
- 101
- Type
- Community school
Secondary
- Ivybridge Community College1.9 milesOfsted: Good
- Ages
- 11 to 18
- Pupils
- 2,262
- Type
- Academy converter
- Plympton Academy6.8 milesOfsted: Requires improvement
- Ages
- 11 to 18
- Pupils
- 984
- Type
- Academy converter
- Hele's School7.4 milesNo Ofsted rating
- Ages
- 11 to 18
- Pupils
- 1,378
- Type
- Academy converter
- Coombe Dean School7.8 milesOfsted report card · Mar 2026
- Ages
- 11 to 18
- Pupils
- 1,000
- Type
- Academy converter
- Kingsbridge Academy7.9 milesOfsted: Good
- Ages
- 11 to 18
- Pupils
- 1,199
- Type
- Academy converter
* Latest graded judgement covers quality of education only; no overall grade was issued under the 2024-25 inspection framework.
Distances are straight-line from the advertised location. Source: the national school registers (DfE, Welsh Government, Scottish Government) and Ofsted.
Schools are just the start: sold prices nearby, planning activity and any flood history are in the full report.
Amenities
Supermarket
GP surgery
Pharmacy
Hospital
Green space
Straight-line distances from the advertised location. Sources: NHS records, Geolytix supermarket locations, OS Open Greenspace and the national trails registers.
The area stacks up? Now check the location itself: planning nearby, protected designations and past flooding.
Getting Around
Nearest station
Nearest bus stop
Typical drive times
Straight-line distances from the advertised location; drive times are typical free-flow times over OpenStreetMap road data, so allow more at peak. Public transport locations from DfT NaPTAN.
Easy to reach matters. So do planning activity, flood history and ground risks: all in the full report.
Flood Risk
Environment Agency open data, checked around the advertised map pin for the listed acreage. Long-term risk counts flood defences; the planning map's flood zones do not. Provided by LandSale, not the listing agent, and not part of the agent's particulars. Risk varies across a holding, so verify before committing.
Rivers and the sea
Not at the pin: mapped about 30 metres away.
Planning map: Flood Zone 3, about 40 metres away.
Surface water
Not at the pin: mapped about 60 metres away.
These bandings are the summary. Where this location sits on the flood maps, plus planning activity, heritage and ground risks, is in the full report.
Important notice: Information, maps and tags on this page are drawn from the advertising agent's marketing materials or generated automatically. LandSale has not verified them. Relying on these details is at your own risk, always carry out independent checks before committing to a purchase.
LandSale full disclaimer
Marketing information only - not formal particulars. The details on this website are provided for general guidance and do not constitute an offer or contract. Neither LandSale nor the advertising estate/land agent accepts responsibility for any inaccuracy.
1. Source of information
- Listing content: Core description, asking price, tenure, measurements, photographs and planning history originate from the marketing materials of the advertising estate or land agent. LandSale does not author this content and cannot guarantee its accuracy.
- Automated tags & categorisation: Property type, land-use class, acreage bands and similar labels may be applied by machine-learning models. They are intended as a helpful guide only and may not reflect the property's legal status or permitted use.
- Third-party & enriched data layers: Maps, boundary outlines, planning designations, soil reports, broadband coverage and other environmental or location-based insights are licensed from external suppliers. Such data are supplied “as is", may be incomplete or out of date and are subject to change without notice.
2. Verification required
Prospective purchasers must verify critical matters, including but not limited to planning permission, title boundaries, public rights of way, environmental constraints, acreage, services, access and VAT status, through their own inspections, specialist surveys, legal advisers and the selling agent before relying on the information or entering into any contract.
3. No warranty or liability
LandSale gives no warranty, express or implied, as to the accuracy, completeness or fitness for any particular purpose of the information displayed. LandSale shall not be liable for any loss, damage, cost or expense arising directly or indirectly from any use of or reliance on such information, save where liability may not be excluded by law.
4. Updates & feedback
If you believe any detail on this listing is inaccurate, please let us know. We will investigate and, where appropriate, update the listing or notify the agent.
© LandSale | Version 1.3 - August 2026
Similar properties for sale
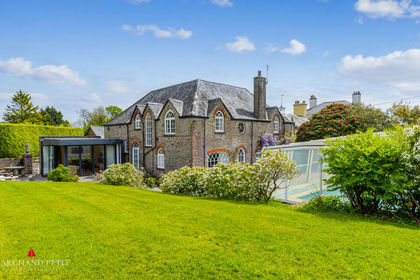
- Price
- Guide Price£1,250,000
- Size
- 9 acres
Aveton Gifford, Kingsbridge, Aveton Gifford, Devon TQ7 England
Added on 07/05/2026Country Home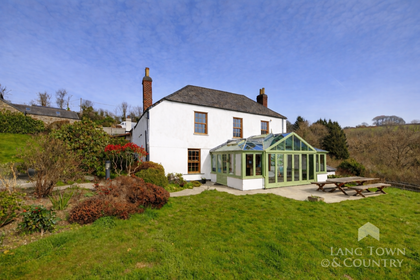
- Price
- Guide Price£1,250,000
- Size
- 21 acres
Morvah, Saltash, Cornwall, Landrake with St. Erney, Cornwall PL12 England
Added on 08/04/2026Farmhouse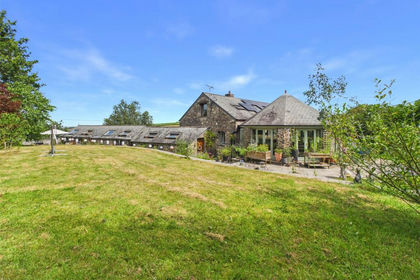
- Price
- £1,100,000
- Size
- 8 acres
Added on 24/07/2026House with Land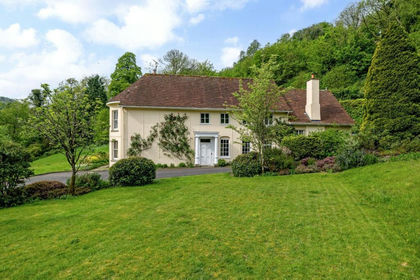
- Price
- Offers Over£1,000,000
- Size
- 15 acres
Added on 17/07/2026Country Home
- Price
- £1,050,000
- Size
- 21 acres
Coxhall Mill Farm, Exbourne, Okehampton, Devon, EX20, Exbourne, Devon EX20 England
Added on 09/09/2026Country Home
- Price
- £1,350,000
- Size
- 15.5 acres
Added on 23/03/2026Country Estate
- Price
- Offers in Excess of£1,050,000
- Size
- 7 acres
Brandis Corner, Holsworthy, Devon, EX22, Bradford, Devon EX22 England
Added on 26/06/2026Country Home