Upper Raby Road, Neston
- Land size
- 13 acres
- Bedrooms
- 5
- Bathrooms
- 1
Key Features
- A pretty Grade II Listed Farmhouse
- 5 Bedrooms
- Substantial range of barns and outbuildings
- Set within approximately 13 acres (a further 65.91 acres is available by separate negotiation)
- Sought after location of the fringe of the Wirral Peninsula
Description
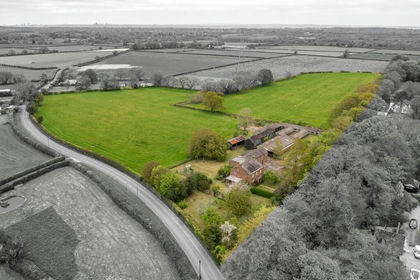
BEST AND FINAL OFFERS are to be submitted no later than close of business on Wednesday 22nd July 2026. Please contact Meller Speakman for further information. Cherry Farm is a charming Grade II listed farmhouse, positioned on the fringes of the Wirral Peninsula in a highly sought after location, conveniently placed for commuter links, well regarded local schools and a comprehensive range of amenities in the nearby market town of Neston. Set within approximately 13 acres, the property includes agricultural buildings, an adjoining two storey barn, storage sheds, a workshop, extensive parking and established private gardens.
The main farmhouse offers spacious and versatile accommodation comprising an entrance hall, three reception rooms, a conservatory, kitchen, side porch, ground floor WC and internal access to first floor loft storage space within the adjoining barn. To the first floor are four bedrooms, an additional dressing room/occasional bedroom and a family bathroom.
Externally, on approach there is ample off road parking and benefits from a double carport. There are generous lawned gardens to the front, rear and side, with two large fields situated beyond the garden boundary, providing an attractive rural outlook. Additionally, three separate parcels of land extending to approximately 65.91 acres are available by separate negotiation.
Location - Neston is a highly regarded market town on the south western edge of the Wirral Peninsula, prized for its blend of historic charm, coastal scenery and everyday convenience. The town offers a welcoming community atmosphere with a well served high street featuring independent shops, cafés, traditional pubs and essential services, alongside supermarkets for daily needs. The area is particularly popular with families and professionals due to its selection of popular primary and secondary schools, making it an attractive choice for long term living. Neston also benefits from excellent transport links, including rail services to Liverpool and Chester, and convenient road access to the wider Wirral, North Wales and motorway networks.
Accommodation - Wrought iron gate provides access to the front entrance porch having an inner door through to the entrance hall.
ENTRANCE HALL
Stairs to the first floor landing with doors off to reception rooms.
LIVING ROOM
A large living room having secondary glazed window to front and a double glazed window to rear, double glazed doors through to the conservatory, open
fireplace, radiator, fitted cupboard with a storage cupboard and a glazed fronted display cabinet above.
CONSERVTAORY
Sandstone dwarf wall, double glazed windows and matching doors to outside.
SITTING ROOM
Secondary glazed window to front, open fire and radiator.
DINING ROOM
Window to side and rear, brick fireplace, radiator, central heating boiler and door through to the kitchen.
KITCHEN
Wall and base units, single drainer two bowl sink unit, Leisure Professional Range cooker, plumbing point for a washing machine, storage cupboard with shelving, door to outside, door to side porch, utility cupboard and a connecting door through to an inner hallway, WC and a staircase rising to first floor storage area off the adjoining barn.
SIDE PORCH
Sandstone wall, single glazed windows tiled flooring and two doors to outside.
FIRST FLOOR
BEDROOM
Secondary glazed window to front, two built in wardrobes, further built in wardrobe having a window to front, fitted desk and a radiator.
BEDROOM
Secondary glazed window to front, fitted wardrobe and a radiator.
BEDROOM
Double glazed window to side, vanity wash hand basin and a radiator.
BEDROOM / DRESSING ROOM
Double glazed window to side, vanity wash hand basin, fitted wardrobe and a connecting door through to a double bedroom.
BEDROOM
Double glazed windows to front and rear, fitted wardrobes and radiator.
BATHROOM
Panel bath, curtain rail, electric shower, WC and wash hand basin, Airing cupboard housing the hot water tank, part tiled walls, double glazed window.
Outside - On approach there is extensive off road parking and turning space plus a double carport.
GARDEN
There are lawned gardens to front side and rear plus two large fields beyond the boundary of the garden.
OUTBUILDINGS
A substantial range of outbuildings, including a former piggery, agricultural shed, machinery shed, four large timber sheds, a workshop with first-floor storage, an additional open bay shed, and a gardener’s WC. The adjoining two storey barn provides three generous ground floor storage areas and a large, open plan storage space to the first floor.
Land - In all extending to approximately 13 acres comprising two fields and an orchard. An additional 65.91 acres is available in three lots by separate negotiation.
SERVICES
Mains water, gas and electric, private drainage.
TENURE - we are advised if Freehold.
COUNCIL TAX - G
EPC- E
OVERAGE - There is no overage included with the sale.
DIRECTIONS
Sat Nav CH64 7TZ
What3words ///tribune.stuck.danger
APPROXIMATE DISTANCES
Neston train station 1.2 miles
Liverpool airport 28.7 miles
Manchester airport 37.4 miles
AML REGULATIONS
In line with UK anti-money laundering legislation, we are legally required to carry out checks on all purchasers. While the Rostons Group and Meller Speakman remains responsible for ensuring these checks and any ongoing monitoring are completed correctly, the initial anti-money laundering checks are carried out on our behalf by Movebutler. Once you have had an offer accepted on a property you wish to buy, you will receive an email from Movebutler containing a secure link to complete the required checks. The cost of these checks is £30 (incl. VAT) per buyer. This fee covers the cost of obtaining the necessary data, along with any manual checks or monitoring that may be required. Payment is made directly to Movebutler and must be completed before we can issue a memorandum of sale. Please note that this fee is non-refundable.
VIEWINGS
Please contact Meller Speakman on or Joint Sole Selling Agents Rostons Village & Country Homes on .
PUBLIC RIGHTS OF WAY, WAYLEAVES & EASEMENTS
The property is sold subject to all rights of way, wayleaves and easements whether or not they are defined in this brochure.
SALE PLAN & PARTICULARS
The sale plan is based on the Ordnance Survey sheet. Prospective purchasers should check the contract documents. The purchasers shall raise no objection or query in respect of any variation between the physical boundaries and the Ordnance Survey sheet plan. The plans are strictly for identification purposes only.
DISCLAIMER
Rostons Ltd and Meller Speakman (Sales) Ltd for themselves and the vendors of the property, give notice that these particulars, do not constitute any part of an offer or contract, that all statements contained in these particulars as to the property are made without responsibility and are not to be relied upon as statements or representations of fact and that they do not make or give any representation or warranty what so ever in relation to this property. An intending purchaser must satisfy themselves by inspection or otherwise as to the correctness of each of the statements contained within these particulars. The Agent has not tested any apparatus, equipment, fixture, fittings or services and cannot verify that they are in working order or fit for their purpose. The buyer is advised to obtain verification from their Solicitor or Surveyor.
Note - For the avoidance of doubt, our client is under no obligation to accept the highest offer or indeed any offer. All parties will be informed once a decision has been made but if there is one or more offers that are similar or make different assumptions we reserve the right to ask for further offers or clarification of existing offers.
Map Location
Property details
- Tenure
- Freehold
- Council Tax Band
- G
- Date Posted
- 2026-05-20
Market Value Analysis
Compared with 87 Homes with Land listings in North West England (10+ acres).
Energy Performance Certificate
Energy Efficiency Rating
Based on UK Energy Performance Certificate standards (EU Directive 2002/91/EC)
Running costs are one side. Planning activity, flood history and ground risks for this location are in the full report.
Utilities & Restrictions
Utilities
- Electricity
- Ask Agent
- Water
- Ask Agent
- Heating
- Ask Agent
- Broadband
- Ask Agent
- Sewerage
- Ask Agent
Rights & Restrictions
- Public Rights of Way
- Ask Agent
- Private Rights of Way
- Ask Agent
- Listed Property
- Ask Agent
- Restrictions
- Ask Agent
Listed status, conservation areas and planning constraints for this location are in the full report.
Property Features
- Accessibility
- Ask Agent
- Parking
- Parking Available
- Garden
- Garden
Beyond the particulars: planning activity, flood history, heritage and ground risks, checked for this exact spot.
Connectivity
Broadband
Fastest speed available at this postcode
1.8 Gbps
Gigabit full fibre
Suitable for
- 4K streaming on every screen
- Full-time home working
- Online gaming & big downloads
Mobile signal
Predicted 4G and 5G signal; indoor signal depends on building materials.
Ofcom Connected Nations postcode-level predictions. Speeds and signal are modelled, not measured, and vary between addresses and providers.
Signal is the easy part. Planning activity, flood history and protected designations here are in the full report.
Nearest Schools
Primary
- Thornton Hough Primary School1.2 milesOfsted: Outstanding
- Ages
- 4 to 11
- Pupils
- 185
- Type
- Community school
- St Winefride's Catholic Primary School1.3 milesNo Ofsted rating
- Ages
- 4 to 11
- Pupils
- 153
- Type
- Voluntary aided school
- Faith
- Roman Catholic
- Neston Primary School1.4 milesOfsted report card · Dec 2025
- Ages
- 3 to 11
- Pupils
- 146
- Type
- Community school
- Willaston CofE Primary School1.5 milesOfsted: Outstanding
- Ages
- 4 to 11
- Pupils
- 212
- Type
- Voluntary controlled school
- Faith
- Church of England
- Parkgate Primary School1.5 milesNo Ofsted rating
- Ages
- 4 to 11
- Pupils
- 184
- Type
- Community school
Secondary
- Neston High School0.7 milesNo Ofsted rating
- Ages
- 11 to 18
- Pupils
- 1,712
- Type
- Academy converter
- South Wirral High School2.7 milesOfsted: Good
- Ages
- 11 to 18
- Pupils
- 1,019
- Type
- Academy converter
- Wirral Grammar School for Boys3.3 milesOfsted: Good
- Ages
- 11 to 18
- Pupils
- 1,123
- Type
- Academy converter
- Gender
- Boys
- Wirral Grammar School for Girls3.3 milesOfsted: Outstanding
- Ages
- 11 to 18
- Pupils
- 1,224
- Type
- Academy converter
- Gender
- Girls
- Co-op Academy Bebington3.6 milesOfsted: Good
- Ages
- 11 to 18
- Pupils
- 1,044
- Type
- Academy sponsor led
Distances are straight-line from the advertised location. Source: the national school registers (DfE, Welsh Government, Scottish Government) and Ofsted.
Schools are just the start: sold prices nearby, planning activity and any flood history are in the full report.
Amenities
Supermarket
GP surgery
Pharmacy
Hospital
Green space
Straight-line distances from the advertised location. Sources: NHS records, Geolytix supermarket locations, OS Open Greenspace and the national trails registers.
The area stacks up? Now check the location itself: planning nearby, protected designations and past flooding.
Getting Around
Nearest station
Nearest bus stop
Typical drive times
Straight-line distances from the advertised location; drive times are typical free-flow times over OpenStreetMap road data, so allow more at peak. Public transport locations from DfT NaPTAN.
Easy to reach matters. So do planning activity, flood history and ground risks: all in the full report.
Flood Risk
Environment Agency open data, checked around the advertised map pin for the listed acreage. Long-term risk counts flood defences; the planning map's flood zones do not. Provided by LandSale, not the listing agent, and not part of the agent's particulars. Risk varies across a holding, so verify before committing.
Rivers and the sea
Planning map: Flood Zone 1.
Surface water
Not at the pin: mapped about 40 metres away.
These bandings are the summary. Where this location sits on the flood maps, plus planning activity, heritage and ground risks, is in the full report.
Important notice: Information, maps and tags on this page are drawn from the advertising agent's marketing materials or generated automatically. LandSale has not verified them. Relying on these details is at your own risk, always carry out independent checks before committing to a purchase.
LandSale full disclaimer
Marketing information only - not formal particulars. The details on this website are provided for general guidance and do not constitute an offer or contract. Neither LandSale nor the advertising estate/land agent accepts responsibility for any inaccuracy.
1. Source of information
- Listing content: Core description, asking price, tenure, measurements, photographs and planning history originate from the marketing materials of the advertising estate or land agent. LandSale does not author this content and cannot guarantee its accuracy.
- Automated tags & categorisation: Property type, land-use class, acreage bands and similar labels may be applied by machine-learning models. They are intended as a helpful guide only and may not reflect the property's legal status or permitted use.
- Third-party & enriched data layers: Maps, boundary outlines, planning designations, soil reports, broadband coverage and other environmental or location-based insights are licensed from external suppliers. Such data are supplied “as is", may be incomplete or out of date and are subject to change without notice.
2. Verification required
Prospective purchasers must verify critical matters, including but not limited to planning permission, title boundaries, public rights of way, environmental constraints, acreage, services, access and VAT status, through their own inspections, specialist surveys, legal advisers and the selling agent before relying on the information or entering into any contract.
3. No warranty or liability
LandSale gives no warranty, express or implied, as to the accuracy, completeness or fitness for any particular purpose of the information displayed. LandSale shall not be liable for any loss, damage, cost or expense arising directly or indirectly from any use of or reliance on such information, save where liability may not be excluded by law.
4. Updates & feedback
If you believe any detail on this listing is inaccurate, please let us know. We will investigate and, where appropriate, update the listing or notify the agent.
© LandSale | Version 1.3 - August 2026
Listing agent
Meller Speakman, Wilmslow
Covering Cheshire, Shropshire & Derbyshire
Similar properties for sale
- Price
- Offers in Excess of£800,000
- Size
- 13 acres
Upper Raby Road, Neston, Cheshire, CH64, Neston, Cheshire West and Chester CH64 England
Added on 20/05/2026Farmhouse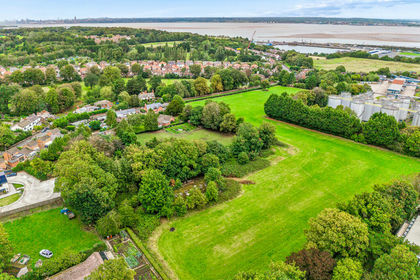
- Price
- Offers in Excess of£600,000
- Size
- 9 acres
Dawnacre, Ferry Road, Eastham, Wirral, Ellesmere Port and Bromborough, Wirral CH62 England
Added on 14/09/2026House with Land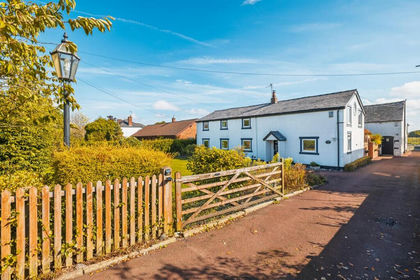
- Price
- £850,000
- Size
- 9.27 acres
Whitby Lane, Backford, Chester, Little Stanney, Cheshire West and Chester CH1 England
Added on 01/05/2026Farmhouse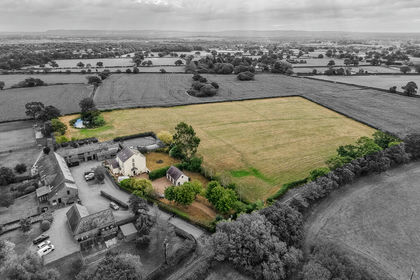
- Price
- Offers in Excess of£1,000,000
- Size
- 8 acres
Added on 14/08/2026House with Land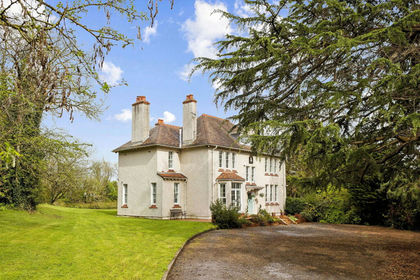
- Price
- £895,000
- Size
- 9.83 acres
Hafod Y Ddol, Mostyn, Flintshire CH8, Mostyn, Flintshire CH8 Wales
Added on 16/07/2026House with Land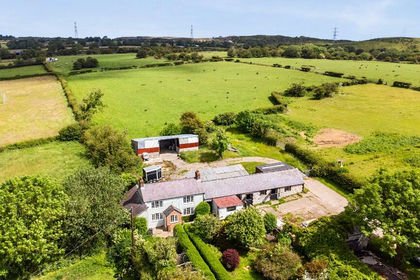
- Price
- £933,000
- Size
- 48 acres
Berthen Road, Lixwm, Flintshire, CH8, Ysceifiog, Flintshire CH8 Wales
Added on 10/07/2026Smallholding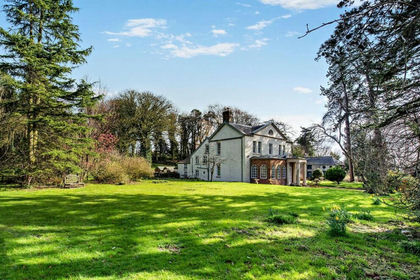
- Price
- Offers in Excess of£850,000
- Size
- 11.87 acres
Added on 05/04/2026Country Home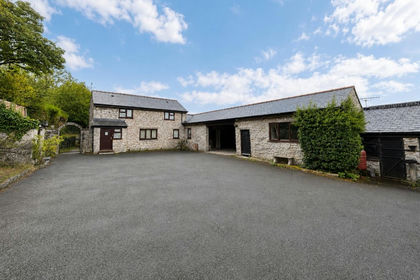
- Price
- Guide Price£850,000
- Size
- 21.21 acres
Cefn Bychan Road, Pantymwyn, Mold, Gwernaffield with Pantymwyn, Flintshire CH7 Wales
Added on 23/09/2026House with Land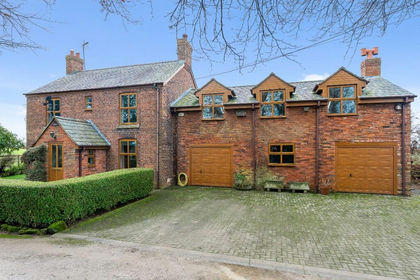
- Price
- Guide Price£1,000,000
- Size
- 7.63 acres
Station Lane, Great Barrow, CH3, Barrow, Cheshire West and Chester CH3 England
Added on 11/05/2026House with Land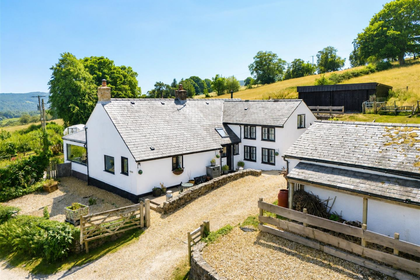
- Price
- £1,000,000
- Size
- 6 acres
Loggerheads Road, Cilcain, Mold, Cilcain, Flintshire CH7 Wales
Added on 20/07/2026House with Land