Exmouth, Devon
- Land size
- 2 acres
- Bedrooms
- 5
- Bathrooms
- 5
Key Features
- Stylish And Versatile Family Home
- Ideal For Modern Living and Entertaining
- Over 4,000 sq ft Accommodation
- Detached Annexe
- Income Potential
- Multi-Generational Living Options
- Approaching 2 Acres Of Private Gardens
- Easily Accessible Close To Coast And Common
- Garage And Parking
Description
Description
This prominent and beautifully presented detached property sits within a level and private plot that's approaching 2 acres. The house offers free flowing and well-presented accommodation of just over 3,300 sq ft with generously proportioned rooms.
A large welcoming entrance leads through to a further impressive reception hallway. The kitchen/breakfast room is a wonderful room with an extensive range of units and central island, double Neff oven, space for Rangemaster cooker and integral dishwasher.in addition a large utility room and handy boot room. The spacious breakfast area sits beneath a feature lantern ceiling window. The dual aspect sitting room has a Minster stone fireplace with woodburning stove, and patio doors to the terrace. Completing the ground floor, is a home/work office and separate formal dining room.
On the first-floor are five double bedrooms, four of which enjoy en-suite facilities. The principal suite also benefits from a good-sized dressing room, and there is a further modern bathroom. From the landing there is a pull-down ladder that leads to an attic space that is currently been used as a further home/work office. Outside, the property is approached by electric gates. The southwest facing gardens sit within just under two acres of land which includes a copse.
The property also benefits from a further gated private driveway with generous parking and double garage, wrap around terrace on the main house and a terrace and veranda on the annexe, orangery style dining area.
The detached annexe, which is situated away from the main house, is fully self-contained with open plan kitchen/dining/sitting room with vaulted ceiling and wood burning stove, 2 bedrooms and bathroom. The annex has a private veranda and parking.
Overall, this is a superb and versatile home complete with ancillary accommodation offering income potential, set in a wonderful woodland setting and located on the fringes of this popular coastal town and Woodbury common both of which are easily accessed.
Situation
Ideally situated at the mouth of the River Exe, Exmouth is surrounded by the beautiful Devon countryside, yet is only twelve miles by road or rail from the Cathedral City of Exeter, with its Intercity railway station, airport, connection to the M5 motorway and all major shops and facilities. The town of Exmouth boasts over three miles of golden sands and a huge estuary and east Devon coastline, including excellent facilities of Woodbury Park Golf and Country Club. A range of other amenities, including boating, sailing, water skiing, walking, modern sports centre, swimming pool and marina are all available. Exmouth has its own thriving shopping centre and a variety of restaurants and other leisure opportunities.
Directions
From Woodbury, head towards Exmouth. Approaching Exmouth, travelling across Woodbury Common and on approaching Exmouth, and just after the Lympstone / Exmouth turning, turn right into Higher Marley Road. Pine Ridge is the first property on the right hand side.
What3Words ///hours.adjust.worked
SERVICES
The vendor has advised the following: No gas to the property. Oil tank (serving the central heating boiler and hot water), mains electricity and water. Septic Tank for the exclusive use of Pine Ridge, date of installation unknown. Located within the properties boundary and emptied bi-annually. Last emptied 16/03/2026 by County Cleansing at a cost of £300.00. The vendors are unaware if the system complies with The General Binding Rules 2015. Woodburning stove. Telephone landline not currently under Contract. Broadband: (FTTP) Download speed 171.62 Mbps and Upload speed 143.93 Mbps currently under Contract with Cuckoo. Mobile signal: Several networks currently showing as available at the property including O2, EE, Three and Vodafone.
AGENTS NOTE
The vendors advise that there is a CCTV recording device installed at the property. Planning Permission was granted in 2015 for alterations and extensions including two storey front extension, raising the roof and installation of dormers, first floor rear extension and formation of new entrance and driveway onto Higher Marley Road. (Ref no. 15/1665/FUL). Planning Permission was granted in 2016 for Alterations and extension, raising of roof and installation of dormers, first floor rear extension and formation of new entrance onto Higher Marley Road (amendments to approved application 15/1665/FUL to provide pitched roofs over dormers, new dormer on north west elevation and higher ridge height over bedroom 3) (Ref no. 16/0050/FUL). Further details can be found on the East Devon Planning Portal.
Map Location
Property details
- Tenure
- Freehold
- Council Tax Band
- G
- Date Posted
- 2026-05-20
Market Value Analysis
Compared with 1,588 Homes with Land listings in South West England (1+ acres).
Energy Performance Certificate
Energy Efficiency Rating
Based on UK Energy Performance Certificate standards (EU Directive 2002/91/EC)
Utilities & Restrictions
Utilities
- Electricity
- Mains
- Water
- Mains
- Heating
- Double Glazing, Oil Heating, Wood Burner
- Broadband
- Full Fibre (FTTP)
- Sewerage
- Septic Tank / Private
Rights & Restrictions
- Public Rights of Way
- Ask Agent
- Private Rights of Way
- Ask Agent
- Listed Property
- Ask Agent
- Restrictions
- Ask Agent
Property Features
- Accessibility
- Ask Agent
- Parking
- Garage, Driveway, Gated Parking, EV Charger
- Garden
- Garden
Important notice: Information, maps and tags on this page are supplied by the advertising agent or generated automatically. LandSale has not verified them. Relying on these details is at your own risk, always carry out independent checks before committing to a purchase.
LandSale full disclaimer
Marketing information only - not formal particulars. The details on this website are provided for general guidance and do not constitute an offer or contract. Neither LandSale nor the advertising estate/land agent accepts responsibility for any inaccuracy.
1. Source of information
- Agent-supplied content: Core description, asking price, tenure, measurements, photographs and planning history are uploaded by the appointed agent, who remains solely responsible for their accuracy.
- Automated tags & categorisation: Property type, land-use class, acreage bands and similar labels may be applied by machine-learning models. They are intended as a helpful guide only and may not reflect the property's legal status or permitted use.
- Third-party & enriched data layers: Maps, boundary outlines, planning designations, soil reports, broadband coverage and other environmental or location-based insights are licensed from external suppliers. Such data are supplied “as is", may be incomplete or out of date and are subject to change without notice.
2. Verification required
Prospective purchasers must verify critical matters, including but not limited to planning permission, title boundaries, public rights of way, environmental constraints, acreage, services, access and VAT status, through their own inspections, specialist surveys, legal advisers and the selling agent before relying on the information or entering into any contract.
3. No warranty or liability
LandSale gives no warranty, express or implied, as to the accuracy, completeness or fitness for any particular purpose of the information displayed. LandSale shall not be liable for any loss, damage, cost or expense arising directly or indirectly from any use of or reliance on such information, save where liability may not be excluded by law.
4. Updates & feedback
If you believe any detail on this listing is inaccurate, please let us know. We will investigate and, where appropriate, update the listing or notify the agent.
© LandSale | Version 1.2 - January 2026
Listing agent
Wilkinson Grant & Co, Topsham
72-73 Fore Street Topsham EX3 0HQ
Similar properties for sale
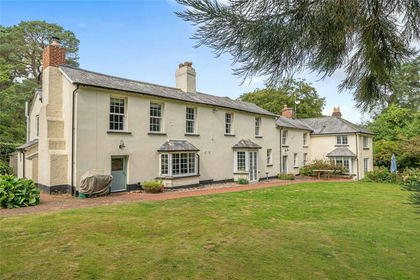
- Price
- Guide Price£1,100,000
- Size
- 3.2 acres
Woodbury, Exeter, Devon, Colaton Raleigh, Devon EX5 1EZ England
Added on 07/03/2026House with Land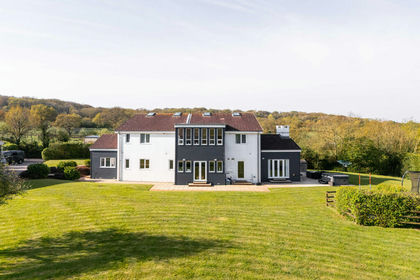
- Price
- Guide Price£1,400,000
- Size
- 1.75 acres
Little Sunnyhaye, Sanctuary Lane, Woodbury, EX5, Colaton Raleigh, Devon EX5 1EX England
Added on 10/05/2026Country Home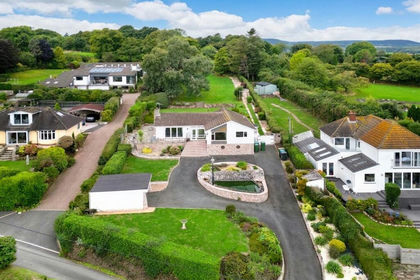
- Price
- £975,000
- Size
- 2.5 acres
Added on 29/01/2026House with Land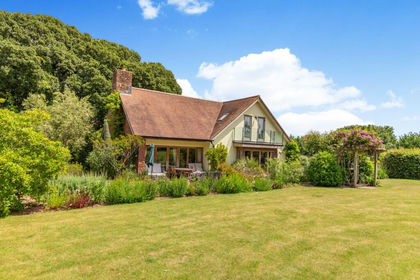
- Price
- £1,250,000
- Size
- 4.8 acres
Added on 29/01/2026House with Land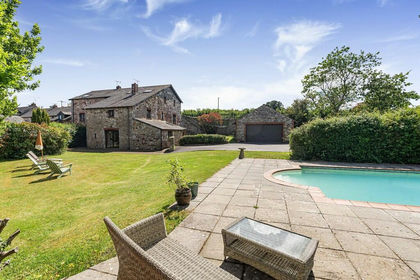
- Price
- Offers in Excess of£950,000
- Size
- 3.38 acres
Added on 22/06/2026Country Home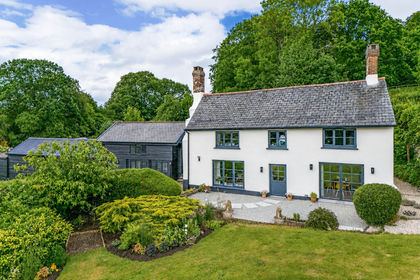
- Price
- Guide Price£1,500,000
- Size
- 4.46 acres
Added on 10/06/2026Farmhouse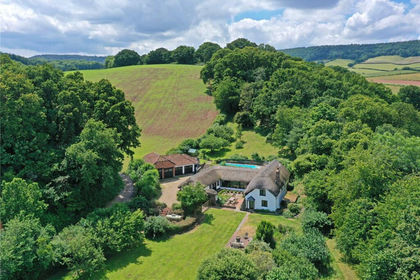
- Price
- Guide Price£1,000,000
- Size
- 2.2 acres
Added on 26/06/2026House with Land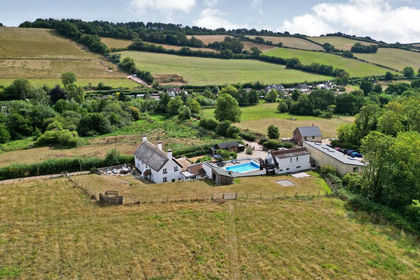
- Price
- Guide Price£1,200,000
- Size
- 4.21 acres
Ashcombe Road, Higher Dawlish Water, EX7, Dawlish, Devon EX7 0QW England
Added on 05/03/2026House with Land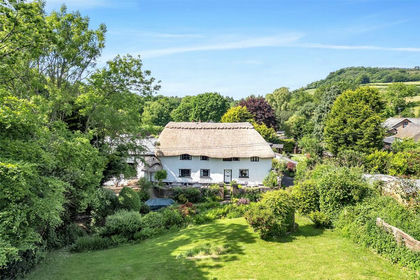
- Price
- Guide Price£1,500,000
- Size
- 1.04 acres
Bowd, Sidmouth, Devon, EX10, Sidmouth, Devon EX10 0ND England
Added on 29/01/2026Holiday Let Property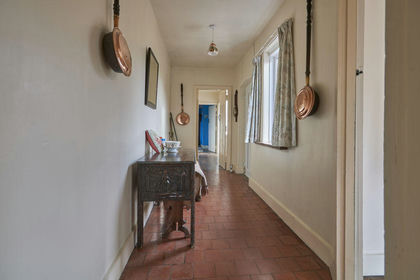
- Price
- Guide Price£1,000,000
- Size
- 1.8 acres
West Hill Road, Ottery St. Mary, West Hill, Devon EX11 1TU England
Added on 29/01/2026Redevelopment Land