The Paddock - Pub, House and Car Park
- Bedrooms
- 4
- Bathrooms
- 1
Key Features
- Pub and Restaurant
- Sunny Patio Area
- 4 Bedroom House
- Large Car Park
- Fully Furnished Commercial Areas
- Function Room
- Village Location
- Fully Equipped Kitchen
Description
A fantastic opportunity to acquire a substantial freehold property, comprising a pub, 4-bedroom house, and large carpark, in heart of the picturesque village of Penally.
The character pub has feature stone walls and fireplace, with spacious bar/dining area, plus a function room upstairs with a fully fitted commercial kitchen. Outside to the front of the property is a good size seating area, and to the rear is a large car park for customers.
There is a semi-detached house and garage adjoined, making an ideal opportunity for additional income or staff accommodation.
Bar Area/Dining Area - Large 'L' shaped bar with dining area to one end and large solid wood sash windows to the front and side. Bar area has a number of integral fridges, glass washer and ice machine. A door leads through to the storeroom with a small office to the side. Stairs to the first-floor restaurant and function room.
Rear Entrance - Rear entrance to Ladies and Gents toilets, with separate stairs leading to the first floor.
Restaurant/Function Room - First floor restaurant/function room has a large apex beamed ceiling, a number of windows to the front and rear and a fire door to the rear car park. Additional space with pool table. Access to kitchen.
Kitchen - Large catering kitchen is fully equipped with all the relevant grills, oven, hobs, microwaves etc. To the rear is a wash up area with stainless steel sinks, windows to the rear, a number of fridges and fire exit which leads out to the rear.
Cellar - Doors off the car park lead to the cellar with a freezer room off and a further store cupboard to the rear.
Outside - Outside there is a large car park to the rear and to the front is a sunny patio with a good size seating area.
Games Room - To the side of the pub is a games room, previously used as a bakery. There are double doors to the front and rear, and internal doors leading into the pub and to the house.
House - The house has 4 bedrooms, family bathroom, and open plan lounge/ kitchen. There is a garage to the side, ideal for storage, as there is parking to the front, separate to the pub's car park.
Epc - Pub - The energy performance rating is C (59) and the agent is able to provide a full copy of the report.
Map Location
Property details
- Tenure
- Freehold
- Council Tax Band
- Ask Agent
- Date Posted
- 2026-05-20
Utilities & Restrictions
Utilities
- Electricity
- Mains
- Water
- Mains
- Heating
- Gas Central Heating
- Broadband
- Ask Agent
- Sewerage
- Mains
Rights & Restrictions
- Public Rights of Way
- Ask Agent
- Private Rights of Way
- Ask Agent
- Listed Property
- Ask Agent
- Restrictions
- Ask Agent
Listed status, conservation areas and planning constraints for this location are in the full report.
Property Features
- Accessibility
- Ask Agent
- Parking
- Off-Street Parking
- Garden
- Garden
Beyond the particulars: planning activity, flood history, heritage and ground risks, checked for this exact spot.
Connectivity
Broadband
Fastest speed available at this postcode
1.8 Gbps
Gigabit full fibre · available to 33% of premises
Suitable for
- 4K streaming on every screen
- Full-time home working
- Online gaming & big downloads
Mobile signal
Predicted 4G and 5G signal; indoor signal depends on building materials.
Ofcom Connected Nations postcode-level predictions. Speeds and signal are modelled, not measured, and vary between addresses and providers.
Signal is the easy part. Planning activity, flood history and protected designations here are in the full report.
Nearest Schools
Primary
- Ysgol Hafan Y Mor0.7 miles
- Pupils
- 236
- Type
- Nursery, Infants & Juniors
- Language
- Welsh medium school / provision (including transitional)
- Tenby VC0.7 miles
- Pupils
- 236
- Type
- Nursery, Infants & Juniors
- Language
- English medium school / provision
- St Teilos RC School1 mile
- Pupils
- 85
- Type
- Nursery, Infants & Juniors
- Language
- English medium school / provision
- St Florence Church in Wales VC School2.4 miles
- Pupils
- 72
- Type
- Nursery, Infants & Juniors
- Language
- English medium school / provision
- Manorbier Church in Wales VC School3.1 miles
- Pupils
- 25
- Type
- Nursery, Infants & Juniors
- Language
- English medium school / provision
Secondary
- Ysgol Greenhill School0.7 miles
- Pupils
- 877
- Type
- Secondary (ages 11-19)
- Language
- English medium school / provision
- Ysgol Harri Tudur / Henry Tudor School8.6 miles
- Pupils
- 1,152
- Type
- Secondary (ages 11-19)
- Language
- English medium school / provision
- Dyffryn Taf12 miles
- Pupils
- 890
- Type
- Secondary (ages 11-19)
- Language
- Dual language school / provision (Welsh and English) (including transitional)
- Milford Haven School13 miles
- Pupils
- 1,045
- Type
- Secondary (ages 11-16)
- Language
- English medium school / provision
- Haverfordwest High VC School14 miles
- Pupils
- 1,699
- Type
- Secondary (ages 11-19)
- Language
- English medium school / provision
Distances are straight-line from the advertised location. Source: the national school registers (DfE, Welsh Government, Scottish Government) and Ofsted.
Schools are just the start: sold prices nearby, planning activity and any flood history are in the full report.
Amenities
Supermarket
GP surgery
Pharmacy
Green space
Walking trail
Straight-line distances from the advertised location. Sources: NHS records, Geolytix supermarket locations, OS Open Greenspace and the national trails registers.
The area stacks up? Now check the location itself: planning nearby, protected designations and past flooding.
Getting Around
Nearest station
Nearest bus stop
Typical drive times
Straight-line distances from the advertised location; drive times are typical free-flow times over OpenStreetMap road data, so allow more at peak. Public transport locations from DfT NaPTAN.
Easy to reach matters. So do planning activity, flood history and ground risks: all in the full report.
Flood Risk
Natural Resources Wales open data, checked around the advertised map pin for the listed acreage. Long-term risk counts flood defences; the planning map's flood zones do not. The map pin for this listing marks the postcode area rather than the exact location, so these readings describe the surrounding area. Provided by LandSale, not the listing agent, and not part of the agent's particulars. Risk varies across a holding, so verify before committing.
Rivers and the sea
Planning map: Flood Zone 1.
Surface water
Not at the pin: mapped about 30 metres away.
These bandings are the summary. Where this location sits on the flood maps, plus planning activity, heritage and ground risks, is in the full report.
Important notice: Information, maps and tags on this page are drawn from the advertising agent's marketing materials or generated automatically. LandSale has not verified them. Relying on these details is at your own risk, always carry out independent checks before committing to a purchase.
LandSale full disclaimer
Marketing information only - not formal particulars. The details on this website are provided for general guidance and do not constitute an offer or contract. Neither LandSale nor the advertising estate/land agent accepts responsibility for any inaccuracy.
1. Source of information
- Listing content: Core description, asking price, tenure, measurements, photographs and planning history originate from the marketing materials of the advertising estate or land agent. LandSale does not author this content and cannot guarantee its accuracy.
- Automated tags & categorisation: Property type, land-use class, acreage bands and similar labels may be applied by machine-learning models. They are intended as a helpful guide only and may not reflect the property's legal status or permitted use.
- Third-party & enriched data layers: Maps, boundary outlines, planning designations, soil reports, broadband coverage and other environmental or location-based insights are licensed from external suppliers. Such data are supplied “as is", may be incomplete or out of date and are subject to change without notice.
2. Verification required
Prospective purchasers must verify critical matters, including but not limited to planning permission, title boundaries, public rights of way, environmental constraints, acreage, services, access and VAT status, through their own inspections, specialist surveys, legal advisers and the selling agent before relying on the information or entering into any contract.
3. No warranty or liability
LandSale gives no warranty, express or implied, as to the accuracy, completeness or fitness for any particular purpose of the information displayed. LandSale shall not be liable for any loss, damage, cost or expense arising directly or indirectly from any use of or reliance on such information, save where liability may not be excluded by law.
4. Updates & feedback
If you believe any detail on this listing is inaccurate, please let us know. We will investigate and, where appropriate, update the listing or notify the agent.
© LandSale | Version 1.3 - August 2026
Listing agent
Birt & Co, Tenby
Lock House St. Julians Street, Tenby, SA70 7AS
Similar properties for sale
 Added on 29/01/2026Commercial Land
- Price
- Guide Price£595,000
Added on 31/01/2026Pub Added on 28/01/2026Pub
- Price
- £495,000
Added on 17/07/2026Commercial Land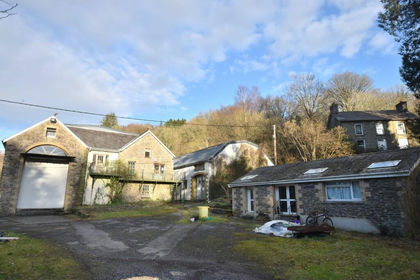
- Price
- Offers in Region of£795,000
- Size
- 9 acres
Dolbantau, Llanfihangel-Ar-Arth, Carms. SA39, Llandysul, Ceredigion SA39 Wales
Added on 02/04/2026Industrial Land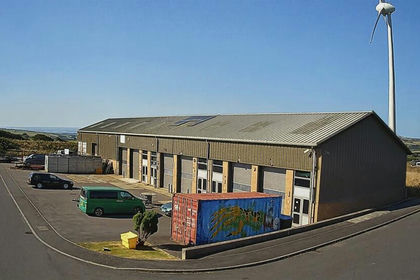
- Price
- Offers in Region of£1,000,000
Mullacott Cross Industrial Estate, Ilfracombe, Devon, West Down, Devon EX34 England
Added on 10/09/2026Industrial Land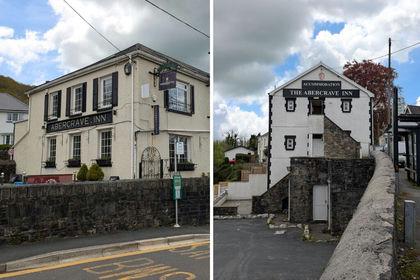
- Price
- Offers in Region of£525,000
Abercrave Inn, Heol Tawe, Abercrave, Swansea, Powys, Ystradgynlais, Powys SA9 Wales
Added on 17/07/2026Pub
- Price
- £550,000
- Size
- 0.5 acres
Added on 19/08/2026Warehouse
- Price
- £699,950
- Size
- 0.4 acres
Pilland Way, Pottington Business Park, Barnstaple, Devon, Barnstaple, Devon EX31 England
Added on 08/09/2026Industrial Land Added on 23/07/2026WarehouseLeasehold