Stratford Road, Warwick, CV35
- Bedrooms
- 4
- Bathrooms
- 2
Key Features
- Characterful 19th century barn conversion
- Flexible layout with up to five bedrooms
- Self-contained annexe with private access
- Impressive inglenook fireplace in sitting room
- Generous garden backing onto countryside
- Long gated driveway with ample parking
- Studio and insulated workshop space
- Village location with a primary school and pub
Description
This delightful 19th-century barn conversion is a true hidden gem, offering impressive versatility and character throughout. Approached via a gated driveway, the property reveals spacious and well-balanced accommodation suitable for a variety of lifestyles, including multi-generational living.
The welcoming entrance hall leads to a striking sitting room featuring an impressive inglenook fireplace, polished wooden flooring and patio doors that lead out into the garden. The dining room, with its floor-to-ceiling glazing, provides a wonderful entertaining area and connects to a snug or optional bedroom, along with a convenient shower room.
The kitchen/breakfast room is thoughtfully designed with handmade cabinetry, granite worktops and ample space for modern appliances, complemented by a separate utility room. Upstairs, there are three bedrooms, two with an en-suite and one with an additional dressing room.
A standout feature is the self-contained annexe, complete with its own studio/workshop, sitting room, kitchen/dining area and bedroom with en suite—ideal for guests, rental potential or home working.
Combining character features such as flagstone floors and vaulted ceilings with modern comforts, this unique home offers both charm and practicality in a sought-after yet tucked-away setting.
Outside
The property is approached via a gravel driveway leading to a gated entrance with ample parking. The generous rear garden is mainly laid to lawn with established planting, mature trees and a patio seating area. Backing onto open grazing land, it enjoys attractive countryside views. A timber shed, workshop space and access points around the annexe further enhance its practicality.
Situation
Loxley is a very popular village in the Warwickshire countryside due to its pretty selection of houses, a popular pub, a highly sort after primary school, and its location; just 2 miles from Wellesbourne, and less than 5 miles from historic Stratford-upon-Avon. Stratford is renowned as the region’s cultural centre and is the home of the Royal Shakespeare Company. There are a great many quality restaurants, public houses, shops and dining pubs with excellent reputations. There are state, private and grammar schools in the area to suit most requirements, including Stratford Prep, The Croft Prep School, Shottery School for Girls and Stratford Grammar School.
Property Ref Number:
HAM-65174Map Location
Property details
- Tenure
- Freehold
- Council Tax Band
- G
- Date Posted
- 2026-05-20
Energy Performance Certificate
Energy Efficiency Rating
Based on UK Energy Performance Certificate standards (EU Directive 2002/91/EC)
Utilities & Restrictions
Utilities
- Electricity
- Ask Agent
- Water
- Ask Agent
- Heating
- Ask Agent
- Broadband
- Ask Agent
- Sewerage
- Ask Agent
Rights & Restrictions
- Public Rights of Way
- Ask Agent
- Private Rights of Way
- Ask Agent
- Listed Property
- Ask Agent
- Restrictions
- Ask Agent
Property Features
- Accessibility
- Ask Agent
- Parking
- Off-Street Parking
- Garden
- Private Garden
Important notice: Information, maps and tags on this page are supplied by the advertising agent or generated automatically. LandSale has not verified them. Relying on these details is at your own risk, always carry out independent checks before committing to a purchase.
LandSale full disclaimer
Marketing information only - not formal particulars. The details on this website are provided for general guidance and do not constitute an offer or contract. Neither LandSale nor the advertising estate/land agent accepts responsibility for any inaccuracy.
1. Source of information
- Agent-supplied content: Core description, asking price, tenure, measurements, photographs and planning history are uploaded by the appointed agent, who remains solely responsible for their accuracy.
- Automated tags & categorisation: Property type, land-use class, acreage bands and similar labels may be applied by machine-learning models. They are intended as a helpful guide only and may not reflect the property's legal status or permitted use.
- Third-party & enriched data layers: Maps, boundary outlines, planning designations, soil reports, broadband coverage and other environmental or location-based insights are licensed from external suppliers. Such data are supplied “as is", may be incomplete or out of date and are subject to change without notice.
2. Verification required
Prospective purchasers must verify critical matters, including but not limited to planning permission, title boundaries, public rights of way, environmental constraints, acreage, services, access and VAT status, through their own inspections, specialist surveys, legal advisers and the selling agent before relying on the information or entering into any contract.
3. No warranty or liability
LandSale gives no warranty, express or implied, as to the accuracy, completeness or fitness for any particular purpose of the information displayed. LandSale shall not be liable for any loss, damage, cost or expense arising directly or indirectly from any use of or reliance on such information, save where liability may not be excluded by law.
4. Updates & feedback
If you believe any detail on this listing is inaccurate, please let us know. We will investigate and, where appropriate, update the listing or notify the agent.
© LandSale | Version 1.2 - January 2026
Listing agent
Hamptons, Stratford-upon-Avon
4/5 Union Street, Stratford-upon-Avon, CV37 6QT
Contact Hamptons, Stratford-upon-Avon
4/5 Union Street, Stratford-upon-Avon, CV37 6QT
View agent profileSimilar properties for sale
- Price
- Guide Price£1,000,000
- Size
- 0.28 acres
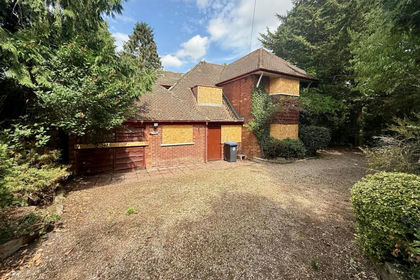
Development Opportunity, Alveston Lane, Alveston, Stratford-upon-Avon, Warwickshire CV37 7QD England
Added on 29/01/2026Self Build Plot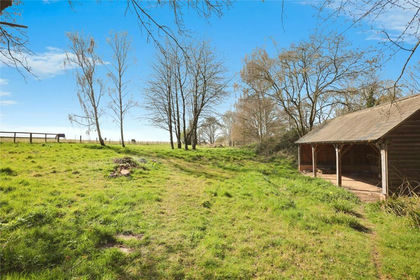
- Price
- Offers Over£985,000
- Size
- 1.93 acres
Warwick Road, Stratford-upon-Avon, Warwickshire, CV37, Hampton Lucy, Warwickshire CV37 0NZ England
Added on 01/07/2026House with Land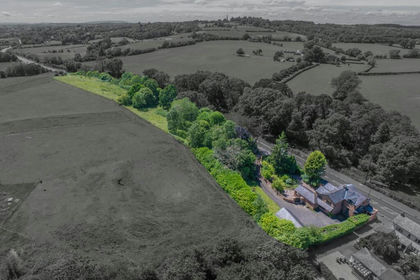
- Price
- Offers in Excess of£985,000
- Size
- 1.95 acres
Warwick Road, Stratford-Upon-Avon, CV37, Hampton Lucy, Warwickshire CV37 0NZ England
Added on 25/06/2026House with Land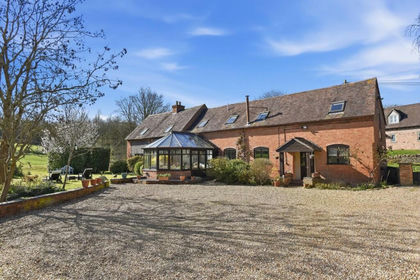
- Price
- Offers in Region of£995,000
- Size
- 0.5 acres
Crimscote, Stratford-upon-Avon, Whitchurch, Warwickshire CV37 8UE England
Added on 22/06/2026Barn Conversion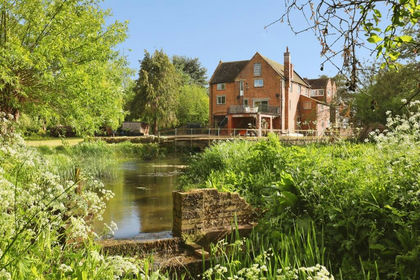
- Price
- Offers Over£800,000
- Size
- 3 acres
Mill Lane, Newbold On Stour, STRATFORD-UPON-AVON, Tredington, Warwickshire CV37 8DR England
Added on 16/05/2026Mill Conversion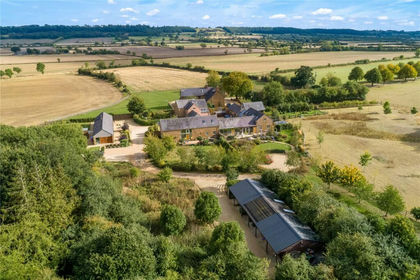
- Price
- Guide Price£950,000
Tysoe Road, Kineton, Warwick, Warwickshire, CV35, Tysoe, Warwickshire CV35 0DY England
Added on 31/01/2026Barn Conversion Added on 17/02/2026Barn Conversion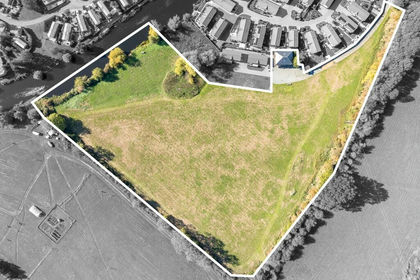
- Price
- Offers in Excess of£700,000
- Size
- 7 acres
Welford Chase House, Welford Chase, CV37, Welford-on-Avon, Warwickshire CV37 8PN England
Added on 29/01/2026House with Land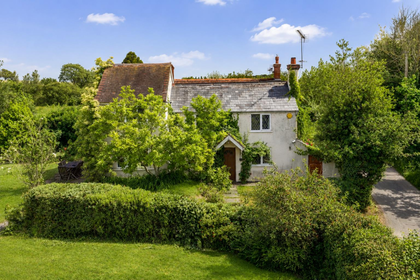
- Price
- Guide Price£750,000
- Size
- 3 acres
Brittons Lane, Lower Norton, Warwick, Norton Lindsey, Warwickshire CV35 8RA England
Added on 02/07/2026Cottage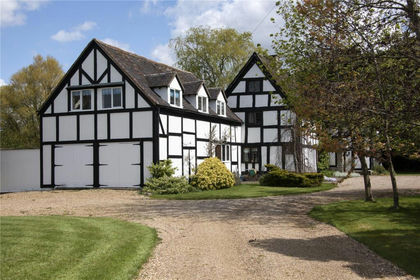
- Price
- £975,000
- Size
- 2.4 acres
Dorsington, Stratford Upon Avon, Warwickshire, CV37, Dorsington, Warwickshire CV37 8BB England
Added on 29/01/2026Historic House