Danley Lane, Haslemere, Surrey, GU27
- Land size
- 7.5 acres
- Bedrooms
- 5
- Bathrooms
- 5
Key Features
- 6-8 cars off-street parking
- AC
- Acreage
- Balcony
- Built in Kitchen Appliances
- Built in Wardrobes
- CCTV
- Central A/C & Heating
- Excellent Condition
- Garage
Description
This substantial country house sits within 7.5 acres of gardens and woodland on the edge of Linchmere, where the landscape begins to fold into the Surrey Hills.
Approached via a sweeping gravel drive, the house has the balanced proportions associated with older country homes, with white-rendered elevations, shuttered windows and a deep clay-tiled roof. Mature trees and expansive lawns create a strong sense of privacy, giving the setting an established and secluded feel.
Inside, the house has been carefully reworked in recent years, with a layout designed around modern family life. The ground floor centres around a large open-plan kitchen and living space, where bespoke Tom Howley cabinetry, a substantial island and walk-in pantry sit alongside dining and seating areas oriented towards the garden. Wide-plank timber flooring runs throughout, while French doors open directly onto the terrace and pool beyond.
Elsewhere on this floor, a series of additional reception spaces allows the house to adapt easily between quieter day-to-day living and larger gatherings. A fitted study overlooks the gardens, while a more relaxed snug with extensive joinery sits apart from the principal living spaces. There is also a large playroom, boot room and utility area positioned practically off the main circulation spaces.
The first floor is arranged around five bedrooms, all with open outlooks across the surrounding grounds. The principal suite occupies one of the best positions in the house, with a vaulted ceiling, dressing room and French doors opening onto a balcony overlooking the gardens. A generous guest suite sits separately with its own en suite, while the remaining bedrooms are served by a large family bathroom.
The second floor is currently configured as a cinema room, sneaker room and additional dressing and storage space, though it could easily be adapted depending on requirements.
Outside, a broad stone terrace extends directly from the house towards a heated outdoor swimming pool and pool house, while further into the gardens there is a tournament grade tennis court and detached gym. There is also a large triple garage with ample storage above. Beyond the formal landscaping, lawns extend into mature woodland, giving the setting a distinctly rural atmosphere despite its accessibility.
Linchmere sits between Haslemere and Liphook, with easy access to mainline rail services into London, as well as the surrounding countryside of Blackdown and Marley Common. Haslemere itself is around 10 minutes away and is known for its independent shops, well-regarded schools and direct trains to Waterloo.
Map Location
Property details
- Tenure
- Freehold
- Council Tax Band
- E
- Date Posted
- 2026-05-20
Market Value Analysis
Compared with 456 Homes with Land listings in South East England (5+ acres).
Energy Performance Certificate
Energy Efficiency Rating
Based on UK Energy Performance Certificate standards (EU Directive 2002/91/EC)
Utilities & Restrictions
Utilities
- Electricity
- Ask Agent
- Water
- Ask Agent
- Heating
- Ask Agent
- Broadband
- Ask Agent
- Sewerage
- Ask Agent
Rights & Restrictions
- Public Rights of Way
- Ask Agent
- Private Rights of Way
- Ask Agent
- Listed Property
- Ask Agent
- Restrictions
- Ask Agent
Property Features
- Accessibility
- Ask Agent
- Parking
- Parking Available
- Garden
- Garden
Important notice: Information, maps and tags on this page are supplied by the advertising agent or generated automatically. LandSale has not verified them. Relying on these details is at your own risk, always carry out independent checks before committing to a purchase.
LandSale full disclaimer
Marketing information only - not formal particulars. The details on this website are provided for general guidance and do not constitute an offer or contract. Neither LandSale nor the advertising estate/land agent accepts responsibility for any inaccuracy.
1. Source of information
- Agent-supplied content: Core description, asking price, tenure, measurements, photographs and planning history are uploaded by the appointed agent, who remains solely responsible for their accuracy.
- Automated tags & categorisation: Property type, land-use class, acreage bands and similar labels may be applied by machine-learning models. They are intended as a helpful guide only and may not reflect the property's legal status or permitted use.
- Third-party & enriched data layers: Maps, boundary outlines, planning designations, soil reports, broadband coverage and other environmental or location-based insights are licensed from external suppliers. Such data are supplied “as is", may be incomplete or out of date and are subject to change without notice.
2. Verification required
Prospective purchasers must verify critical matters, including but not limited to planning permission, title boundaries, public rights of way, environmental constraints, acreage, services, access and VAT status, through their own inspections, specialist surveys, legal advisers and the selling agent before relying on the information or entering into any contract.
3. No warranty or liability
LandSale gives no warranty, express or implied, as to the accuracy, completeness or fitness for any particular purpose of the information displayed. LandSale shall not be liable for any loss, damage, cost or expense arising directly or indirectly from any use of or reliance on such information, save where liability may not be excluded by law.
4. Updates & feedback
If you believe any detail on this listing is inaccurate, please let us know. We will investigate and, where appropriate, update the listing or notify the agent.
© LandSale | Version 1.2 - January 2026
Listing agent
United Kingdom Sotheby's International Realty, Surrey
48 Conduit Street, London, W1S 2YR
Contact United Kingdom Sotheby's International Realty, Surrey
48 Conduit Street, London, W1S 2YR
View agent profileSimilar properties for sale
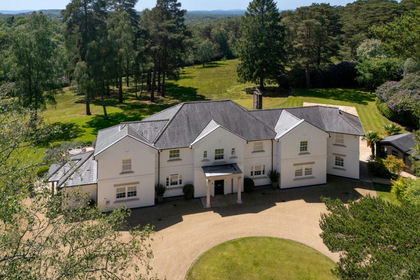
- Price
- Guide Price£4,750,000
- Size
- 10 acres
Woolmer Hill Road, Surrey, GU27 1, Haslemere, Surrey GU27 1QB England
Added on 11/06/2026Country Estate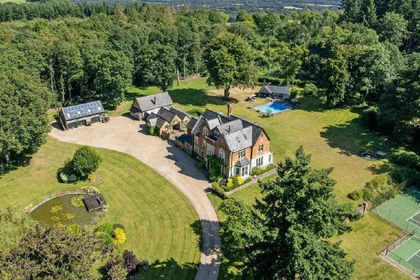
- Price
- Guide Price£4,200,000
- Size
- 8 acres
Liphook, Hampshire, GU30, Milland, West Sussex GU30 7JL England
Added on 28/07/2026Country Home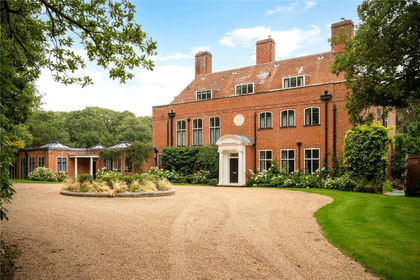
- Price
- Guide Price£4,500,000
- Size
- 16 acres
Durford Wood, Petersfield, Hampshire, GU31, Rogate, West Sussex GU31 5AW England
Added on 22/06/2026Country Home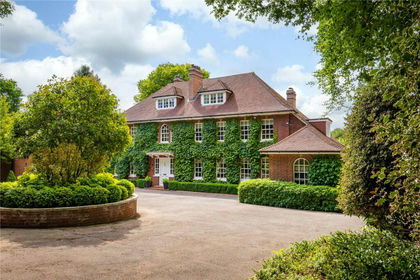
- Price
- Guide Price£4,950,000
- Size
- 4 acres
Hascombe Road, Godalming, Surrey, GU8, Munstead and Tuesley, Surrey GU8 4AX England
Added on 29/01/2026Country Home
- Price
- Guide Price£4,850,000
- Size
- 8 acres
Foxburrow Hill Road, Bramley, Guildford, Surrey, GU5, Shalford, Surrey GU5 0BP England
Added on 21/05/2026Country Home
- Price
- £4,750,000
- Size
- 4.3 acres
Longcross Road, Longcross, Surrey, KT16, Runnymede and Weybridge, Surrey KT16 0DJ England
Added on 30/04/2026Country Home
- Price
- £4,250,000
- Size
- 5 acres
Emery Down, Lyndhurst, Hampshire, SO43, Minstead, Hampshire SO43 7GA England
Added on 26/03/2026Country Home