Llywel, Brecon, Powys
- Land size
- 28.8 acres
- Bedrooms
- 6
- Bathrooms
- 3
Key Features
- 28.8 Acre Smallholding
- Impressive 6/7 Bedroom Detached Farmhouse
- Spacious and Bright Accommodation throughout
- Range of Modern and Traditional Outbuildings
- Scope for Multi-Generational Living
- Positioned within the Foothills of Mynydd Epynt
- Enjoys Fantastic Views of the Surrounding Countryside
Description
This delightful smallholding offers a fantastic rare opportunity to enjoy rural living amongst approximately 28.8 acres lying in a secluded position just a mile off the A40 trunk road. The farm lies at the foothills of the Mynydd Epynt and from the upland enjoys rural views of the surrounding countryside.
The farmhouse itself is rich in traditional features and provides spacious, flexible accommodation arranged over several floors. At the heart of the home is a welcoming kitchen complete with an Aga, complemented by a generous living and dining area featuring two attractive stone fireplaces. The ground floor also benefits from a bathroom, utility room and office, offering excellent versatility for modern family living or multi-generational occupation. The hallway provides access to a useful cellar.
The first floor hosts four well-proportioned bedrooms, including a spacious master bedroom with en-suite, together with an additional shower room. A separate bedroom is accessed from the office via its own staircase and provides an ideal guest suite. The second floor offers two further generously sized bedrooms connected by a Jack and Jill bathroom. A beautiful oak staircase leads to bright, airy accommodation on each floor which enhances the home’s wealth of character.
Further adding to the appeal is a former granary, accessed externally via steps, providing self-contained accommodation comprising a bedsit with living area, kitchenette and shower room.
Externally, the property enjoys a superb range of useful outbuildings, including traditional stone barns and modern agricultural buildings, all set within approximately 28.8 acres of sloping pasture and countryside. This is a wonderful opportunity to acquire an impressive rural home with approximately 28.8 acres of land in an idyllic position within the Llywel valley.
Accommodation
Ground Floor
Entrance Porch
Glazed doors, Oak floor and radiator.
Sitting Room / Dining Room
Two multifuel stoves at either end of the room with stone wall and beam. Oak floor, windows and radiators.
Kitchen / Breakfast Room
Oil fired Aga, fitted wall and base units and sink drainer. Oven, hob and extractor fan. Under counter space for white goods, tiled floor and door to pantry. Exposed beams, stone wall and window.
Utility Room
Base and wall units, sink drainer and under counter space for white goods. Tiled floor and back door.
Office
Patio doors, under stairs cupboard, carpet and radiator.
Stairs to bedroom 7.
Hallway
Stairs to first floor, radiator, carpet and door to cellar.
Bathroom
Bath, W/C and wash basin. Tiled floor and surround, window and radiator.
Cellar
First Floor
Bedroom 1
Built in wardrobe, airing cupboard with radiator, carpet and window.
En-Suite
W/C, tiled floor and surround, electric shower and towel rail.
Bedroom 2
Window, radiator and carpet.
Bedroom 3
Built in wardrobes, carpet, window and radiator.
Bedroom 4
Built in wardrobe, carpet, window and radiator.
Shower Room & WC
Electric shower, W/C, BD and wash basin. Towel rail, tiled floor and surround.
Bedroom 7
Accessed via the office. Built-in wardrobe, window, velux window and carpet.
Second Floor Accomodation
Store Room
Built in wardrobe, window and velux window. Carpet, exposed beams and restricted head room.
Second Floor Landing
Window and radiator.
Bedroom 5
Carpet, radiator, window and velux window.
Built in wardrobe and door to shower room.
Jack & Jill Bathroom
Electric shower, laminate floor, W/C and wash basin. Towel rail, window and exposed beams.
Bedroom 6
Built in wardrobes, carpet, window, velux windows and radiator. Door to shower room.
Bedsit
Base units, sink drainer and laminate floor.
Carpet, velux windows and radiator.
Shower Room & WC
Electric shower, W/C, and wash basin. Towel rail and laminate floor.
Outside
Courtyard garden to front, paved and lawned. Courtyard to side with range of stone buildings. Former cattle yards.
Outbuildings
Store Shed/Boiler Room: Electric, lights and oil fired boiler. 28'6 x 7'10
Outside Toilet: W/C, wash basin and lights.
Loose Housing 1: 25'0 x 12'4
Stone Building 1: 24'0 x 15'0
Stone Building 2: 16'0 x 19'0
Traditional Stone Barn: 18'0 x 60'0
Loose Housing 2: 40'0 x 34'0
Dutch Barn: 5 bay shed with two lean-to wings. 75'0 x 75'0
Former slurry lagoon.
Three bay portal frame cattle shed in 3 parts: (44'0 x 38'0) (44'0 x 38'0) (44'0 x 24'0)
Former chicken sheds with egg packing station.
Services
Mains Electricity.
Oil Central Heating.
Private drainage - septic tank
Private Water Supply
EPC Rating: D (68/83)
Council Tax Band: E - Powys County Council
Tenure: Freehold
Broadband Availability: Check with your provider.
Mobile Signal: Deemed okay, check with your provider.
Sporting, Mineral and Timber Rights
All sporting, timber, woodland and mineral rights are included within the freehold sale of the property.
Wayleaves, Easements and Rights of Way
The property is sold subject to, and with the benefit of all easements, quasi easement, wayleaves and rights of way, both declared and undeclared. Please be aware that there is a public right of way which crosses the property and two private agricultural rights of way.
Basic Farm Payment
The land is registered with Rural Payment Wales (RPW).
Planning.
The property is deemed to have full planning consent for its current use and is sold subject to any development plans, tree preservation orders, public rights of way, town planning schedules or any other matters that may come into force. Any purchaser(s) will be deemed to have full knowledge of these and will have satisfied themselves as to the effects of such matters may have on the property.
Planning Authority
Powys County Council - Local Planning Authority.
Plans & Schedules
Please note: all plans, areas and schedules are based on Ordance Survey and are for reference and identification purposes only. Any purcahser(s) shall be deemed to have satisfied themselves as to the description of the property. Any error or misstatement shall not annul a sale or entitle any party to compensation in respect thereof.
Boundaries, Roads & Fences
Any prucahser(s) shall be deemed to have full knowledge of the boundaries and neither the Vendor nor the Vendors Agents will be responsible for defining boundaries of ownership thereof.
Viewing Arrangements
Strictly by appointment only through the sole selling agents:
Clee Tompkinson Francis, 13 Lion Street, Brecon, Powys, LD3 7HY.
DIRECTIONS
Available from the agent once a viewing has been arranged.
Health & Safety
Please be aware that this is a working farm. All prospective purchasers should take extra care when viewing the farm. Viewing is undertaken solely at your own risk and neither the vendor nor vendors agent take any responsibility for any injury caused.
Map Location
Property details
- Tenure
- Freehold
- Council Tax Band
- TBC
- Date Posted
- 2026-05-20
Price history
| Date | Change | Price |
|---|---|---|
| 18 Sep 2026 | Reduced 2.8% (−£24,950) | £875,000 |
| 13 Aug 2026 | Reduced 4.3% (−£40,050) | £899,950 |
| Until 13 Aug 2026 | Asking price | £940,000 |
Market Value Analysis
Compared with 122 Farms & Smallholdings listings in Wales (25+ acres).
Energy Performance Certificate
Energy Efficiency Rating
Based on UK Energy Performance Certificate standards (EU Directive 2002/91/EC)
Running costs are one side. Planning activity, flood history and ground risks for this location are in the full report.
Utilities & Restrictions
Utilities
- Electricity
- Ask Agent
- Water
- Ask Agent
- Heating
- Ask Agent
- Broadband
- Ask Agent
- Sewerage
- Ask Agent
Rights & Restrictions
- Public Rights of Way
- Ask Agent
- Private Rights of Way
- Ask Agent
- Listed Property
- Ask Agent
- Restrictions
- Ask Agent
Listed status, conservation areas and planning constraints for this location are in the full report.
Property Features
- Accessibility
- Ask Agent
- Parking
- Ask Agent
- Garden
- Garden
Beyond the particulars: planning activity, flood history, heritage and ground risks, checked for this exact spot.
Connectivity
Broadband
No premises records for this postcode, which is common for bare land and rural plots. A new connection would be quoted by the provider.
Mobile signal
Predicted 4G and 5G signal; indoor signal depends on building materials.
Ofcom Connected Nations postcode-level predictions. Speeds and signal are modelled, not measured, and vary between addresses and providers.
Signal is the easy part. Planning activity, flood history and protected designations here are in the full report.
Nearest Schools
Primary
- Sennybridge C.P. School3.6 miles
- Pupils
- 104
- Type
- Nursery, Infants & Juniors
- Language
- Dual language school / provision (Welsh and English) (including transitional)
- Rhys Prichard6.9 miles
- Pupils
- 212
- Type
- Nursery, Infants & Juniors
- Language
- Welsh medium school / provision (including transitional)
- Ysgol Dolafon9.5 miles
- Pupils
- 41
- Type
- Nursery, Infants & Juniors
- Language
- English medium school / provision
- Llangadog10 miles
- Pupils
- 103
- Type
- Nursery, Infants & Juniors
- Language
- Welsh medium school / provision (including transitional)
- Llanfaes C.P. School11 miles
- Pupils
- 193
- Type
- Nursery, Infants & Juniors
- Language
- English medium school / provision
Secondary
- Brecon High School11 miles
- Pupils
- 557
- Type
- Secondary (ages 11-19)
- Language
- English medium school / provision
- Ysgol Maesydderwen15 miles
- Pupils
- 513
- Type
- Secondary (ages 11-19)
- Language
- English medium school / provision
- Ysgol Gymraeg Ystalyfera Bro Dur15 miles
- Pupils
- 1,557
- Type
- Middle (ages 3-19)
- Language
- Welsh medium school / provision (including transitional)
- Ysgol Calon Cymru16 miles
- Pupils
- 948
- Type
- Secondary (ages 11-19)
- Language
- Dual language school / provision (Welsh and English) (including transitional)
- Ysgol Bro Dinefwr17 miles
- Pupils
- 1,092
- Type
- Secondary (ages 11-19)
- Language
- Dual language school / provision (Welsh and English) (including transitional)
Distances are straight-line from the advertised location. Source: the national school registers (DfE, Welsh Government, Scottish Government) and Ofsted.
Schools are just the start: sold prices nearby, planning activity and any flood history are in the full report.
Amenities
Supermarket
GP surgery
Pharmacy
Straight-line distances from the advertised location. Sources: NHS records, Geolytix supermarket locations, OS Open Greenspace and the national trails registers.
The area stacks up? Now check the location itself: planning nearby, protected designations and past flooding.
Getting Around
Nearest station
Nearest bus stop
Typical drive times
Straight-line distances from the advertised location; drive times are typical free-flow times over OpenStreetMap road data, so allow more at peak. Public transport locations from DfT NaPTAN.
Easy to reach matters. So do planning activity, flood history and ground risks: all in the full report.
Flood Risk
Natural Resources Wales open data, checked around the advertised map pin for the listed acreage. Long-term risk counts flood defences; the planning map's flood zones do not. Provided by LandSale, not the listing agent, and not part of the agent's particulars. Risk varies across a holding, so verify before committing.
Rivers and the sea
Not at the pin: mapped about 90 metres away.
Planning map: Flood Zone 3, about 90 metres away.
Surface water
Not at the pin: mapped about 120 metres away.
These bandings are the summary. Where this location sits on the flood maps, plus planning activity, heritage and ground risks, is in the full report.
Important notice: Information, maps and tags on this page are drawn from the advertising agent's marketing materials or generated automatically. LandSale has not verified them. Relying on these details is at your own risk, always carry out independent checks before committing to a purchase.
LandSale full disclaimer
Marketing information only - not formal particulars. The details on this website are provided for general guidance and do not constitute an offer or contract. Neither LandSale nor the advertising estate/land agent accepts responsibility for any inaccuracy.
1. Source of information
- Listing content: Core description, asking price, tenure, measurements, photographs and planning history originate from the marketing materials of the advertising estate or land agent. LandSale does not author this content and cannot guarantee its accuracy.
- Automated tags & categorisation: Property type, land-use class, acreage bands and similar labels may be applied by machine-learning models. They are intended as a helpful guide only and may not reflect the property's legal status or permitted use.
- Third-party & enriched data layers: Maps, boundary outlines, planning designations, soil reports, broadband coverage and other environmental or location-based insights are licensed from external suppliers. Such data are supplied “as is", may be incomplete or out of date and are subject to change without notice.
2. Verification required
Prospective purchasers must verify critical matters, including but not limited to planning permission, title boundaries, public rights of way, environmental constraints, acreage, services, access and VAT status, through their own inspections, specialist surveys, legal advisers and the selling agent before relying on the information or entering into any contract.
3. No warranty or liability
LandSale gives no warranty, express or implied, as to the accuracy, completeness or fitness for any particular purpose of the information displayed. LandSale shall not be liable for any loss, damage, cost or expense arising directly or indirectly from any use of or reliance on such information, save where liability may not be excluded by law.
4. Updates & feedback
If you believe any detail on this listing is inaccurate, please let us know. We will investigate and, where appropriate, update the listing or notify the agent.
© LandSale | Version 1.3 - August 2026
Listing agent
Clee Tompkinson & Francis, Brecon
13 Lion Street, Brecon, LD3 7HY
Similar properties for sale
- Price
- £960,000
- Size
- 24 acres
Added on 15/04/2026Farm
- Price
- £750,000
- Size
- 20 acres
Llanddeusant, Llangadog, Carmarthenshire., Llanddeusant, Carmarthenshire SA19 Wales
Added on 04/06/2026Livestock Farm
- Price
- £675,000
- Size
- 20.6 acres
Llansadwrn, Llanwrda, SA19, Llansadwrn, Carmarthenshire SA19 Wales
Added on 14/07/2026Smallholding
- Price
- Guide Price£900,000
- Size
- 50 acres
Added on 24/04/2026Farm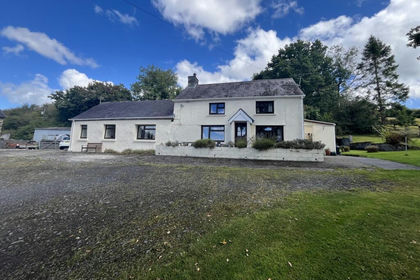
- Price
- £745,000
- Size
- 62 acres
Crugybar, Llanwrda, Carmarthenshire., Cynwyl Gaeo, Carmarthenshire SA19 Wales
Added on 29/01/2026Smallholding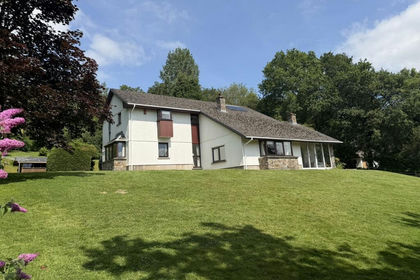
- Price
- £850,000
- Size
- 16 acres
Talley, Llandeilo, Carmarthenshire., Talley, Carmarthenshire SA19 Wales
Added on 07/07/2026Smallholding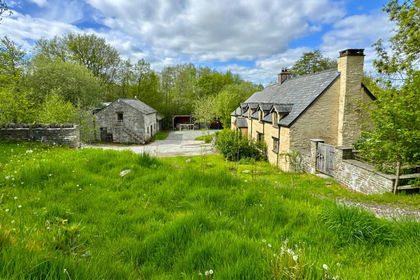
- Price
- Guide Price£1,000,000
- Size
- 28 acres
Llanddewi Fach, Erwood, Builth Wells, Glasbury, Powys LD2 Wales
Added on 14/05/2026Smallholding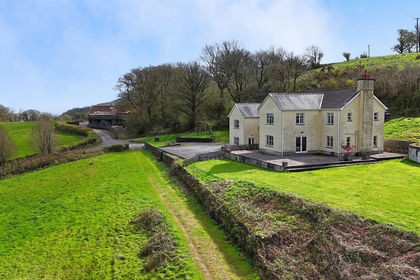
- Price
- £1,000,000
- Size
- 38.14 acres
Llanarthney, Carmarthen, Carmarthenshire., Llanfihangel Aberbythych, Carmarthenshire SA32 Wales
Added on 24/04/2026Smallholding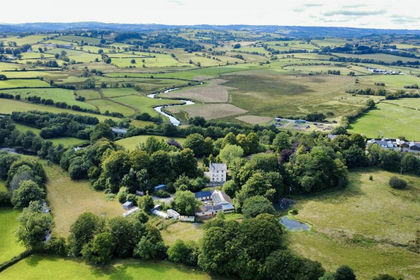
- Price
- £695,000
- Size
- 17 acres
Added on 29/01/2026Country Home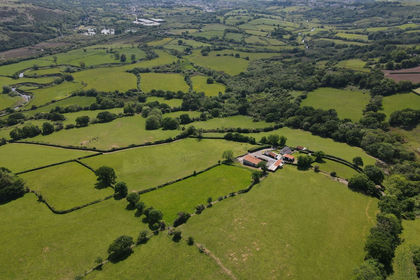
- Price
- Guide Price£700,000
- Size
- 42.26 acres
Llanedi, Pontarddulais, SA4, Pontarddulais, Carmarthenshire SA4 Wales
Added on 29/01/2026Small Farm