Llanellen, Abergavenny
- Land size
- 3.5 acres
- Bedrooms
- 5
- Bathrooms
- 2
Key Features
- A superb example of a converted former agricultural barn with much character
- Located within the Brecon Beacons / Bannau Brycheiniog National Park
- Semi rural, hillside location with beautiful, far reaching views
- Spacious and versatile accommodation with potential for ground floor annexe
- Outbuildings to include garage, barn, stables and open fronted summer house
- Set in just under 3.5 acres comprising gardens, paddocks and a small vineyard
- Within 2 miles of Abergavenny town and excellent road and rail links
Description
Hendre Cwrt occupies an elevated semi-rural position above the Monmouthshire and Brecon Canal, on the edge of the Brecon Beacons/Bannau Brycheiniog National Park. Set on the lower slopes of the Blorenge Mountain, the property enjoys a picturesque and peaceful setting within the beautiful, unspoiled countryside for which the area is renowned.
Hendre Cwrt is a beautiful home created from former stone cattle barn, converted in the early 1990s to create a spacious and versatile home full of character. Originally part of the Coldbrook Estate, Hendre Cwrt is set amongst a small cluster of three dwellings including the original farmhouse and two homes converted from the agricultural buildings. Hendre Cwrt has its own private driveway and the house is oriented so the principal elevations overlook the gardens and grounds, the other two dwellings are located to the rear allowing for Hendre Cwrt to have the comfort of neighbours whilst retaining maximum privacy. The initial conversion was sympathetically completed, retaining a wealth of interesting features and, unusually for a barn, high ceilings and generous double and triple aspect rooms. The present owners have further enhanced and improved the house which now offers a welcoming and inviting home with modern kitchen and bathrooms complementing the original period features, the house offers either one spacious home or could be configured to sub divide a ground floor annexe with its own entrance door. The house is complemented by the gardens and grounds which include a landscaped garden, an enclosed, level paddock, gently sloping paddock and a small vineyard which has produced an award winning wine.
The Property
The ground floor accommodation flows from the central reception hall featuring an impressive solid oak staircase and an oak floor and vaulted ceiling. From here, there is access to the dining room and sitting room. The sitting room is a striking room with double aspect windows and a double sided multi fuel burner stove set in a brick surround open to both the sitting room and the adjoining garden room. The garden room has double French doors opening to the garden.
...
The dining room enjoys views across the garden and accessed through a glazed door is a stone terrace perfect for enjoying dining outdoors. The farmhouse style kitchen/breakfast room provides a warm and welcoming heart to the home, the modern design combines a functional and aesthetically pleasing room combined with a rustic charm. A useful boot room with an external door is located adjacent to the kitchen and a separate utility room leads through to the rear inner hall.
Potential Annexe
From the inner hall, a door opens into the entrance hall/lobby of the potential self contained annexe, which benefits from its own front door. This area includes a sitting room, bedroom (presently used as a study) and a kitchen/winery, offering excellent scope for guest accommodation, multigenerational living, income potential or an area to enjoy hobbies and leisure time.
First Floor
Located beneath the main oak staircase is a useful storage area, the wide staircase with turned balustrade continues to the generous first floor landing. On the first floor is the fabulous principal bedroom suite with a vaulted ceiling, en-suite bathroom and large walk in wardrobe. There are three further bedrooms, all well proportioned and a contemporary shower/bathroom.
Second Floor
Rising from the fourth bedroom, at the far end of the house, is a staircase to the second floor where there is a substantial fitted dressing room and study/studio. This flexible space is perfect for an office/studio or a 'teenager's den' or an occasional guest bedroom.
Outside
The house is approached via its own private driveway, flanked by mature trees, lawns, a paddock and a small vineyard. There is a generous parking area with access to a substantial stone garage/workshop/studio. Spanning the width of the house is a stone terrace, a private and secluded place to enjoy the views across the grounds. The gardens and grounds are quite spectacular and include lawns, mature shrubs and trees, a vineyard, a vegetable garden, vine covered pergolas and an open fronted summer house with a decked area and water feature.
...
To the far side of the property, and accessed via a gate from the property and also by the rear, shared driveway, lies an enclosed, level, paddock with stables/barn, perfect for a pony or other livestock.
In total, the gardens and grounds extend to just under 3.5 acres, all of which are completely private.
Location
The setting, on the lower slopes of the Blorenge Mountain, is a picturesque and peaceful location set above the village of Llanellen. Llanellen is a popular village community situated in the heart of the Usk Valley just two miles south of the ancient market town of Abergavenny. The location offers an idyllic, rural setting, perfect for mountain walks, horse riding and generally enjoying the outdoors. The village of Llanellen, although rural, it is within 1.5 miles of the A4042 which links to the A40/A449 which in turn link to the M4/M5 and M50 Motorways and has a delicatessen, coffee shop, pilates studio and a village hall where local events take place. The nearby historic town of Abergavenny offers a wider range of shops, primary and secondary schools, banks, doctors, dentists, a library and a general hospital. There is also a leisure centre with swimming pool, theatre and the area is renowned for its many high quality restaurants and food produce.
AGENT'S NOTES – DIGITAL MARKETS COMPETITION AND CONSUMERS ACT 2024 (DMCC ACT)
The DMCC Act 2024, which came into force in April 2025, is designed to ensure that consumers are treated fairly and have all the information required to make an informed purchase, whether that be a property or any other consumer goods. Parrys are committed to providing material information relating to the properties we are marketing to assist prospective buyers when making a decision to proceed with the purchase of a property. Please note all information will need to be verified by the buyers' solicitor and is given in good faith from information both obtained from HMRC Land Registry and provided by our sellers.
Local Authority
Monmouthshire Country Council.
Council Tax Band
H.
Please note that the Council Tax banding was correct as at date property listed. All buyers should make their own enquiries.
Energy Performance Certificate
B.
To view the full EPC please visit www. gov. uk
Tenure
Freehold.
Services
We are advised that mains electricity and gas are connected to the property. Private drainage via septic tank and private water supply (spring adjacent to land shared with two neighbours).
Broadband:
Superfast fibre is available to order subject to providers terms and conditions. Full fibre is currently being built in the area. Please make your own enquiries via Openreach.
Mobile:
EE, Three, Vodafone and EE are good outdoors. Please make your own enquiries via Ofcom.
Title
The property is registered under Title Number WA725516, WA827590 and WA928047 – copies of which are available from Parrys.
Agent's Notes
The house has its own private driveway and a shared access of a second driveway to the rear.
The Dutch barn outbuilding has an asbestos cement sheet roof.
EV charger (type 2) has been installed at the property.
General Information Regarding Sales Particulars
All measurements, floorplans and land plans are for illustrative purposes only and are approximate. Measurements are quoted in imperial with metric equivalents and are for general guidance only. Whilst every effort has been made to ensure to accuracy, these sales particulars must not be relied upon and all information is to be verified by the solicitor acting for the buyer(s). Please note Parrys have not tested any apparatus or services and, therefore, no guarantee can be given that they are in working order. Photographs are shown for marketing purposes and it must not be assumed that any of the fixtures and fittings shown are included with the property, unless specifically mentioned within the sales particulars, some fixtures and fittings may be available by separate negotiation.
Map Location
Property details
- Tenure
- Freehold
- Council Tax Band
- H
- Date Posted
- 2026-05-21
Price history
| Date | Change | Price |
|---|---|---|
| 5 Sep 2026 | Reduced 7.4% (−£100,000) | £1,250,000 |
| Until 5 Sep 2026 | Asking price | £1,350,000 |
Market Value Analysis
Compared with 1,072 Homes with Land listings in Wales (1+ acres).
Energy Performance Certificate
Energy Efficiency Rating
Based on UK Energy Performance Certificate standards (EU Directive 2002/91/EC)
Running costs are one side. Planning activity, flood history and ground risks for this location are in the full report.
Utilities & Restrictions
Utilities
- Electricity
- Ask Agent
- Water
- Ask Agent
- Heating
- Ask Agent
- Broadband
- Ask Agent
- Sewerage
- Ask Agent
Rights & Restrictions
- Public Rights of Way
- Ask Agent
- Private Rights of Way
- Ask Agent
- Listed Property
- Ask Agent
- Restrictions
- Ask Agent
Listed status, conservation areas and planning constraints for this location are in the full report.
Property Features
- Accessibility
- Ask Agent
- Parking
- Parking Available
- Garden
- Garden
Beyond the particulars: planning activity, flood history, heritage and ground risks, checked for this exact spot.
Connectivity
Broadband
Fastest speed available at this postcode
22 Mbps
Standard (10-30 Mbps)
Suitable for
- Web & social
- Music streaming
- Standard video calls
Mobile signal
Predicted 4G and 5G signal; indoor signal depends on building materials.
Ofcom Connected Nations postcode-level predictions. Speeds and signal are modelled, not measured, and vary between addresses and providers.
Signal is the easy part. Planning activity, flood history and protected designations here are in the full report.
Nearest Schools
Primary
- Llanfoist Fawr Primary0.7 miles
- Pupils
- 209
- Type
- Infants & Juniors
- Language
- English medium school / provision
- Our Lady & St Michael's RC1.8 miles
- Pupils
- 203
- Type
- Infants & Juniors
- Language
- English medium school / provision
- Cantref Primary1.8 miles
- Pupils
- 235
- Type
- Infants & Juniors
- Language
- English medium school / provision
- King Henry VIII 3192 miles
- Pupils
- 1,310
- Type
- Middle (ages 3-19)
- Language
- English medium school / provision
- Ysgol Gymraeg Y Fenni2.5 miles
- Pupils
- 271
- Type
- Nursery, Infants & Juniors
- Language
- Welsh medium school / provision (including transitional)
Secondary
- King Henry VIII 3192 miles
- Pupils
- 1,310
- Type
- Middle (ages 3-19)
- Language
- English medium school / provision
- Abersychan Comprehensive5.2 miles
- Pupils
- 739
- Type
- Secondary (ages 11-16)
- Language
- English medium school / provision
- Brynmawr Foundation School5.8 miles
- Pupils
- 569
- Type
- Secondary (ages 11-16)
- Language
- English medium school / provision
- Ysgol Gymraeg Gwynllyw6 miles
- Pupils
- 808
- Type
- Middle (ages 3-19)
- Language
- Welsh medium school / provision (including transitional)
- Crickhowell High School6.2 miles
- Pupils
- 942
- Type
- Secondary (ages 11-19)
- Language
- English medium school / provision
Distances are straight-line from the advertised location. Source: the national school registers (DfE, Welsh Government, Scottish Government) and Ofsted.
Schools are just the start: sold prices nearby, planning activity and any flood history are in the full report.
Amenities
Supermarket
GP surgery
Pharmacy
Straight-line distances from the advertised location. Sources: NHS records, Geolytix supermarket locations, OS Open Greenspace and the national trails registers.
The area stacks up? Now check the location itself: planning nearby, protected designations and past flooding.
Getting Around
Nearest station
Nearest bus stop
Typical drive times
Straight-line distances from the advertised location; drive times are typical free-flow times over OpenStreetMap road data, so allow more at peak. Public transport locations from DfT NaPTAN.
Easy to reach matters. So do planning activity, flood history and ground risks: all in the full report.
Flood Risk
Natural Resources Wales open data, checked around the advertised map pin for the listed acreage. Long-term risk counts flood defences; the planning map's flood zones do not. Provided by LandSale, not the listing agent, and not part of the agent's particulars. Risk varies across a holding, so verify before committing.
Rivers and the sea
Planning map: Flood Zone 1.
Surface water
These bandings are the summary. Where this location sits on the flood maps, plus planning activity, heritage and ground risks, is in the full report.
Important notice: Information, maps and tags on this page are drawn from the advertising agent's marketing materials or generated automatically. LandSale has not verified them. Relying on these details is at your own risk, always carry out independent checks before committing to a purchase.
LandSale full disclaimer
Marketing information only - not formal particulars. The details on this website are provided for general guidance and do not constitute an offer or contract. Neither LandSale nor the advertising estate/land agent accepts responsibility for any inaccuracy.
1. Source of information
- Listing content: Core description, asking price, tenure, measurements, photographs and planning history originate from the marketing materials of the advertising estate or land agent. LandSale does not author this content and cannot guarantee its accuracy.
- Automated tags & categorisation: Property type, land-use class, acreage bands and similar labels may be applied by machine-learning models. They are intended as a helpful guide only and may not reflect the property's legal status or permitted use.
- Third-party & enriched data layers: Maps, boundary outlines, planning designations, soil reports, broadband coverage and other environmental or location-based insights are licensed from external suppliers. Such data are supplied “as is", may be incomplete or out of date and are subject to change without notice.
2. Verification required
Prospective purchasers must verify critical matters, including but not limited to planning permission, title boundaries, public rights of way, environmental constraints, acreage, services, access and VAT status, through their own inspections, specialist surveys, legal advisers and the selling agent before relying on the information or entering into any contract.
3. No warranty or liability
LandSale gives no warranty, express or implied, as to the accuracy, completeness or fitness for any particular purpose of the information displayed. LandSale shall not be liable for any loss, damage, cost or expense arising directly or indirectly from any use of or reliance on such information, save where liability may not be excluded by law.
4. Updates & feedback
If you believe any detail on this listing is inaccurate, please let us know. We will investigate and, where appropriate, update the listing or notify the agent.
© LandSale | Version 1.3 - August 2026
Listing agent
Parrys, Abergavenny
21 Nevill Street, Abergavenny, NP7 5AA
Similar properties for sale
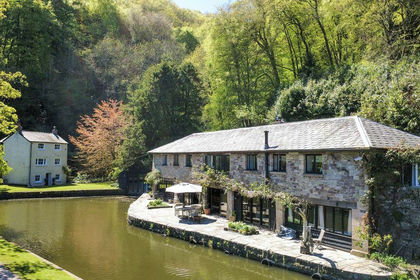
- Price
- £1,250,000
- Size
- 11 acres
Church Lane, Llanfoist, Llanfoist Fawr, Monmouthshire NP7 Wales
Added on 11/05/2026House with Land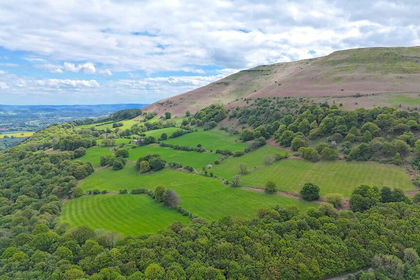
- Price
- £1,500,000
- Size
- 228 acres
Llanfoist, Abergavenny., Llanfoist Fawr, Monmouthshire NP7 Wales
Added on 11/05/2026Farmland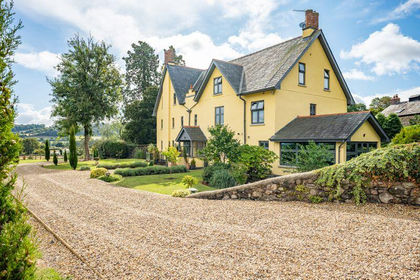
- Price
- £1,250,000
- Size
- 2.5 acres
Llanvair Kilgeddin, Abergavenny, Gobion Fawr, Monmouthshire NP7 Wales
Added on 29/01/2026Country Home
- Price
- Guide Price£1,350,000
- Size
- 122.21 acres
Greenmeadow Farm, Mamhilad, Pontypool, Monmouthshire, NP4, Goetre Fawr, Monmouthshire NP4 Wales
Added on 26/06/2026Farm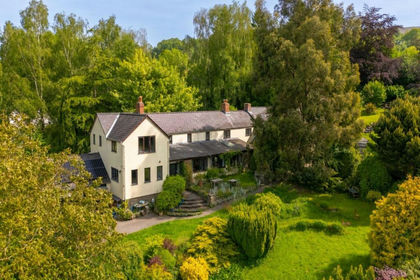
- Price
- £975,000
- Size
- 3.5 acres
Llangenny, Crickhowell, NP8, The Vale of Grwyney, Powys NP8 Wales
Added on 22/06/2026Residential
- Price
- £1,500,000
- Size
- 34 acres
Cwm Road, Cwmyoy, Abergavenny, Crucorney, Monmouthshire NP7 Wales
Added on 06/08/2026House with Land
- Price
- £1,150,000
- Size
- 11 acres
Added on 29/01/2026Country Home
- Price
- £975,000
- Size
- 3 acres
Added on 22/06/2026House with Land
- Price
- Guide Price£1,350,000
- Size
- 4.5 acres
Added on 14/05/2026Multiple Dwelling Property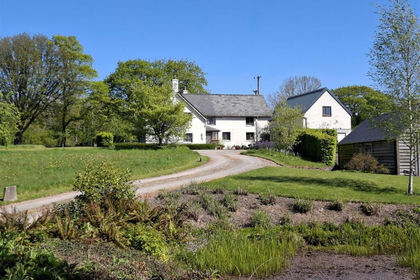
- Price
- Guide Price£985,000
- Size
- 15 acres
Upper House Farm Walterstone, Herefordshire, Longtown, Herefordshire, County of HR2 England
Added on 12/05/2026Farmhouse