Kingsland, Leominster, Herefordshire, HR6
- Land size
- 17 acres
- Bedrooms
- 6
- Bathrooms
- 4
Key Features
- Stunning Stone Built Rural Property
- Land Extending to 17 Acres
- Paddocks, Large Mere, Pond & Woodland
- Quiet Location with Stunning Views
- 3 Holiday Cottages
- Outbuildings & Barn
- Generous Living Accommodation
- Great Lifestyle Opportunity
- Viewing Highly Recommended
- EPC RATING: 59 D
Description
The Buzzards is a unique and beautifully situated country property set within the picturesque Herefordshire countryside, offering both lifestyle and income potential. A characterful farmhouse provides generous accommodation, complemented by three sympathetically converted, self-contained holiday cottages, all set within approximately 17 acres of varied land. The property lends itself equally well to a smallholding, a ready-made business venture, or flexible multi-generational living.
Approached via a quiet lane, the property enjoys a high degree of privacy within a peaceful setting. Despite its secluded position, it remains conveniently located just a five-minute drive from the highly regarded village of Kingsland, which offers a shop and café, two pubs, a doctor"s surgery, primary school and a vibrant community. The market town of Leominster is also within easy reach, providing a wider range of amenities including supermarkets, leisure facilities, and excellent road and rail links to Hereford, Worcester and Birmingham.
A generous driveway provides ample off-road parking and turning space, leading to a raised terrace and access to the farmhouse. A charming open-fronted porch with bench seating provides access into the living room. This is a delightful and generously proportioned space, ideal for both relaxing and entertaining, featuring parquet flooring, a character fireplace with wood burning stove (incorporating a back boiler), and exposed beams. Dual aspect countryside views to the front and side allow for plenty of natural light throughout the day.
The music room, located off the living room, offers a versatile additional reception space with parquet flooring, exposed beams and a recessed cupboard with understairs space. Adjacent is a snug, providing a comfortable and light space for relaxing, with views to the front and side. The kitchen is fitted with a range of base and wall units with worktops over, two sinks with drainers, a gas hob, built-in oven and a traditional Rayburn. There is also a fitted dishwasher, together with a generous walk-in pantry, providing excellent additional storage. Leading from the kitchen is a practical boot room with tiled flooring, door and window to the side, plumbing for appliances and built-in storage. Adjoining, but accessed externally, is a WC with wash hand basin and wall-mounted shower, ideal for washing down muddy dogs!
The ground floor also includes a flexible bedroom, currently used as a home office, with built-in wardrobe and en-suite shower room.
Stairs take you to the first floor, where a landing with a stained glass window, exposed timbers and stonework leads to five well-proportioned bedrooms. The principal bedroom enjoys dual aspect countryside views, a feature fireplace, exposed timbers and a walk-in dressing area with hanging rails and shelving, together with an en-suite bathroom. Bedroom two also benefits from en-suite facilities, while the remaining bedrooms are well presented and of good size, with one featuring a vaulted ceiling. A family shower room completes the accommodation.
Outside, the property truly comes into its own, enjoying a superb rural setting which must be seen to be fully appreciated. The formal gardens to the front and side are predominantly laid to lawn, complemented by paved seating areas, mature shrubs, flowering plants and specimen trees. The land rises in parts, offering far-reaching views across the surrounding countryside. A wide range of wildlife, particularly birdlife, is regularly seen, emblematic of the property's rich biodiversity.
A tranquil wooded area to the side of the property leads to a range of outbuildings including a three-bay barn, attached stables, garden store, wood store and greenhouse. The barn offers considerable scope for further development, subject to the necessary consents.
Beyond, the land is well arranged and includes a large mere, ideal for boating, together with a brook, pond, bluebell and wildflower woodland, and a variety of mature trees including a notable ancient oak. There are also paddocks suitable for grazing. Two further paddocks house enclosed chicken coops, one incorporating a small orchard of apple and pear trees, with additional productive fruit trees including apple, plum and cherry located throughout the grounds. Part of the land has previously been used as a campsite and may offer scope for reinstatement, subject to the necessary consents.
The property also benefits from three self-contained and well-established holiday cottages, offering an active and attractive income stream for any prospective buyer. Each cottage is tastefully presented, providing characterful and comfortable accommodation, together with private outside seating areas and parking. Further information regarding this business can be made available to genuinely interested parties via the agent.
Directions: Passing Kingsland and Luctonians Sports Club, heading North, after a short distance, take a sharp left onto Hereford Lane. Take the next right turn and The Buzzards can be found on the right-hand side. what3words location: helpfully.worm.copycat
Local Authority: Herefordshire Council (Band F)
Tenure: Freehold
NB: There is a public footpath that passes behind the holiday cottages.
Services - We understand the property is connected to mains water and electricity, with private drainage and oil fired central heating. LPG Gas bottles are connected to the main house and cottages for cooking. The property also benefits from full fibre broadband (fibre to the premises), offering high-speed connectivity of up to 900Mbps (subject to telecoms provider and agreement) (with the cottages connected via a point-to-point link).
Canopied Porch
Living Room
Bedroom Six
Ensuite
Boot Room
Music Room
Snug
Kitchen
Pantry
Bedroom One
Dressing Room
Ensuite
Bedroom Two
Ensuite
Bedroom Three
Bedroom Four
Bedroom Five
Shower Room
Map Location
Property details
- Tenure
- Freehold
- Council Tax Band
- F
- Date Posted
- 2026-05-21
Market Value Analysis
Compared with 118 Homes with Land listings in West Midlands (10+ acres).
Energy Performance Certificate
Energy Efficiency Rating
Based on UK Energy Performance Certificate standards (EU Directive 2002/91/EC)
View official EPC certificate ↗
Running costs are one side. Planning activity, flood history and ground risks for this location are in the full report.
Utilities & Restrictions
Utilities
- Electricity
- Ask Agent
- Water
- Ask Agent
- Heating
- Ask Agent
- Broadband
- Ask Agent
- Sewerage
- Ask Agent
Rights & Restrictions
- Public Rights of Way
- Ask Agent
- Private Rights of Way
- Ask Agent
- Listed Property
- Ask Agent
- Restrictions
- Ask Agent
Listed status, conservation areas and planning constraints for this location are in the full report.
Property Features
- Accessibility
- Ask Agent
- Parking
- Parking Available
- Garden
- Garden
Beyond the particulars: planning activity, flood history, heritage and ground risks, checked for this exact spot.
Connectivity
Broadband
Fastest speed available at this postcode
1 Gbps
Gigabit full fibre
Suitable for
- 4K streaming on every screen
- Full-time home working
- Online gaming & big downloads
Fixed wireless access may also be an option here.
Mobile signal
Predicted 4G and 5G signal; indoor signal depends on building materials.
Ofcom Connected Nations postcode-level predictions. Speeds and signal are modelled, not measured, and vary between addresses and providers.
Signal is the easy part. Planning activity, flood history and protected designations here are in the full report.
Nearest Schools
Primary
- Shobdon Primary School1.5 milesOfsted: Good
- Ages
- 5 to 11
- Pupils
- 74
- Type
- Community school
- Kingsland CofE School1.9 milesOfsted: Good
- Ages
- 5 to 11
- Pupils
- 155
- Type
- Voluntary aided school
- Faith
- Church of England
- Pembridge CofE Primary School3.6 milesOfsted: Good *
- Ages
- 3 to 11
- Pupils
- 80
- Type
- Academy converter
- Faith
- Church of England
- Wigmore Primary School3.7 milesNo Ofsted rating
- Ages
- 2 to 11
- Pupils
- 169
- Type
- Academy converter
- Luston Primary School4 milesNo Ofsted rating
- Ages
- 4 to 11
- Pupils
- 94
- Type
- Community school
Secondary
- Wigmore School3.7 milesNo Ofsted rating
- Ages
- 11 to 19
- Pupils
- 467
- Type
- Academy converter
- Earl Mortimer College5.5 milesOfsted: Good
- Ages
- 11 to 16
- Pupils
- 502
- Type
- Community school
- Weobley High School7.4 milesNo Ofsted rating
- Ages
- 11 to 16
- Pupils
- 533
- Type
- Community school
- Lady Hawkins' School9 milesOfsted: Good *
- Ages
- 11 to 16
- Pupils
- 281
- Type
- Academy converter
- Ludlow Church of England School9.5 milesOfsted: Requires improvement *
- Ages
- 11 to 16
- Pupils
- 626
- Type
- Academy converter
- Faith
- Church of England
* Latest graded judgement covers quality of education only; no overall grade was issued under the 2024-25 inspection framework.
Distances are straight-line from the advertised location. Source: the national school registers (DfE, Welsh Government, Scottish Government) and Ofsted.
Schools are just the start: sold prices nearby, planning activity and any flood history are in the full report.
Amenities
Supermarket
GP surgery
Pharmacy
Hospital
Straight-line distances from the advertised location. Sources: NHS records, Geolytix supermarket locations, OS Open Greenspace and the national trails registers.
The area stacks up? Now check the location itself: planning nearby, protected designations and past flooding.
Getting Around
Nearest station
Nearest bus stop
Typical drive times
Straight-line distances from the advertised location; drive times are typical free-flow times over OpenStreetMap road data, so allow more at peak. Public transport locations from DfT NaPTAN.
Easy to reach matters. So do planning activity, flood history and ground risks: all in the full report.
Flood Risk
Environment Agency open data, checked around the advertised map pin for the listed acreage. Long-term risk counts flood defences; the planning map's flood zones do not. Provided by LandSale, not the listing agent, and not part of the agent's particulars. Risk varies across a holding, so verify before committing.
Rivers and the sea
Planning map: Flood Zone 1.
Surface water
Not at the pin: mapped about 30 metres away.
These bandings are the summary. Where this location sits on the flood maps, plus planning activity, heritage and ground risks, is in the full report.
Important notice: Information, maps and tags on this page are drawn from the advertising agent's marketing materials or generated automatically. LandSale has not verified them. Relying on these details is at your own risk, always carry out independent checks before committing to a purchase.
LandSale full disclaimer
Marketing information only - not formal particulars. The details on this website are provided for general guidance and do not constitute an offer or contract. Neither LandSale nor the advertising estate/land agent accepts responsibility for any inaccuracy.
1. Source of information
- Listing content: Core description, asking price, tenure, measurements, photographs and planning history originate from the marketing materials of the advertising estate or land agent. LandSale does not author this content and cannot guarantee its accuracy.
- Automated tags & categorisation: Property type, land-use class, acreage bands and similar labels may be applied by machine-learning models. They are intended as a helpful guide only and may not reflect the property's legal status or permitted use.
- Third-party & enriched data layers: Maps, boundary outlines, planning designations, soil reports, broadband coverage and other environmental or location-based insights are licensed from external suppliers. Such data are supplied “as is", may be incomplete or out of date and are subject to change without notice.
2. Verification required
Prospective purchasers must verify critical matters, including but not limited to planning permission, title boundaries, public rights of way, environmental constraints, acreage, services, access and VAT status, through their own inspections, specialist surveys, legal advisers and the selling agent before relying on the information or entering into any contract.
3. No warranty or liability
LandSale gives no warranty, express or implied, as to the accuracy, completeness or fitness for any particular purpose of the information displayed. LandSale shall not be liable for any loss, damage, cost or expense arising directly or indirectly from any use of or reliance on such information, save where liability may not be excluded by law.
4. Updates & feedback
If you believe any detail on this listing is inaccurate, please let us know. We will investigate and, where appropriate, update the listing or notify the agent.
© LandSale | Version 1.3 - August 2026
Listing agent
Lee Anderson Property, Leominster
20 South Street, Leominster, HR6 8JB
Similar properties for sale
- Price
- Guide Price£1,350,000
- Size
- 12.52 acres
Titley, Kington, Herefordshire, County, HR5, Staunton on Arrow, Herefordshire, County of HR5 England
Added on 29/01/2026Country Estate
- Price
- Guide Price£1,200,000
- Size
- 18.88 acres
Added on 28/06/2026Agricultural Land
- Price
- Guide Price£1,500,000
- Size
- 33.86 acres
Stoke Bliss, Tenbury Wells, Worcestershire, Stoke Bliss, Worcestershire WR15 England
Added on 22/06/2026Farmhouse
- Price
- Offers in Region of£1,300,000
- Size
- 16 acres
Hopton Wafers, Kidderminster, DY14, Hopton Wafers, Shropshire DY14 England
Added on 22/08/2026House with Land
- Price
- Guide Price£1,300,000
- Size
- 15 acres
Added on 03/07/2026Farmhouse
- Price
- Guide Price£1,800,000
- Size
- 12 acres
Hereford, Herefordshire, HR2, Haywood, Herefordshire, County of HR2 England
Added on 28/04/2026Country Home
- Price
- Offers in Region of£1,750,000
- Size
- 87.3 acres
Bacton, Hereford, St. Margarets, Herefordshire, County of HR2 England
Added on 19/04/2026Farm
- Price
- Guide Price£1,350,000
- Size
- 11 acres
Suckley, Worcester, Worcestershire, WR6, Suckley, Worcestershire WR6 England
Added on 17/06/2026House with Land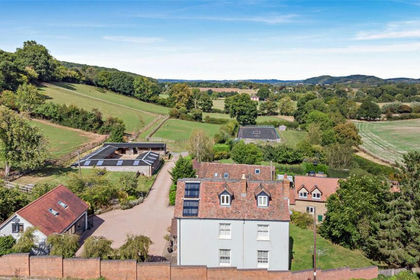
- Price
- Offers Over£1,150,000
- Size
- 12 acres
Ridgeway Cross, Cradley, Malvern, WR13, Cradley and Storridge, Herefordshire, County of WR13 England
Added on 14/04/2026Equestrian property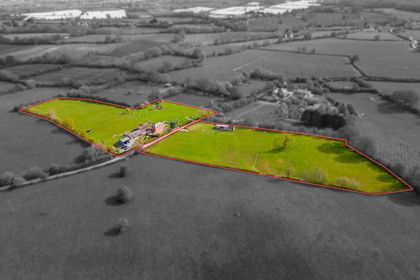
- Price
- £1,500,000
- Size
- 8 acres
Aylton, Ledbury, Herefordshire, Aylton, Herefordshire, County of HR8 England
Added on 31/08/2026House with Land