High Hatton Farm, High Hatton, Shawbury, Shrewsbury, SY4 4EZ
- Land size
- 1 acres
- Bedrooms
- 5
- Bathrooms
- 3
Key Features
- A truly exceptional period country home
- Superb level of craftmanship throughout
- Beautifully appointed and full of character
- Impressive garaging, outbuildings and feature studio
- Free flowing lawns with abundantly stocked herbaceous borders
- Set in all approximately 1 acre
Description
A beautiful country home finished to an exacting standard throughout, offering a fantastic living environment and stunning gardens in this lovely rural location.
Directions - What3Words ///issued.giants.whoever
From Shrewsbury, take the A53 north through the village of Shawbury. Continue for about 3 miles and take the first right turning signposted High Hatton/Peplow. Follow this lane for about 1.5 miles to High Hatton and turn left. After a short distance, the property will be seen on the right hand side.
Situation - Set within the peaceful hamlet of High Hatton and surrounded by rolling Shropshire countryside, the property enjoys a wonderfully rural setting whilst remaining highly accessible. The nearby village of Hodnet, approximately 4 miles away, provides an excellent range of everyday amenities including a well-regarded primary school, village store with Post Office, doctors’ surgery and church. Further and more extensive facilities can be found in the market towns of Wem and Shrewsbury.
Road - The A5/M54 provides access to Telford, Birmingham, The Potteries and the Midland business centres with the A5/A483 connecting to Wrexham, Chester and the North West motorway network.
Rail - Shrewsbury railway station offers direct rail services to London, Birmingham and Chester.
Air - Birmingham Airport 55–60 miles, Manchester Airport 50–55 miles, Liverpool John Lennon Airport 55–60 miles.
School - There are a selection of excellent state schools including the Thomas Adam's School, Haberdashers Adam's School and Charlton, together with private Wrekin College, Shrewsbury School and Ellesmere College.
Sporting - A wide range of leisure activities are available with golf at Shrewsbury and Hawkstone, shooting at West Midland Shooting Ground and many local cricket clubs.
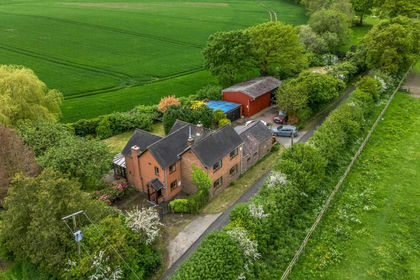
Description - Believed in part to date back to the mid-1700s, High Hatton Farm is an exceptional country house that effortlessly combines historic charm with refined modern living. Rich in period character and showcasing an outstanding level of craftsmanship throughout, this remarkable home offers beautifully proportioned accommodation, exquisite bespoke detailing, and stunning mature gardens extending to approximately one acre. From the moment you arrive, the property’s enduring appeal is unmistakable. Outside, wooden gates open onto an extensive gravelled driveway providing ample parking and access to a large garage with electric door.
Accommodation - The ground floor provides a wonderfully flexible living environment, perfectly suited to both elegant entertaining and relaxed family life. The charming drawing room features a striking brick fireplace with a clear-view log burning stove, creating a welcoming and atmospheric retreat. A formal dining room/family room offers further period appeal with its magnificent inglenook fireplace housing an Aga log burner.
At the heart of the home lies a spectacular open-plan living, dining, and kitchen space, thoughtfully designed to combine practicality with exceptional style. Bespoke solid oak cabinetry is complemented by quality finishes and an electric four oven Aga, while glazed doors open directly onto the front gardens, seamlessly connecting indoor and outdoor living. A Coalbrookdale log burner enhances the dining area, adding warmth and character to this outstanding family space.
A large and highly practical back kitchen/utility room provides additional fitted units with solid wood worktops, a twin bowl sink unit, and a secondary staircase rising to the first floor. Further ground floor accommodation includes a delightful garden room with log burner and French doors opening onto a sun terrace and the beautiful gardens beyond, together with a well-appointed boot room offering excellent storage and a guest WC. A useful single-chamber cellar completes the ground floor.
The first floor continues to impress, centred around a superb principal suite featuring a generous bedroom, dressing room, and luxurious en-suite bathroom. Four further bedrooms provide versatile accommodation, many benefitting from bespoke fitted wardrobes and furniture. Two stylish shower rooms with large cubicles and contemporary fittings serve the additional bedrooms. Two substantial attic rooms offer further flexible space, enhanced by a range of built-in storage.
Gardens & Grounds - The gardens at High Hatton Farm are truly exceptional. Beautifully maintained and thoughtfully designed, they feature manicured front lawns framed by mature shrubbery beds, while the majority of the grounds extend to the rear. A series of sun terraces provide wonderful entertaining areas, with meandering pathways weaving through raised beds, specimen planting, and a variety of mature trees including apple, pear, and plum orchards.
Additional outbuildings include a fantastic studio, mower store, and a substantial workshop with power and lighting. Sweeping lawns complete the grounds, creating an idyllic setting for family life, recreation, or further landscaping ambitions. Set within approximately one acre, High Hatton Farm represents a rare opportunity to acquire a truly special period home, offering charm and privacy in a beautiful countryside setting.
General Remarks -
Anti-Money Laundering (Aml) Checks - We are legally obligated to undertake anti-money laundering checks on all property purchasers. Whilst we are responsible for ensuring that these checks, and any ongoing monitoring, are conducted properly; the initial checks will be handled on our behalf by a specialist company, Movebutler, who will reach out to you once your offer has been accepted. The charge for these checks is £30 (including VAT) per purchaser, which covers the necessary data collection and any manual checks or monitoring that may be required. This cost must be paid in advance, directly to Movebutler, before a memorandum of sale can be issued, and is non-refundable. We thank you for your cooperation.
Fixtures And Fittings - The property will be sold with the standard fixtures, fittings, and any other items specified in the sale agreement. Any personal items or additional furnishings not mentioned will be excluded from the sale. Please check with the agent for clarification on specific items.
Tenure - We understand that the property is of freehold tenure and vacant possession will be given on completion of the purchase.
Rights Of Way & Easements - The property will be sold subject to any wayleaves, public or private rights of way, easements and covenants and all outgoings, whether mentioned in these sale particulars or not.
Boundaries, Roads & Fences - The Purchaser/s shall be deemed to have full knowledge of the boundaries, and neither the Vendor nor the Agents will be responsible for defining ownership of the boundary fences or hedges.
Services - We understand the property has the benefit of mains water and electricity. Drainage is to a septic tank. Oil fired central heating. None of these services have been tested.
Council Tax - The property is in Council Tax band 'F' on the Shropshire Council Register.
Viewings - By appointment through Halls, 2 Barker Street, Shrewsbury, SY1 1QJ.
Map Location
Property details
- Tenure
- Freehold
- Council Tax Band
- F
- Date Posted
- 2026-05-21
Market Value Analysis
Compared with 915 Homes with Land listings in West Midlands (1+ acres).
Energy Performance Certificate
Energy Efficiency Rating
Based on UK Energy Performance Certificate standards (EU Directive 2002/91/EC)
Utilities & Restrictions
Utilities
- Electricity
- Ask Agent
- Water
- Ask Agent
- Heating
- Ask Agent
- Broadband
- Ask Agent
- Sewerage
- Ask Agent
Rights & Restrictions
- Public Rights of Way
- Ask Agent
- Private Rights of Way
- Ask Agent
- Listed Property
- Ask Agent
- Restrictions
- Ask Agent
Property Features
- Accessibility
- Ask Agent
- Parking
- Parking Available
- Garden
- Garden
Important notice: Information, maps and tags on this page are supplied by the advertising agent or generated automatically. LandSale has not verified them. Relying on these details is at your own risk, always carry out independent checks before committing to a purchase.
LandSale full disclaimer
Marketing information only - not formal particulars. The details on this website are provided for general guidance and do not constitute an offer or contract. Neither LandSale nor the advertising estate/land agent accepts responsibility for any inaccuracy.
1. Source of information
- Agent-supplied content: Core description, asking price, tenure, measurements, photographs and planning history are uploaded by the appointed agent, who remains solely responsible for their accuracy.
- Automated tags & categorisation: Property type, land-use class, acreage bands and similar labels may be applied by machine-learning models. They are intended as a helpful guide only and may not reflect the property's legal status or permitted use.
- Third-party & enriched data layers: Maps, boundary outlines, planning designations, soil reports, broadband coverage and other environmental or location-based insights are licensed from external suppliers. Such data are supplied “as is", may be incomplete or out of date and are subject to change without notice.
2. Verification required
Prospective purchasers must verify critical matters, including but not limited to planning permission, title boundaries, public rights of way, environmental constraints, acreage, services, access and VAT status, through their own inspections, specialist surveys, legal advisers and the selling agent before relying on the information or entering into any contract.
3. No warranty or liability
LandSale gives no warranty, express or implied, as to the accuracy, completeness or fitness for any particular purpose of the information displayed. LandSale shall not be liable for any loss, damage, cost or expense arising directly or indirectly from any use of or reliance on such information, save where liability may not be excluded by law.
4. Updates & feedback
If you believe any detail on this listing is inaccurate, please let us know. We will investigate and, where appropriate, update the listing or notify the agent.
© LandSale | Version 1.2 - January 2026

Listing agent
Halls Estate Agents, Shrewsbury
2 Barker Street, Shrewsbury, SY1 1QJ
Similar properties for sale
- Price
- Offers in Region of£795,000
- Size
- 6 acres
Added on 04/06/2026Country Home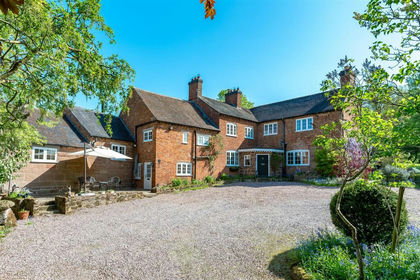
- Price
- Offers in Region of£995,000
- Size
- 6.5 acres
The Old Malt House, Hinstock, Hinstock, Shropshire TF9 2TF England
Added on 11/05/2026Country Home
- Price
- Offers in Region of£695,000
- Size
- 1 acres
Added on 14/05/2026Country Home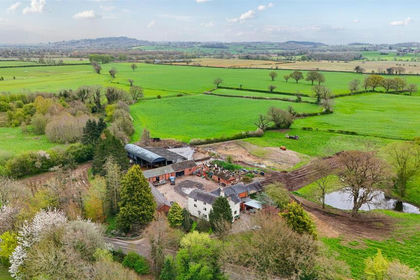
- Price
- Offers in Region of£775,000
- Size
- 12 acres
Soulton Road, Wem, Shrewsbury., Wem Rural, Shropshire SY4 5RP England
Added on 24/04/2026Farmhouse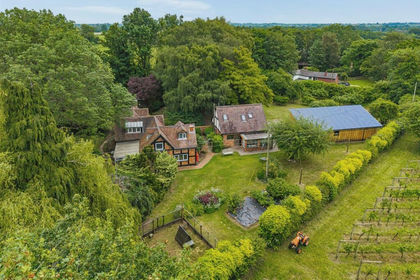
- Price
- Offers in Region of£800,000
- Size
- 10 acres
Added on 24/06/2026Cottage
- Price
- Offers in Region of£899,995
- Size
- 4.54 acres
Northwood, Nr Shrewsbury., Wem Rural, Shropshire SY4 5UF England
Added on 14/04/2026Country Home
- Price
- Offers in Region of£850,000
- Size
- 0.7 acres
Brown Heath, Nr Ellesmere., Loppington, Shropshire SY12 0LA England
Added on 29/01/2026Barn Conversion- Price
- Offers in Region of£995,000
- Size
- 11.21 acres
Brown Heath, Nr Ellesmere., Loppington, Shropshire SY12 0LA England
Added on 08/04/2026Barn Conversion
- Price
- Guide Price£975,000
- Size
- 4.9 acres
Added on 22/04/2026Country Home
- Price
- Offers in Region of£895,000
- Size
- 8 acres
Chester Road, Tushingham., Agden, Cheshire West and Chester SY13 4RG England
Added on 13/05/2026House with Land