Bond End, Yoxall
- Land size
- 1 acres
- Bedrooms
- 5
- Bathrooms
- 3
Key Features
- Beautiful detached home
- Fabulous interiors
- Stunning Kitchen/diner/family room
- Beautiful wrap around gardens
- Outdoor loggia with covered seating
- Fabulous Principle suite with dressing room and balcony
- Private and gated driveway
- Detached garage
- Parking for several vehicles
- Premier village location
Description
Stunning Detached Residence with Spectacular Living Spaces and Grounds extending to approximately 1 Acre in the sought after village of Yoxall
Tucked away in a peaceful and private position behind electronic gates, this exceptional detached home in the popular village of Yoxall offers luxury, character, and versatile space, all set within beautifully landscaped gardens that back onto a tranquil river.
You are welcomed into the property via a spacious hallway with a tiled floor and elegant double wooden doors—but the true heart of this home lies just beyond.
Step into the magnificent open-plan kitchen/dining/family room, where style and comfort meet in perfect harmony. This vast, light-filled space features bespoke cabinetry, pale marble-effect quartz worktops, and a charming bay window seat. Designed with both everyday living and entertaining in mind, the kitchen is fitted with high-end integrated appliances, including Fisher & Paykel double dishwasher drawers, a fridge, freezer, oven, and microwave.
Underfloor heating runs throughout, while two sets of bi-fold doors lead directly to a covered loggia and a wrap-around entertaining patio, creating seamless indoor-outdoor flow—perfect for hosting guests or enjoying family time. Off the hallway, you’ll also find a cosy snug with tiled floor and French doors opening to the garden, ideal as a quiet retreat or playroom. Adding a touch of magic, a hidden revolving wooden bookcase provides a secret entrance from the kitchen to the snug. The home continues to impress with a stylish cloakroom, a utility room with appliances cleverly hidden behind cabinetry, understairs storage, and a beautifully lit glass-fronted wine display, making a striking design feature. Through elegant double doors, the reception room (currently used as a games room) boasts a grand inglenook fireplace with wood-burning stove, and French doors that open into the bright garden room. This room is a very useable room its solid roof with Velux windows, and further French doors to the garden, this space is currently used as a home gym.
Upstairs, the spacious landing leads to the luxurious master suite, complete with bi-fold doors to a private balcony, a beautifully appointed en-suite, and a custom-fitted dressing room with mirrored wardrobes and underfloor heating. The en-suite features a large shower, double vanity unit, and windows to both the front and rear.
There are four further well-proportioned bedrooms: the second with its own stylish en-suite and garden views; another with underfloor heating system. The family bathroom features a pretty tiled floor, freestanding bath, walk-in shower, and a contemporary vanity unit.
Outside, the home is approached via a gravel driveway offering ample parking. The front garden is lawned with mature trees and shrubs, while the rear and side gardens offer private, enclosed lawns with established planting. At the back of the garden, the river provides a magical natural backdrop, and a slate-roofed timber hut offers a picturesque setting for outdoor dining. There is a gate that leads from the garden to a footpath with bridge over the river which overlooks an area of land also belonging to the property.
This outstanding home blends bespoke craftsmanship with luxurious finishes in a peaceful village setting. A rare opportunity to acquire a home that truly has it all—space, style, privacy, and a stunning natural setting.
What3Words ///escalates.uplifting.sympathyThis 3 word address refers to an exact 3m x 3m location. Enter the 3 words into the free What3Words app to find the exact property location.
Purchaser Fee This property is subject to a buyers fee of 1% plus VAT of the selling price which is payable by the purchaser on completion of the sale and is to be a condition of sale in the contract. It is for the sellers lawyers to collect this fee with the purchase price on completion. The estate agents costs must be sent by telegraphic transfer to the sellers solicitors prior to keys being released. Need to sell? Sell your home for free with Chosen.
Details Disclaimer Whilst Chosen Home Limited endeavour to ensure the accuracy of property details produced and displayed, we have not tested any apparatus, equipment, fixtures and fittings or services and so cannot verify that they are connected, in working order or fit for the purpose. Neither have we had sight of the legal documents to verify the Freehold or Leasehold status of any property. A Buyer is advised to obtain verification from their Solicitor and/or Surveyor. The measurements indicated are supplied for guidance only.
Map Location
Property details
- Tenure
- Freehold
- Council Tax Band
- Ask Agent
- Date Posted
- 2026-05-21
Market Value Analysis
Compared with 1,033 Homes with Land listings in West Midlands (1+ acres).
Energy Performance Certificate
Energy Efficiency Rating
Based on UK Energy Performance Certificate standards (EU Directive 2002/91/EC)
Running costs are one side. Planning activity, flood history and ground risks for this location are in the full report.
Utilities & Restrictions
Utilities
- Electricity
- Ask Agent
- Water
- Ask Agent
- Heating
- Ask Agent
- Broadband
- Ask Agent
- Sewerage
- Ask Agent
Rights & Restrictions
- Public Rights of Way
- Ask Agent
- Private Rights of Way
- Ask Agent
- Listed Property
- Ask Agent
- Restrictions
- Ask Agent
Listed status, conservation areas and planning constraints for this location are in the full report.
Property Features
- Accessibility
- Ask Agent
- Parking
- On-Street Parking
- Garden
- Garden
Beyond the particulars: planning activity, flood history, heritage and ground risks, checked for this exact spot.
Connectivity
Broadband
Fastest speed available at this postcode
80 Mbps
Superfast
Suitable for
- HD streaming
- Video calls
- Web & social
Mobile signal
Predicted 4G and 5G signal; indoor signal depends on building materials.
Ofcom Connected Nations postcode-level predictions. Speeds and signal are modelled, not measured, and vary between addresses and providers.
Signal is the easy part. Planning activity, flood history and protected designations here are in the full report.
Nearest Schools
Primary
- Yoxall St Peter's CofE Primary School617 metresNo Ofsted rating
- Ages
- 4 to 11
- Pupils
- 111
- Type
- Academy converter
- Faith
- Church of England
- The Richard Crosse CofE Primary School1.7 milesOfsted: Good
- Ages
- 3 to 11
- Pupils
- 110
- Type
- Academy converter
- Faith
- Church of England
- All Saints Church of England Primary and Nursery School3 milesOfsted: Requires improvement
- Ages
- 3 to 11
- Pupils
- 210
- Type
- Academy converter
- Faith
- Church of England
- Thomas Russell Junior School3.2 milesNo Ofsted rating
- Ages
- 7 to 11
- Pupils
- 252
- Type
- Community school
- Thomas Russell Infants School3.2 milesOfsted: Good
- Ages
- 4 to 7
- Pupils
- 167
- Type
- Academy converter
Secondary
- John Taylor High School3 milesOfsted: Outstanding *
- Ages
- 11 to 18
- Pupils
- 1,523
- Type
- Academy converter
- John Taylor Free School4.8 milesOfsted: Good
- Ages
- 11 to 19
- Pupils
- 1,315
- Type
- Free schools
- Rugeley John Taylor5.1 milesNo Ofsted rating
- Pupils
- 147
- Type
- Free schools
- Nether Stowe School5.3 milesOfsted report card · Mar 2026
- Ages
- 11 to 18
- Pupils
- 692
- Type
- Academy converter
- The Friary School5.3 milesNo Ofsted rating
- Ages
- 11 to 18
- Pupils
- 1,255
- Type
- Academy converter
* Latest graded judgement covers quality of education only; no overall grade was issued under the 2024-25 inspection framework.
Distances are straight-line from the advertised location. Source: the national school registers (DfE, Welsh Government, Scottish Government) and Ofsted.
Schools are just the start: sold prices nearby, planning activity and any flood history are in the full report.
Amenities
Supermarket
GP surgery
Pharmacy
Hospital
Green space
Straight-line distances from the advertised location. Sources: NHS records, Geolytix supermarket locations, OS Open Greenspace and the national trails registers.
The area stacks up? Now check the location itself: planning nearby, protected designations and past flooding.
Getting Around
Nearest station
Nearest bus stop
Typical drive times
Straight-line distances from the advertised location; drive times are typical free-flow times over OpenStreetMap road data, so allow more at peak. Public transport locations from DfT NaPTAN.
Easy to reach matters. So do planning activity, flood history and ground risks: all in the full report.
Flood Risk
Environment Agency open data, checked around the advertised map pin for the listed acreage. Long-term risk counts flood defences; the planning map's flood zones do not. The map pin for this listing marks the postcode area rather than the exact location, so these readings describe the surrounding area. Provided by LandSale, not the listing agent, and not part of the agent's particulars. Risk varies across a holding, so verify before committing.
Rivers and the sea
Not at the pin: mapped about 20 metres away.
Planning map: Flood Zone 3, about 30 metres away.
Surface water
Not at the pin: mapped about 30 metres away.
These bandings are the summary. Where this location sits on the flood maps, plus planning activity, heritage and ground risks, is in the full report.
Important notice: Information, maps and tags on this page are drawn from the advertising agent's marketing materials or generated automatically. LandSale has not verified them. Relying on these details is at your own risk, always carry out independent checks before committing to a purchase.
LandSale full disclaimer
Marketing information only - not formal particulars. The details on this website are provided for general guidance and do not constitute an offer or contract. Neither LandSale nor the advertising estate/land agent accepts responsibility for any inaccuracy.
1. Source of information
- Listing content: Core description, asking price, tenure, measurements, photographs and planning history originate from the marketing materials of the advertising estate or land agent. LandSale does not author this content and cannot guarantee its accuracy.
- Automated tags & categorisation: Property type, land-use class, acreage bands and similar labels may be applied by machine-learning models. They are intended as a helpful guide only and may not reflect the property's legal status or permitted use.
- Third-party & enriched data layers: Maps, boundary outlines, planning designations, soil reports, broadband coverage and other environmental or location-based insights are licensed from external suppliers. Such data are supplied “as is", may be incomplete or out of date and are subject to change without notice.
2. Verification required
Prospective purchasers must verify critical matters, including but not limited to planning permission, title boundaries, public rights of way, environmental constraints, acreage, services, access and VAT status, through their own inspections, specialist surveys, legal advisers and the selling agent before relying on the information or entering into any contract.
3. No warranty or liability
LandSale gives no warranty, express or implied, as to the accuracy, completeness or fitness for any particular purpose of the information displayed. LandSale shall not be liable for any loss, damage, cost or expense arising directly or indirectly from any use of or reliance on such information, save where liability may not be excluded by law.
4. Updates & feedback
If you believe any detail on this listing is inaccurate, please let us know. We will investigate and, where appropriate, update the listing or notify the agent.
© LandSale | Version 1.3 - August 2026
Listing agent
Chosen Home, Birmingham, Covering the Midlands
Chosen Home Ltd. 3 The Courtyard, Coleshill Manor, Coleshill, West Midlands, B46 1DL.
Contact Chosen Home, Birmingham, Covering the Midlands
Chosen Home Ltd. 3 The Courtyard, Coleshill Manor, Coleshill, West Midlands, B46 1DL.
View agent profileSimilar properties for sale
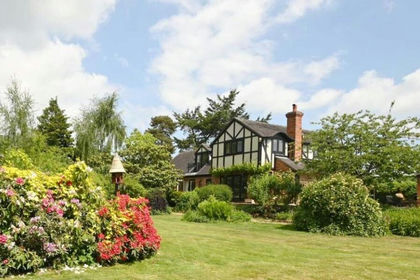
- Price
- Offers in Excess of£1,250,000
- Size
- 1 acres
Tudor Croft, Brown Lane, Yoxall, DE13, Yoxall, Staffordshire DE13 England
Added on 10/05/2026House with Land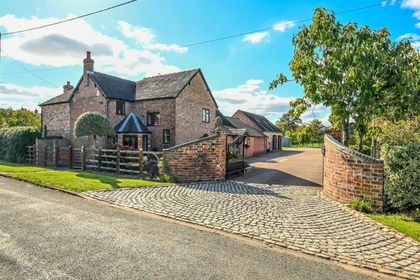
- Price
- Offers in Excess of£1,295,000
- Size
- 4.3 acres
Fairview, Upper Hoar Cross Road, Hadley End, DE13, Yoxall, Staffordshire DE13 England
Added on 29/01/2026Equestrian property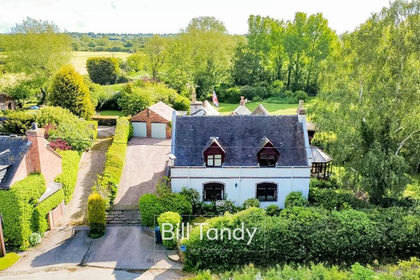
- Price
- £995,000
- Size
- 1 acres
Nethertown, Nethertown, Rugeley, WS15, Hamstall Ridware, Staffordshire WS15 England
Added on 03/07/2026Farmhouse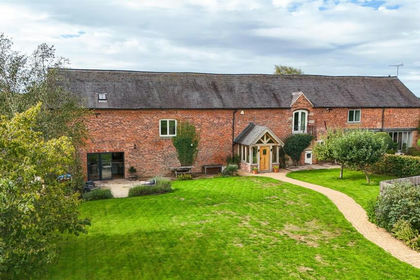
- Price
- Guide Price£1,200,000
- Size
- 4 acres
Added on 03/09/2026Barn Conversion- Price
- Guide Price£895,000
Bracken Barn, Scotch Hill, Newchurch, Hoar Cross, DE13, Yoxall, Staffordshire DE13 England
Added on 11/09/2026Barn Conversion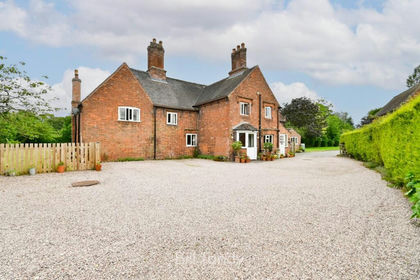
- Price
- £975,000
- Size
- 1.6 acres
Uttoxeter Road, Handsacre, Rugeley, WS15, Armitage with Handsacre, Staffordshire WS15 England
Added on 24/06/2026Farmhouse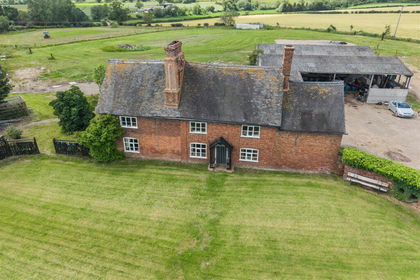
- Price
- Offers in Region of£1,100,000
- Size
- 3 acres
Bromley Hurst, Abbots Bromley, Rugeley, Abbots Bromley, Staffordshire WS15 England
Added on 26/08/2026House with Land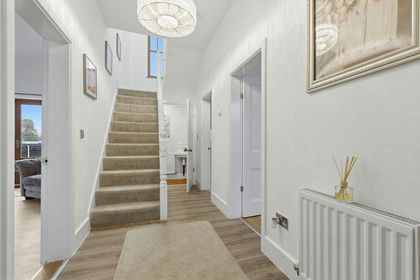
- Price
- Offers in Region of£975,000
- Size
- 1 acres
School Lane, Hill Ridware, WS15, Mavesyn Ridware, Staffordshire WS15 England
Added on 24/06/2026House with Land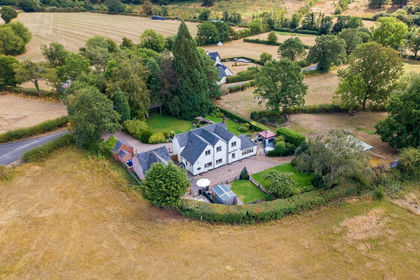
- Price
- £1,150,000
- Size
- 3 acres
Brick Kiln Croft, Moat Lane, Newborough., Newborough, Staffordshire DE13 England
Added on 24/08/2026Cottage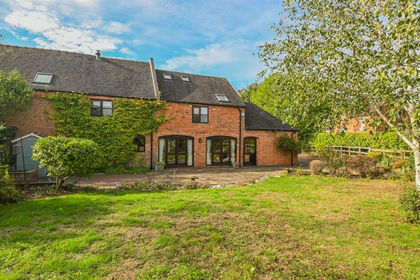
- Price
- Offers in Region of£850,000
- Size
- 0.2 acres
Five Bar House, Netherstowe Lane, Curborough, WS13, Streethay, Staffordshire WS13 England
Added on 15/09/2026Barn Conversion