Shapwick Road, Westhay, Near Wedmore, Glastonbury, BA6 9TT
- Land size
- 6 acres
- Bedrooms
- 5
- Bathrooms
- 4
Key Features
- Substantial Edwardian farmhouse, comprehensively renovated and extended
- Five well-proportioned bedrooms and four bathrooms
- Four versatile reception rooms for family living and entertaining
- High-spec upgrades including new electrics, heating and pressurised water system
- Stylish kitchen with adjoining living and dining spaces
- Covered outdoor entertaining area with BBQ space and games room
- Approx. 6 acre plot
- Additional land available by separate negotiation
- Idyllic rural setting with far-reaching countryside views
- No onward chain
Description
There is something quietly compelling about a house that has already done the hard work - where the integrity of its heritage remains intact, yet the demands of modern living have been resolved with clarity and precision. This is exactly what has been achieved at Sunnyside Farm.
Set back from a country lane and approached via a sweeping driveway, the farmhouse immediately conveys a sense of arrival. Its Edwardian symmetry, softened by time and framed by open countryside, is both elegant and reassuring. Beyond the façade, however, lies a home that has been meticulously re-engineered for contemporary life. Extensive renovation and thoughtful extension have elevated the property into something far more than a period home - this is now an efficient, technically refined country residence, designed to be lived in effortlessly.
Inside, the atmosphere is one of space, light and quiet sophistication. The proportions are generous throughout, with four distinct reception rooms allowing the house to flex around modern family life. There is a natural rhythm to the layout: spaces for entertaining, spaces for retreat, and moments in between where the house simply breathes. Large windows and glazed doors draw the outside in at every opportunity, framing garden views and connecting seamlessly with the terraces beyond.
At the heart of the home, the kitchen and adjoining dining room create a sociable, day-to-day hub - equally suited to informal mornings or larger gatherings that spill out into the garden. The kitchen, featuring a beautiful electric Rangemaster, is stylish and un-cluttered thanks to a substantial separate utility room. Elsewhere, more intimate living rooms and office space offer a sense of calm; a place to read, to work, or to unwind beside a fire as the seasons change outside. A downstairs shower room provides an opportunity for the office to be used as a sixth bedroom, should the need arise.
Upstairs, five bedrooms are arranged with both practicality and comfort in mind. The principal suite enjoys a particularly appealing dual-aspect outlook across the surrounding land, while the additional bedrooms are all well-proportioned and supported by three bathrooms, making the house as functional as it is beautiful - ideal for family life and guests.
It is this combination of scale and flexibility that makes the house particularly well suited to multi-generational living or blended families - the kind of arrangement where everyone needs their own space, yet togetherness still matters. With the downstairs shower room already in place, the office could readily convert into a sixth bedroom with its own facilities close at hand, while the layout more broadly lends itself to a potential annexe arrangement, whether for a grown-up child, in-laws, or anyone needing a greater degree of independence under the same roof.
What truly elevates this home, however, is the setting. The land unfolds gently from the house, with an apple orchard to the front. Beyond, the grounds extend to approximately six acres in total - house, gardens and orchard, together with around four acres of easily manageable pasture land - enough to offer genuine privacy and possibility, whether for smallholding ambitions, or simply the luxury of space. For those seeking something more substantial, further acreage is available by separate negotiation, transforming the property into a far more significant rural holding.
The outbuildings also complement modern lifestyles. Where once there may have been purely functional agricultural structures, there is now a far more engaging proposition: a barn with adjoining spaces that lend themselves perfectly to entertaining. A covered outdoor area, barbecue space and games room create an environment designed for gathering - long summer evenings, family celebrations, or relaxed weekends with friends.
Crucially, all of this is underpinned by a comprehensive programme of upgrades that are often unseen but deeply felt in day-to-day living. Enhanced insulation, a new heating system, upgraded electrics and a pressurised water system ensure the house performs as well as it presents - delivering comfort, efficiency and reliability in equal measure.
This is a home that offers more than just accommodation. It offers a lifestyle - one defined by space, privacy and the freedom to shape your surroundings, all within a setting that feels both connected and quietly removed.
***WE EXPECT THIS PROPERTY TO SELL TO A BUYER LOOKING IN THE £1,150,000 - £1,300,000 PRICE RANGE. BEST OFFERS ARE INVITED***
What 3 Words Location - ///parts.aliens.cool
Millfield School - 7.4 miles
Wells Cathedral School - 10 miles
Bristol Airport - 19 miles
Worle Railway Staion - 20 milles
Castle Cary Railway Station - 19 miles
Further Information:
Mains electricity and water, and private drainage. Oil heating
EPC Rating: D
Council Tax Band: E
Freehold.
By Design Homes Wells & Chew Valley is part of the wider By Design Homes network – a collective of experienced, premium estate agents delivering bespoke one-to-one service across the UK and internationally. Based here in the heart of The Mendips, I combine local knowledge and personal attention with the strength and reach of a national brand. For discreet, expert advice, please feel free to contact me (Mark Manning) directly.
Important Notice:
By Design Wells & Chew Valley, for themselves and for the vendors of this property, give notice that:
Particulars: These details are provided as a general outline for intending purchasers and do not constitute, nor form part of, any offer or contract.
Descriptions: All descriptions, dimensions, references to condition, necessary permissions, and other details are given in good faith and believed to be correct. Purchasers must not rely on them as statements of fact and should verify accuracy by inspection or otherwise.
Warranty: No person employed by By Design Wells & Chew Valley has authority to make or give any representation or warranty in relation to this property.
Measurements: All measurements are approximate. Floor plans are for illustrative identification only and may not be to scale.
Photography: Photographs are provided for general information only and should not be assumed to include any items shown. Images are not materially altered but may be enhanced for marketing purposes (e.g. skies, twilight effects, digital staging).
Services: Services, systems, and appliances have not been tested and no guarantee of condition or functionality is given. Purchasers should satisfy themselves as to suitability and working order.
Due Diligence: Buyers are responsible for verifying matters such as flood risk, private drainage compliance, planning consents, covenants, and all other property-related details before viewing or incurring expense.
Availability: Properties may be withdrawn or sold at any time. Buyers should confirm availability and up-to-date information prior to viewing.
Money Laundering Regulations: In compliance with the Money Laundering, Terrorist Financing and Transfer of Funds (Information on the Payer) Regulations 2017 (as amended), all purchasers must provide proof of identity, address, source, and proof of funds before any sale can be agreed. By Design Wells & Chew Valley use Hipla, a Law Society licensed provider, to complete these checks. A fee of £50 excluding VAT (£60 including VAT) per buyer applies. A secure link will be issued. The property status cannot be changed to Sold Subject to Contract or a Memorandum of Sale produced until all checks are satisfactorily completed.
Register for new listings before the portal launch: bydesignhomes.com/heads-up-alerts/register
Map Location
Property details
- Tenure
- Freehold
- Council Tax Band
- E
- Date Posted
- 2026-05-21
Market Value Analysis
Compared with 501 Homes with Land listings in South West England (5+ acres).
Energy Performance Certificate
Energy Efficiency Rating
Based on UK Energy Performance Certificate standards (EU Directive 2002/91/EC)
Utilities & Restrictions
Utilities
- Electricity
- Mains
- Water
- Mains
- Heating
- Oil Heating, Wood Burner, Open Fire
- Broadband
- Cable Internet
- Sewerage
- Septic Tank / Private
Rights & Restrictions
- Public Rights of Way
- Ask Agent
- Private Rights of Way
- Ask Agent
- Listed Property
- Ask Agent
- Restrictions
- Ask Agent
Property Features
- Accessibility
- Ask Agent
- Parking
- Driveway
- Garden
- Private Garden
Important notice: Information, maps and tags on this page are supplied by the advertising agent or generated automatically. LandSale has not verified them. Relying on these details is at your own risk, always carry out independent checks before committing to a purchase.
LandSale full disclaimer
Marketing information only - not formal particulars. The details on this website are provided for general guidance and do not constitute an offer or contract. Neither LandSale nor the advertising estate/land agent accepts responsibility for any inaccuracy.
1. Source of information
- Agent-supplied content: Core description, asking price, tenure, measurements, photographs and planning history are uploaded by the appointed agent, who remains solely responsible for their accuracy.
- Automated tags & categorisation: Property type, land-use class, acreage bands and similar labels may be applied by machine-learning models. They are intended as a helpful guide only and may not reflect the property's legal status or permitted use.
- Third-party & enriched data layers: Maps, boundary outlines, planning designations, soil reports, broadband coverage and other environmental or location-based insights are licensed from external suppliers. Such data are supplied “as is", may be incomplete or out of date and are subject to change without notice.
2. Verification required
Prospective purchasers must verify critical matters, including but not limited to planning permission, title boundaries, public rights of way, environmental constraints, acreage, services, access and VAT status, through their own inspections, specialist surveys, legal advisers and the selling agent before relying on the information or entering into any contract.
3. No warranty or liability
LandSale gives no warranty, express or implied, as to the accuracy, completeness or fitness for any particular purpose of the information displayed. LandSale shall not be liable for any loss, damage, cost or expense arising directly or indirectly from any use of or reliance on such information, save where liability may not be excluded by law.
4. Updates & feedback
If you believe any detail on this listing is inaccurate, please let us know. We will investigate and, where appropriate, update the listing or notify the agent.
© LandSale | Version 1.2 - January 2026

Listing agent
By Design, covering Nationwide
12 Old Bond Street, Mayfair, London, W1S 4PW
Contact By Design, covering Nationwide
12 Old Bond Street, Mayfair, London, W1S 4PW
View agent profileSimilar properties for sale
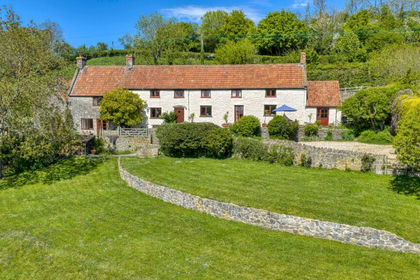
- Price
- Guide Price£1,250,000
- Size
- 6 acres
Added on 30/04/2026Farmhouse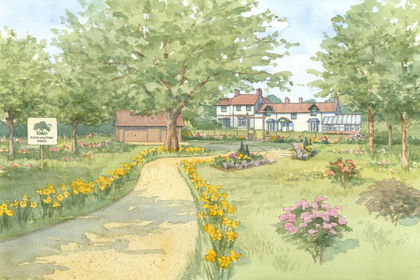
- Price
- Guide Price£975,000
- Size
- 3.7 acres
Added on 28/03/2026Country Home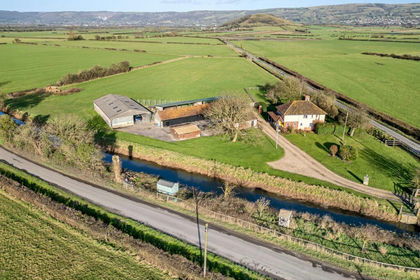
- Price
- Guide Price£1,200,000
- Size
- 4.7 acres
Bartletts Bridge, Cocklake, Wedmore, BS28, Wedmore, Somerset BS28 4HH England
Added on 12/05/2026Farmhouse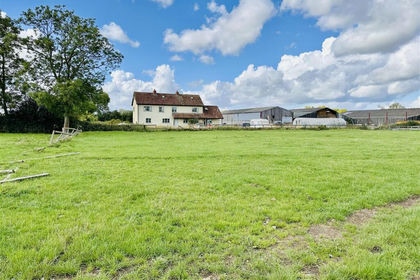
- Price
- £995,000
- Size
- 13 acres
Added on 17/06/2026Farmhouse
- Price
- Guide Price£1,100,000
- Size
- 5.5 acres
Between Wedmore and Cheddar, Wedmore, Somerset BS28 4HS England
Added on 26/06/2026House with Land
- Price
- Guide Price£1,100,000
- Size
- 5 acres
Cheddar Road, Cocklake, Wedmore, BS28, Wedmore, Somerset BS28 4HS England
Added on 29/01/2026Farmhouse
- Price
- £1,200,000
- Size
- 3 acres
Added on 25/07/2026Equestrian property
- Price
- Guide Price£1,250,000
- Size
- 6.5 acres
Bason Bridge, Highbridge, East Huntspill, Somerset TA9 4RF England
Added on 29/01/2026Farmhouse
- Price
- £975,000
- Size
- 14 acres
Withy Road, West Huntspill, TA9, West Huntspill, Somerset TA9 3NN England
Added on 29/01/2026House with Land
- Price
- Guide Price£1,250,000
- Size
- 51.5 acres
Added on 12/06/2026Farmhouse