Stallingborough Road, Healing, DN41
- Land size
- 2.5 acres
- Bedrooms
- 5
- Bathrooms
- 4
Key Features
- Architectural 1930s gem — An elegant 1933 detached residence with Tudor themed elevations and substantial bay windows.
- Two and a half acre parkland grounds — Sweeping lawns, mature trees, colourful borders, tennis court, and former swimming pool now a pond.
- Grand reception hall — A stunning entrance with a gently rising staircase setting the tone for the home.
- Exceptional living spaces — Includes a 31'0 lounge, games/dining room, sitting room, and split level living kitchen.
- Showpiece living kitchen — Cream cabinetry, granite worksurfaces, Britannia range cooker, lantern roof, and access to the sun lounge.
- Flexible ground floor accommodation — Former kitchen now a living room/ground floor bedroom with stylish ensuite.
- Multiple bedroom suites — Master suite with two dressing rooms; second suite with ensuite; plus three further doubles.
- Modern comforts — Gas central heating, partial double glazing, air conditioning to several rooms, and a security alarm.
- Extensive outbuildings — Two storey garage/storage building offering scope for alternative uses.
- Development potential — Outline Planning Permission (DC/904/12/WOL) for four luxury dwellings within the grounds.
Description
Dating from 1933 No 12 Stallingborough Road Healing is an elegant detached residence offering immense space and flexible accommodation all set within parkland gardens which extend to around two and a half acres in total. The property is undoubtedly an architectural gem with Tudor theme elevations, substantial bay windows and sympathetic later extensions to create a wonderful home for the discerning purchaser.
Principal features of the property include the stunning Reception Hall from where the staircase gently rises to the landing above, the undeniably huge main Lounge which measures 31'0 at its maximum and the lovely Games/Dining Room which can be put to a number of alternative uses depending upon a buyers needs. The original Kitchen now forms an extra Living Room but has been previously used as a ground floor bedroom for a live-in relative as it is served by an adjoining and stylish en-suite Shower Room. The Reception Hall is adjoined by a further Sitting Room with lovely views of the garden whilst beyond this is the wonderful split level Living Kitchen with space for preparing, dining and relaxing. A 'lantern' roof above the kitchen generates plenty of natural light and the kitchen itself is equipped with an extensive range of cream cabinets with granite worksurfaces and a Britannia range cooker. The kitchen links through to the quadrant shape Sun Lounge which is a wonderful summer room with contemporary styling and curved glass doors to the garden. The picture of the ground floor is completed by a Utility Room plus Cloakrooms, store rooms etc as befitting a home of this calibre.
At first floor level a central Landing serves all the bedrooms including the Master Suite with a bedroom, two dressing rooms and a Shower Room. A second suite at the rear of the house benefits from two adjoining spaces and features its own ensuite Shower Room and there are three further double Bedrooms and a Family Bathroom complete with the original white bath. The property is warmed by gas central heating and also features part double glazing, air conditioning to a number of rooms and a security alarm system.
The grounds are without doubt one of the property's principal assets and the parkland gardens include a tennis court, an original outdoor swimming pool now used as a pond, sweeping lawns, magnificent trees, colourful shrub and flower beds and a two storey Garage/Storage building (with scope for alternative uses). To the rear of the main house there is a terrace with a barbecue area, pizza oven and adjoining Garden Kitchen - perfect for al fresco dining and entertaining.
Outline Planning Permission was granted in May 2016 for the construction of four luxury dwellings within the grounds and purchasers can take advantage of this permission if they wish or retain the full gardens for domestic use. Details of the permission can be viewed online on North East Lincolnshire Council Planning website using reference DC/904/12/WOL.
The popular village of Healing provides well regarded schools and a small shop to cater for everyday needs. The established Healing Manor Hotel and Restaurant is just a short stroll away and both Grimsby Town Centre and the country's motorway network via the A180 are just a few minutes drive.
The availability of No 12 Stallingborough Road Healing is a rare opportunity for a discerning purchaser to acquire one of the regions finest homes. The added appeal of the potential to either develop the extensive gardens into a prestigious new home scheme or retain them for private use gives an extra facet to the property and there may be further scope to consider alternative uses depending upon a buyers dreams and vision.
Viewing is highly recommended and can be arranged via Agents on Grimsby 311000.
EPC Rating: E
ENTRANCE
A magnificent and welcoming entrance area from where the elegant staircase with a wrought iron balustrade and wide lower steps leads to the first floor. The floor is tiled and there is an arched white brick firesurround and a beamed ceiling.
INNER LOBBY
Giving access to the Butlers Pantry with high level cupboards and shelves.
GAMES/DINING ROOM
A well proportioned room with a front bay window, wall mouldings, wall light points and an oak fireplace with a blue tile inset and open fire grate. Central heating radiator.
LIVING ROOM
Originally believed to have been a kitchen and featuring a range of built in cupboards including the airing cupboard. There is a recess which can accommodate a dining table.
SHOWER ROOM
Half tiled and featuring a white suite comprising a pedestal washbasin, a bidet, a w.c. and a quadrant shaped shower cubicle with a chrome twin head shower and a fitted seat. There is a heated towel radiator.
SIDE ENTRANCE LOBBY
Giving access to a useful store (measuring 8'6 x 6'5) and a Toilet.
PRINCIPAL LOUNGE
A wonderful room with a front bay window complete with a window seat, French doors leading outside and a wooden floor. There is a classic tiled fireplace with a chrome inset and open fire grate plus four central heating radiators and an air conditioning unit.
SITTING ROOM
With a marble tiled floor, lovely views across the rear garden, an original fireplace position with a fretwork cover and a central heating radiator.
LIVING KITCHEN
Measuring 5.49m (18'0") x 2.51m (8'3") and the lower level measuring 7.67m (25'2") x 5.69m (18'8")
The main kitchen area is superbly equipped with a comprehensive range of cream cabinets with cream granite worksurfaces incorporating a wide glazed sink. There is a two tier central island dining table and a fireplace style recess accommodates the Britannia range cooker. A lantern roof above the kitchen provides superb levels of natural light and a glazed screen wall allows lovely views across the grounds. The upper level within the room is accessed via two steps and provides further space for sitting and relaxing. The whole area features marbled tiles and there are radiators and air conditioning.
SUN LOUNGE
A quadrant shaped room with curved glazed sliding doors opening to and overlooking the gardens. There is a white stone feature wall and a Jotul stove with a black canopy above. The Sun Room links to the Living Kitchen and benefits from air conditioning.
INNER HALLWAY
An inner hallway leads off the main Reception Hall and gives access to the understairs cupboard and the:-
UTILITY ROOM
With white units, a single drainer stainless steel sink unit, provision for appliances and a cupboard housing the Viessmann Vitodens 200 gas central heating boiler.
TOILET
'L' shaped and with a white suite comprising a w.c and a vanity washbasin.
LANDING
An impressive central landing with a wrought iron balustrade to the staircase and a wide window overlooking the garden. There are useful storage cupboards on the landing plus a central heating radiator.
MASTER BEDROOM
A superbly proportioned bedroom at the front of the house with a radiator, a triple wardrobe, wall light points and air conditioning. A door opens to a corridor (with a shelved cupboard) which gives access to:-
ENSUITE SHOWER ROOM
Fully tiled and with a concealed cistern w.c, an integral washbasin, a bidet and an oversize shower cubicle with a twin head shower and a seat. There is a heated towel warmer.
DRESSING ROOM ONE
With cream wardrobes and a radiator.
DRESSING ROOM TWO
With French doors opening to the roof above the kitchen.
TOILET
Half tiled and with a w.c.
BEDROOM TWO
Two areas links by an arch providing options of layout and ideal as a suite for a teenager perhaps. There are two central heating radiators.
EN-SUITE SHOWER ROOM
With a white suite comprising a w.c, a vanity handbasin and a shower cubicle with an MX Inspiration electric shower. There is a high level storage cupboard.
BEDROOM THREE
With double aspect windows, a white tiled fireplace and a central heating radiator.
BEDROOM FOUR
With white wardrobes and a dresser, a pedestal washbasin and a radiator.
BEDROOM FIVE
With an oriel bay window and a radiator.
FAMILY BATHROOM
With blue tiling and a white suite comprising a large bath with a Trevi shower above, a pedestal wash basin, a w.c. and a bidet. Heated towel warmer.
Garden
No 12 Stallingborough Road stands within magnificent parkland gardens which extend in total to around 2.5 acres acres. The gardens include wide expanses of lawn, established trees and beautifully planted beds and borders which create a plethora of colour through the summer months. A circular driveway provides vehicular access to the front of the house and continues past the eastern side to a two storey Garage/Store which has previously been granted Planning Permission for conversion and enlargement to form a swimming pool and leisure facility. Within the grounds there is a former outdoor swimming pool now used as a large pond, a tennis court and a rear terrace complete with a barbecue/pizza oven and an adjoining 'garden' kitchen perfect when entertaining. Please note that an area of the grounds, to the western and northern sides of the house extending to around 1.4 acres has the benefit of Outline Planning Permission for four luxury detached houses and purchasers may take advantage...
Map Location
Property details
- Tenure
- Freehold
- Council Tax Band
- G
- Date Posted
- 2026-05-21
Market Value Analysis
Compared with 694 Homes with Land listings in Yorkshire and The Humber (1+ acres).
Energy Performance Certificate
Energy Efficiency Rating
Based on UK Energy Performance Certificate standards (EU Directive 2002/91/EC)
Running costs are one side. Planning activity, flood history and ground risks for this location are in the full report.
Utilities & Restrictions
Utilities
- Electricity
- Ask Agent
- Water
- Ask Agent
- Heating
- Ask Agent
- Broadband
- Ask Agent
- Sewerage
- Ask Agent
Rights & Restrictions
- Public Rights of Way
- Ask Agent
- Private Rights of Way
- Ask Agent
- Listed Property
- Ask Agent
- Restrictions
- Ask Agent
Listed status, conservation areas and planning constraints for this location are in the full report.
Property Features
- Accessibility
- Ask Agent
- Parking
- Parking Available
- Garden
- Private Garden
Beyond the particulars: planning activity, flood history, heritage and ground risks, checked for this exact spot.
Connectivity
Broadband
Fastest speed available at this postcode
1.8 Gbps
Gigabit full fibre
Suitable for
- 4K streaming on every screen
- Full-time home working
- Online gaming & big downloads
Fixed wireless access may also be an option here.
Mobile signal
Predicted 4G and 5G signal; indoor signal depends on building materials.
Ofcom Connected Nations postcode-level predictions. Speeds and signal are modelled, not measured, and vary between addresses and providers.
Signal is the easy part. Planning activity, flood history and protected designations here are in the full report.
Nearest Schools
Primary
- Healing Primary Academy679 metresNo Ofsted rating
- Ages
- 5 to 11
- Pupils
- 315
- Type
- Academy converter
- Stallingborough CofE Primary School1 mileNo Ofsted rating
- Ages
- 4 to 11
- Pupils
- 117
- Type
- Voluntary controlled school
- Faith
- Church of England
- Wybers Wood Academy1.4 milesOfsted: Good
- Ages
- 4 to 11
- Pupils
- 380
- Type
- Academy sponsor led
- Great Coates Primary School1.6 milesNo Ofsted rating
- Ages
- 3 to 11
- Pupils
- 254
- Type
- Academy converter
- Willows Academy1.9 milesNo Ofsted rating
- Ages
- 3 to 11
- Pupils
- 184
- Type
- Academy sponsor led
Secondary
- Healing Academy275 metresOfsted: Good
- Ages
- 11 to 16
- Pupils
- 751
- Type
- Academy converter
- John Whitgift Academy1.5 milesOfsted: Good *
- Ages
- 11 to 16
- Pupils
- 1,070
- Type
- Academy converter
- Ormiston Maritime Academy3.1 milesOfsted: Good
- Ages
- 11 to 16
- Pupils
- 786
- Type
- Academy converter
- Oasis Academy Immingham3.3 milesOfsted report card · Mar 2026
- Ages
- 11 to 16
- Pupils
- 568
- Type
- Academy sponsor led
- Oasis Academy Wintringham4.1 milesNo Ofsted rating
- Ages
- 11 to 16
- Pupils
- 852
- Type
- Academy sponsor led
* Latest graded judgement covers quality of education only; no overall grade was issued under the 2024-25 inspection framework.
Distances are straight-line from the advertised location. Source: the national school registers (DfE, Welsh Government, Scottish Government) and Ofsted.
Schools are just the start: sold prices nearby, planning activity and any flood history are in the full report.
Amenities
Supermarket
GP surgery
Pharmacy
Hospital
Green space
Straight-line distances from the advertised location. Sources: NHS records, Geolytix supermarket locations, OS Open Greenspace and the national trails registers.
The area stacks up? Now check the location itself: planning nearby, protected designations and past flooding.
Getting Around
Nearest station
Nearest bus stop
Typical drive times
Straight-line distances from the advertised location; drive times are typical free-flow times over OpenStreetMap road data, so allow more at peak. Public transport locations from DfT NaPTAN.
Easy to reach matters. So do planning activity, flood history and ground risks: all in the full report.
Flood Risk
Environment Agency open data, checked around the advertised map pin for the listed acreage. Long-term risk counts flood defences; the planning map's flood zones do not. Provided by LandSale, not the listing agent, and not part of the agent's particulars. Risk varies across a holding, so verify before committing.
Rivers and the sea
Planning map: Flood Zone 1.
Surface water
Not at the pin: mapped about 50 metres away.
These bandings are the summary. Where this location sits on the flood maps, plus planning activity, heritage and ground risks, is in the full report.
Important notice: Information, maps and tags on this page are drawn from the advertising agent's marketing materials or generated automatically. LandSale has not verified them. Relying on these details is at your own risk, always carry out independent checks before committing to a purchase.
LandSale full disclaimer
Marketing information only - not formal particulars. The details on this website are provided for general guidance and do not constitute an offer or contract. Neither LandSale nor the advertising estate/land agent accepts responsibility for any inaccuracy.
1. Source of information
- Listing content: Core description, asking price, tenure, measurements, photographs and planning history originate from the marketing materials of the advertising estate or land agent. LandSale does not author this content and cannot guarantee its accuracy.
- Automated tags & categorisation: Property type, land-use class, acreage bands and similar labels may be applied by machine-learning models. They are intended as a helpful guide only and may not reflect the property's legal status or permitted use.
- Third-party & enriched data layers: Maps, boundary outlines, planning designations, soil reports, broadband coverage and other environmental or location-based insights are licensed from external suppliers. Such data are supplied “as is", may be incomplete or out of date and are subject to change without notice.
2. Verification required
Prospective purchasers must verify critical matters, including but not limited to planning permission, title boundaries, public rights of way, environmental constraints, acreage, services, access and VAT status, through their own inspections, specialist surveys, legal advisers and the selling agent before relying on the information or entering into any contract.
3. No warranty or liability
LandSale gives no warranty, express or implied, as to the accuracy, completeness or fitness for any particular purpose of the information displayed. LandSale shall not be liable for any loss, damage, cost or expense arising directly or indirectly from any use of or reliance on such information, save where liability may not be excluded by law.
4. Updates & feedback
If you believe any detail on this listing is inaccurate, please let us know. We will investigate and, where appropriate, update the listing or notify the agent.
© LandSale | Version 1.3 - August 2026
Listing agent
Martin Maslin, Grimsby
4-6 Abbey Walk, Grimsby, DN31 1NB
Similar properties for sale
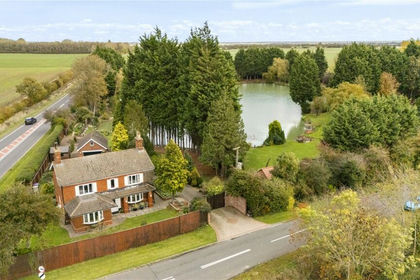
- Price
- £975,000
- Size
- 5 acres
Lincoln Gate, Ludborough, Lincolnshire, DN36, Ludborough, Lincolnshire DN36 England
Added on 29/01/2026Fishing Lake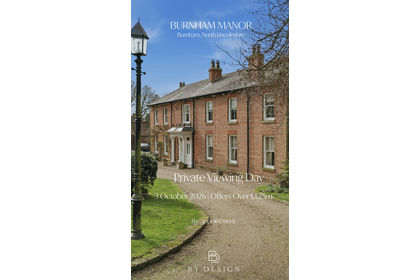
- Price
- Offers Over£1,250,000
- Size
- 6 acres
Burnham Manor, Burnham, Lincolnshire, Barton-Upon-Humber, North Lincolnshire DN18 England
Added on 02/03/2026Country Estate
- Price
- £1,200,000
- Size
- 6.75 acres
Station Road, Fulstow, Louth, Fulstow, Lincolnshire LN11 England
Added on 29/01/2026Farmhouse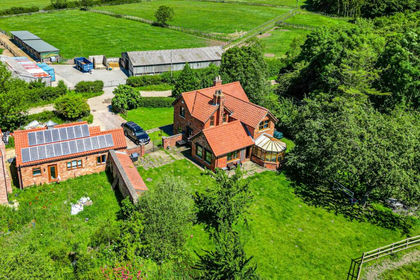
- Price
- £975,000
- Size
- 53 acres
North End Lane, South Kelsey, LN7, South Kelsey, Lincolnshire LN7 England
Added on 25/06/2026Equestrian property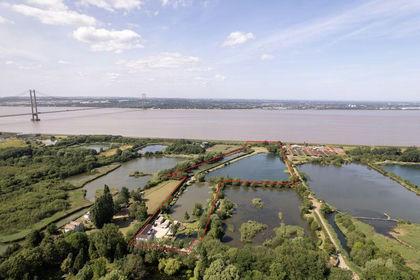
- Price
- £975,000
- Size
- 15 acres
Pasture Wood Fisheries, Barton-Upon-Humber, Barton, North Lincolnshire DN18 England
Added on 29/01/2026Fishery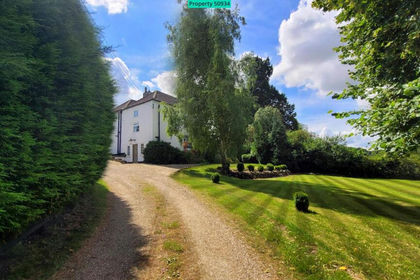
- Price
- Guide Price£1,450,000
- Size
- 1.2 acres
Welton Le Wold, Louth, LN11, Welton le Wold, Lincolnshire LN11 England
Added on 27/07/2026House with Land
- Price
- Offers in Excess of£1,500,000
- Size
- 3.9 acres
Added on 23/09/2026Redevelopment Land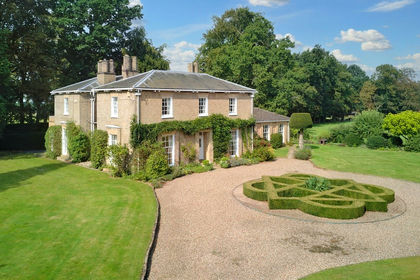
- Price
- £1,400,000
- Size
- 20.3 acres
The Elms, Gainsborough Road, Market Rasen LN8, Market Rasen, Lincolnshire LN8 England
Added on 29/07/2026House with Land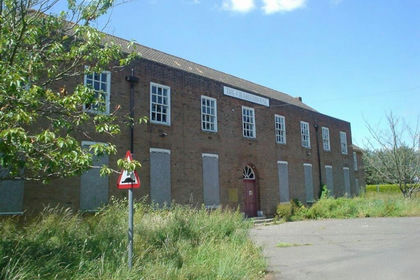
- Price
- Guide Price£1,450,000
- Size
- 2.51 acres
The Charterhouse, Manby Park, Manby, Lincolnshire, LN11, Manby, Lincolnshire LN11 England
Added on 18/06/2026Development Land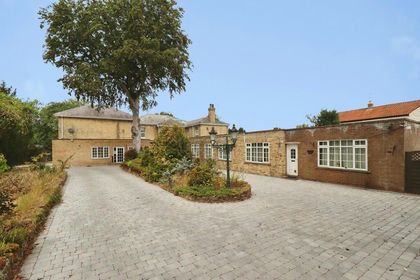
- Price
- £1,500,000
- Size
- 1.6 acres
Added on 28/08/2026Country Home