Prescot Road, Melling
- Land size
- 2.75 acres
- Bedrooms
- 4
- Bathrooms
- 1
Key Features
- Planning permission already granted for a further two detached properties
- Planning permission already granted for a renovation of the current bungalow
- 2.75 acres of land
- Significant renovation and reconfiguration potential
- Semi-rural setting on the boarder of Aughton
- Far-reaching views across greenbelt farmland
- Prescot Road boasts two Michelin star restaurants and is minutes from Mossock Hall Golf Club
- Convenient for Maghull and Aintree amenities
- Private lane is included on a separate deed providing access to rear land
- The owners have a 10% uplift clause if a development is built on the land
Description
Berkeley Shaw Real Estate present this detached four-bedroom bungalow. Located in the village of Melling, on the boarder of Aughton, this home boasts expansive gardens and grounds extending to 2.75 acres and has planning permitted granted for two additional properties. Prescot Road boasts two Michelin star restaurants, Moor Hall and The Barn and is located only three minutes from Mossock Hall Golf Club.
Offering substantial outside space, the property includes outbuildings and benefits from planning granted, making it particularly suitable as a renovation project or for builders seeking a site with clear development potential. The first granted planning application on the current bungalow is for the erection of a two storey extension to the front, dormer extensions to the front and rear including a rooflight to the front and an extension incorporating a garage to the side of the dwellinghouse.
The second granted planning application is for the erection of two detached dwellings following the demolition of existing outbuildings and associated works. Two thoughtfully designed detached family homes can soon stand proudly on this generous plot, bringing together contemporary architecture, practical design, and everyday comfort. Each property will offer approximately 2,300 square feet, carefully planned to meet the needs of modern living.
Further details can be found on the granted planning applications below;
Bungalow renovation DC/2024/02062
New Houses Sefton DC/2024/02093
Currently, the bungalow provides one reception room featuring large windows with a garden view, creating a bright main living space. The open-plan kitchen benefits from natural light and offers scope for redesign and modernisation to suit individual requirements. There are four double bedrooms and a shower room, giving a practical existing layout that can be reconfigured or upgraded as plans allow. The property has an EPC rating of F and falls within Council Tax Band B.
Map Location
Property details
- Tenure
- Freehold
- Council Tax Band
- B
- Date Posted
- 2026-05-22
Market Value Analysis
Compared with 128 Development Land listings in North West England (1+ acres).
Energy Performance Certificate
Energy Efficiency Rating
Based on UK Energy Performance Certificate standards (EU Directive 2002/91/EC)
Utilities & Restrictions
Utilities
- Electricity
- Mains
- Water
- Mains
- Heating
- Oil Heating
- Broadband
- No Internet Connection
- Sewerage
- Septic Tank / Private
Rights & Restrictions
- Public Rights of Way
- Ask Agent
- Private Rights of Way
- Ask Agent
- Listed Property
- Ask Agent
- Restrictions
- Yes
Property Features
- Accessibility
- Ask Agent
- Parking
- Driveway
- Garden
- Garden
Important notice: Information, maps and tags on this page are supplied by the advertising agent or generated automatically. LandSale has not verified them. Relying on these details is at your own risk, always carry out independent checks before committing to a purchase.
LandSale full disclaimer
Marketing information only - not formal particulars. The details on this website are provided for general guidance and do not constitute an offer or contract. Neither LandSale nor the advertising estate/land agent accepts responsibility for any inaccuracy.
1. Source of information
- Agent-supplied content: Core description, asking price, tenure, measurements, photographs and planning history are uploaded by the appointed agent, who remains solely responsible for their accuracy.
- Automated tags & categorisation: Property type, land-use class, acreage bands and similar labels may be applied by machine-learning models. They are intended as a helpful guide only and may not reflect the property's legal status or permitted use.
- Third-party & enriched data layers: Maps, boundary outlines, planning designations, soil reports, broadband coverage and other environmental or location-based insights are licensed from external suppliers. Such data are supplied “as is", may be incomplete or out of date and are subject to change without notice.
2. Verification required
Prospective purchasers must verify critical matters, including but not limited to planning permission, title boundaries, public rights of way, environmental constraints, acreage, services, access and VAT status, through their own inspections, specialist surveys, legal advisers and the selling agent before relying on the information or entering into any contract.
3. No warranty or liability
LandSale gives no warranty, express or implied, as to the accuracy, completeness or fitness for any particular purpose of the information displayed. LandSale shall not be liable for any loss, damage, cost or expense arising directly or indirectly from any use of or reliance on such information, save where liability may not be excluded by law.
4. Updates & feedback
If you believe any detail on this listing is inaccurate, please let us know. We will investigate and, where appropriate, update the listing or notify the agent.
© LandSale | Version 1.2 - January 2026
Listing agent
Berkeley Shaw Real Estate, Maghull
21 Westway, Maghull, Liverpool, L31 2PQ
View agent profileSimilar properties for sale
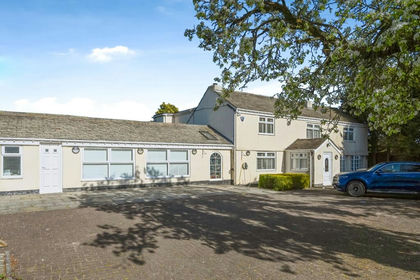
- Price
- £695,000
- Size
- 1 acres
Sandy Lane, Lydiate, Liverpool, Merseyside, L31, Lydiate, Sefton L31 4DN England
Added on 29/01/2026House with Land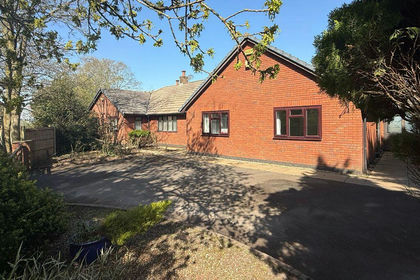
- Price
- From£699,995
- Size
- 6.92 acres
Holland Lodge, Church Lane, Lydiate, Liverpool, L31 4HL, Lydiate, Sefton L31 4HL England
Added on 23/04/2026House with Land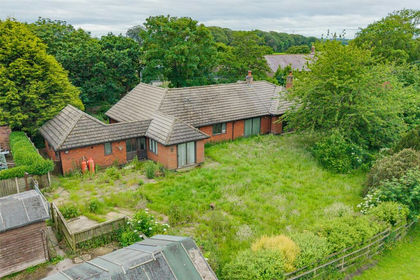
- Price
- Guide Price£699,995
- Size
- 7 acres
Church Lane, Lydiate, Liverpool, Merseyside, L31, Lydiate, Sefton L31 4HL England
Added on 23/07/2026House with Land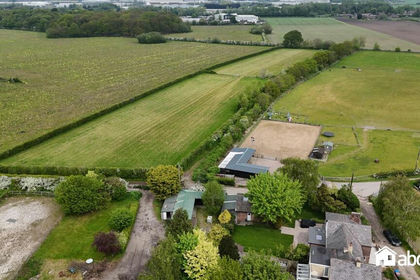
- Price
- Offers Over£800,000
- Size
- 12 acres
Pinfold Lane, Knowsley, Prescot, L34, Knowsley, Knowsley L34 9EL England
Added on 06/05/2026Cottage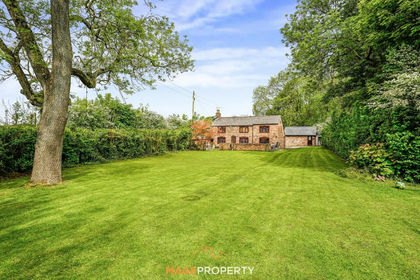
- Price
- £675,000
- Size
- 1 acres
Pinfold Lane, Knowsley, L34, Knowsley, Knowsley L34 9EJ England
Added on 19/05/2026House with Land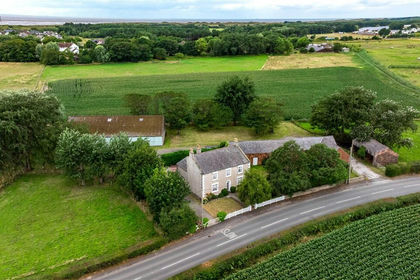
- Price
- £650,000
- Size
- 1.73 acres
Alt Road, Hightown, Liverpool, Merseyside, Hightown, Sefton L38 3RF England
Added on 29/01/2026Farmhouse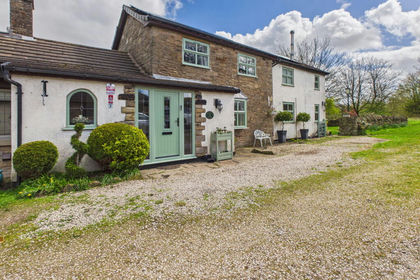
- Price
- Offers in Region of£849,950
- Size
- 10 acres
Pimbo Lane, Upholland, WN8 9QJ, Up Holland, Lancashire WN8 9QJ England
Added on 18/04/2026Smallholding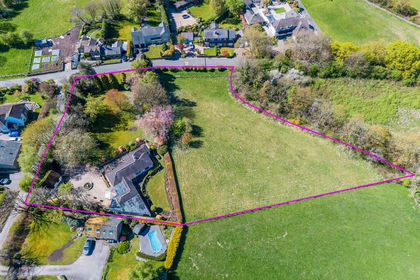
- Price
- Offers in Excess of£800,000
- Size
- 3 acres
Hillock Lane, Dalton, WN8, Dalton, Lancashire WN8 7RJ England
Added on 16/04/2026House with Land
- Price
- Offers in Excess of£595,000
- Size
- 1 acres
Black Moss Lane, Scarisbrick, L40, Scarisbrick, Lancashire L40 9RS England
Added on 28/02/2026House with Land
- Price
- Offers in Region of£795,000
- Size
- 1.1 acres
Renacres Lane, Halsall, Ormskirk, Lancashire, Halsall, Lancashire L39 8SQ England
Added on 08/07/2026Equestrian property