Gleneldon Road, London, SW16
Key Features
- This listing is offered for sale by Foxtons, London’s leading estate agent.
- Prior Auction purchase available
- Consented site for a 2-storeys 1-bed plus study house with rear garden
- Located on the established residential Ashlake Road
- Currently occupied by three lock-up garages with additional parking potential
- Close to Streatham Station
- Surrounded by local shops including cafés, convenience stores and mini-markets
- Online Auction on Wednesday, 19 August 2026
Description
A consented site with approved plans for a contemporary 2-storey 1-bed plus study home with a private rear garden, set on Ashlake Road behind 32 Gleneldon Road. An
ideal self-build or smart investment opportunity.
Additional Comments
BidX1 and Foxtons are working in Partnership as Joint Agents for the online auction and due to this any enquiries, viewings, bids or offers on the property will require your details to be shared between both Bidx1 & Foxtons.
Viewings are by appointment only unless open house times are displayed, please contact us to book your appointment with our Auction teams.
Subject to confirmation
This means the buyer is invited to place a bid at or above the opening bid price of the listed property. Once bidding is closed, the vendor has 48 hours to decide if they want to accept the highest bid or not. If you are not the highest bidder your participation fee will be refunded in full within a maximum of 5 business days (unless delayed by the card provider) post the bidding closing time. If you are successful following vendor acceptance, in accordance with the authority you provided on registration, BidX1 will sign legally binding contracts relating to the sale of the property on behalf of you and the vendor.
Location:
Close to Streatham Station, surrounded by local shops including cafés, convenience stores and mini-markets, and close to the green open space.
Tenancy:
Please refer to legal documents
Accomodation:
Approximate gross internal area
Garages = 384 sqft / 35.7 sq m
Land area = 655 sqft / 60.9 sq m
Total = 1039 sqft / 96.6 sq m
Online Auction on Wednesday, 19 August 2026. For further information, such as legal documents and property information, please visit bidx1.com.
Map Location
Property details
- Tenure
- Freehold
- Council Tax Band
- Ask Agent
- Date Posted
- 2026-05-23
Utilities & Restrictions
Utilities
- Electricity
- Ask Agent
- Water
- Ask Agent
- Heating
- Ask Agent
- Broadband
- Ask Agent
- Sewerage
- Ask Agent
Rights & Restrictions
- Public Rights of Way
- Ask Agent
- Private Rights of Way
- Ask Agent
- Listed Property
- Ask Agent
- Restrictions
- Ask Agent
Property Features
- Accessibility
- Ask Agent
- Parking
- Parking Available
- Garden
- Garden
Important notice: Information, maps and tags on this page are supplied by the advertising agent or generated automatically. LandSale has not verified them. Relying on these details is at your own risk, always carry out independent checks before committing to a purchase.
LandSale full disclaimer
Marketing information only - not formal particulars. The details on this website are provided for general guidance and do not constitute an offer or contract. Neither LandSale nor the advertising estate/land agent accepts responsibility for any inaccuracy.
1. Source of information
- Agent-supplied content: Core description, asking price, tenure, measurements, photographs and planning history are uploaded by the appointed agent, who remains solely responsible for their accuracy.
- Automated tags & categorisation: Property type, land-use class, acreage bands and similar labels may be applied by machine-learning models. They are intended as a helpful guide only and may not reflect the property's legal status or permitted use.
- Third-party & enriched data layers: Maps, boundary outlines, planning designations, soil reports, broadband coverage and other environmental or location-based insights are licensed from external suppliers. Such data are supplied “as is", may be incomplete or out of date and are subject to change without notice.
2. Verification required
Prospective purchasers must verify critical matters, including but not limited to planning permission, title boundaries, public rights of way, environmental constraints, acreage, services, access and VAT status, through their own inspections, specialist surveys, legal advisers and the selling agent before relying on the information or entering into any contract.
3. No warranty or liability
LandSale gives no warranty, express or implied, as to the accuracy, completeness or fitness for any particular purpose of the information displayed. LandSale shall not be liable for any loss, damage, cost or expense arising directly or indirectly from any use of or reliance on such information, save where liability may not be excluded by law.
4. Updates & feedback
If you believe any detail on this listing is inaccurate, please let us know. We will investigate and, where appropriate, update the listing or notify the agent.
© LandSale | Version 1.2 - January 2026
Listing agent
BidX1, Covering UK
BidX1 UK, Henry Wood House, 4-5 Langham Place, London, W1B 3DG
Contact BidX1, Covering UK
BidX1 UK, Henry Wood House, 4-5 Langham Place, London, W1B 3DG
View agent profileSimilar properties for sale
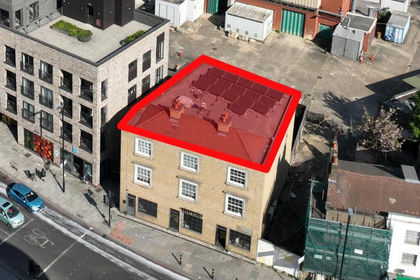
- Price
- £150,000
Added on 28/01/2026Development Land
- Price
- £165,000
Upper Teddington Road, Kingston Upon Thames, Twickenham, Richmond upon Thames KT1 4DT England
Added on 14/02/2026Development LandLeasehold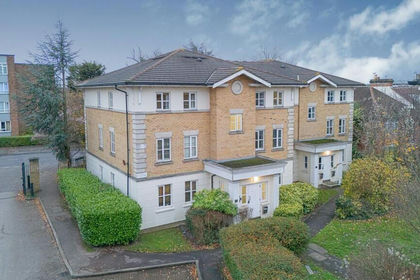
- Price
- Guide Price£125,000
Air Space Above 1-12 Monkwood Close, Romford, Havering, RM1 2NQ, Romford, Havering RM1 2NQ England
Added on 04/07/2026Development Land- Price
- Guide Price£140,000
Air Space Above 1-12 Monkwood Close, Romford, Havering, RM1 2NQ, Romford, Havering RM1 2NQ England
Added on 13/05/2026Development Land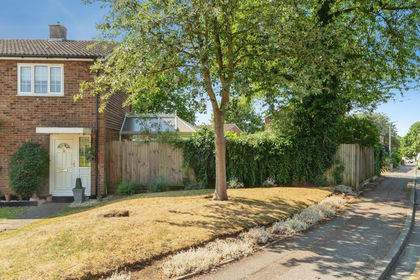
- Price
- Offers in Excess of£135,000
Raleigh Crescent, Stevenage, Stevenage, Hertfordshire SG2 0ED England
Added on 15/07/2026Building Plot