Hanstubbin Road, Selston, Nottingham, Nottinghamshire, NG16
- Bedrooms
- 4
- Bathrooms
- 2
Description
Stunning Four Bedroom Detached Barn Conversion-Inspired Property with Character Features Throughout
Situated in the desirable village of Selston, this impressive four-bedroom detached property beautifully combines character features with modern family living. Designed as an individual barn conversion-inspired home, it boasts striking archway windows, oak flooring, and underfloor heating, offering spacious and versatile accommodation finished to a high standard throughout.
The ground floor briefly comprises a welcoming entrance hallway leading to a generous living room with French doors opening onto the garden, a separate dining room, and a spacious kitchen/breakfast room ideal for everyday family life and entertaining. A useful study provides an excellent work-from-home space, while the utility room and downstairs WC with shower add further practicality to the accommodation.
To the first floor, the master bedroom benefits from its own en-suite shower room, while there are three further good-sized bedrooms served by a stylish family bathroom fitted with a four-piece suite including a spa bath and separate shower.
Externally, the property enjoys a private and easy-to-maintain garden, perfect for relaxing and outdoor entertaining. To the front, a large gated driveway provides ample off-street parking and leads to a double garage.
Selston is a popular residential location offering a range of local amenities, schools, countryside walks, and excellent transport links to Nottingham, Derby, and surrounding areas via the M1 motorway network.
Viewing is highly recommended to fully appreciate the size and potential of this property.
Buyer Process: Our customers use British Homebuyers to either purchase or assist in selling properties quickly and reliably. Therefore any new applicants to purchase are subject to vetting to ensure they meet strict criteria.
Exclusivity Fee:
You can secure the purchase today by paying an exclusivity fee of £2,000 which gives you the rights to purchase within a given timeframe. The exclusivity fee is returned to you upon successful completion of the property.
A processing fee of £200 is required in order to draw up an exclusive legally binding contract between the buyer and seller. This gives the buyer exclusive rights to purchase within a pre-agreed timeframe.
Paying this fee ensures that the seller takes their property off the market and reserves it exclusively for you, therefore eliminating the risk of gazumping and aborted costs.
Disclaimer
The particulars are set out as a general outline only for the guidance of intended purchasers and do not constitute, any part of a contract. Nothing in these particulars shall be deemed to be a statement that the property is in good structural condition or otherwise nor that any of the services, appliances, equipment or facilities are in good working order. Purchasers should satisfy themselves of this prior to purchasing. The photograph(s) depict only certain parts of the property. It should not be assumed that any contents/furniture etc. photographed are included in the sale. It should not be assumed that the property remains as displayed in the photograph(s). No assumption should be made with regard to parts of the property that have not been photographed. Any areas, measurements, aspects or distances referred to are given as a GUIDE ONLY and are NOT precise. If such details are fundamental to a purchase, purchasers must rely on their own enquiries. Descriptions of the property are subjective and are used in good faith as an opinion and NOT as a statement of fact. Please make further inquiries to ensure that our descriptions are likely to match any expectations you may have.
Map Location
Property details
- Tenure
- Freehold
- Council Tax Band
- TBC
- Date Posted
- 2026-05-23
Energy Performance Certificate
Energy Efficiency Rating
Based on UK Energy Performance Certificate standards (EU Directive 2002/91/EC)
Utilities & Restrictions
Utilities
- Electricity
- Ask Agent
- Water
- Ask Agent
- Heating
- Ask Agent
- Broadband
- Ask Agent
- Sewerage
- Ask Agent
Rights & Restrictions
- Public Rights of Way
- Ask Agent
- Private Rights of Way
- Ask Agent
- Listed Property
- Ask Agent
- Restrictions
- Ask Agent
Property Features
- Accessibility
- Ask Agent
- Parking
- Parking Available
- Garden
- Garden
Important notice: Information, maps and tags on this page are supplied by the advertising agent or generated automatically. LandSale has not verified them. Relying on these details is at your own risk, always carry out independent checks before committing to a purchase.
LandSale full disclaimer
Marketing information only - not formal particulars. The details on this website are provided for general guidance and do not constitute an offer or contract. Neither LandSale nor the advertising estate/land agent accepts responsibility for any inaccuracy.
1. Source of information
- Agent-supplied content: Core description, asking price, tenure, measurements, photographs and planning history are uploaded by the appointed agent, who remains solely responsible for their accuracy.
- Automated tags & categorisation: Property type, land-use class, acreage bands and similar labels may be applied by machine-learning models. They are intended as a helpful guide only and may not reflect the property's legal status or permitted use.
- Third-party & enriched data layers: Maps, boundary outlines, planning designations, soil reports, broadband coverage and other environmental or location-based insights are licensed from external suppliers. Such data are supplied “as is", may be incomplete or out of date and are subject to change without notice.
2. Verification required
Prospective purchasers must verify critical matters, including but not limited to planning permission, title boundaries, public rights of way, environmental constraints, acreage, services, access and VAT status, through their own inspections, specialist surveys, legal advisers and the selling agent before relying on the information or entering into any contract.
3. No warranty or liability
LandSale gives no warranty, express or implied, as to the accuracy, completeness or fitness for any particular purpose of the information displayed. LandSale shall not be liable for any loss, damage, cost or expense arising directly or indirectly from any use of or reliance on such information, save where liability may not be excluded by law.
4. Updates & feedback
If you believe any detail on this listing is inaccurate, please let us know. We will investigate and, where appropriate, update the listing or notify the agent.
© LandSale | Version 1.2 - January 2026
Listing agent
British Homesellers, National
Third Floor St. Peters House, 45 Victoria Street, St. Albans, Hertfordshire, AL1 3HZ
Contact British Homesellers, National
Third Floor St. Peters House, 45 Victoria Street, St. Albans, Hertfordshire, AL1 3HZ
View agent profileSimilar properties for sale
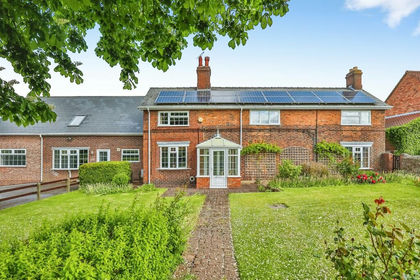
- Price
- Guide Price£550,000
- Size
- 1.2 acres
Commonside, Selston, Nottingham, Selston, Nottinghamshire NG16 6FJ England
Added on 21/05/2026House with Land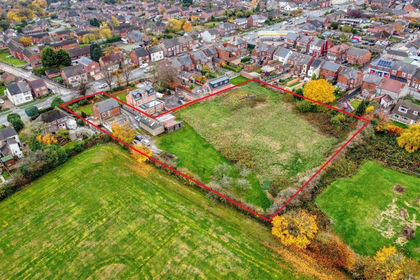
- Price
- Guide Price£495,000
- Size
- 1.38 acres
The Common, South Normanton, Alfreton, South Normanton, Derbyshire DE55 2EN England
Added on 29/01/2026Farmhouse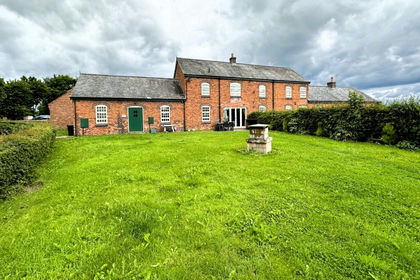
- Price
- Offers in Region of£479,950
- Size
- 2.05 acres
Newlands Road, Golden Valley Riddings, DE55, Amber Valley, Derbyshire DE55 4ER England
Added on 10/06/2026Barn Conversion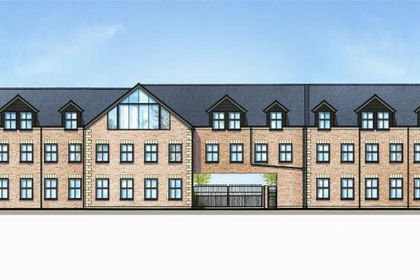
- Price
- Offers in Region of£500,000
- Size
- 0.3 acres
Station Road, Langley Mill, Nottingham, Aldercar and Langley Mill, Derbyshire NG16 4AE England
Added on 18/06/2026Development Land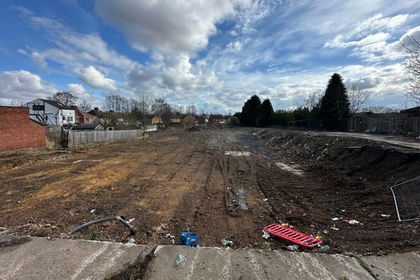
- Price
- Guide Price£550,000
Watnall Road, Hucknall, NG15, Sherwood Forest, Nottinghamshire NG15 6DY England
Added on 29/01/2026Development Land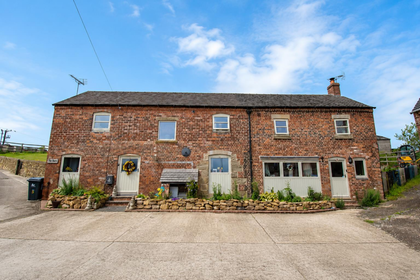 Added on 03/07/2026Barn Conversion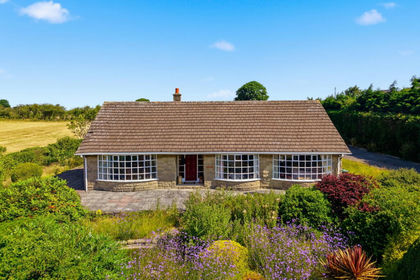
- Price
- Guide Price£550,000
- Size
- 5.8 acres
Riley Lane, Pentrich, DE5 3RR, Pentrich, Derbyshire DE5 3RR England
Added on 17/07/2026House with Land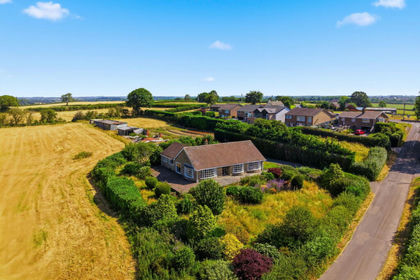
- Price
- Guide Price£550,000
- Size
- 5.8 acres
Sable Dor, Riley Lane, Ripley, Derbyshire DE5 3RR, Pentrich, Derbyshire DE5 3RR England
Added on 20/07/2026House with Land
- Price
- Offers Over£425,000
Birkinstyle Lane, Shirland, Alfreton, Shirland and Higham, Derbyshire DE55 6BS England
Added on 16/06/2026Barn Conversion
- Price
- Guide Price£550,000
Penniment Lane, Mansfield, Ashfield, Nottinghamshire NG19 6PH England
Added on 04/05/2026Barn Conversion