Church Street, Great Ellingham, Attleborough, NR17
- Bedrooms
- 4
- Bathrooms
- 2
Key Features
- Period Detached Home dating back the 14th Century.
- Re-thatched in 2009 & re-ridged 2024
- Grade II listed
- Four Bedrooms & Two Bathrooms
- Three Reception Rooms with Flexible Accommodation
- Oil Fired Central Heating
- 1/6 Acre (sts)
- Outbuilding Barns by Separate Negotiation
- House Approx. Gross Internal Area 328 sq m / 3526 sq ft.
Description
Positioned at the front of the plot, the main residence is a remarkable Grade II listed detached period home dating back to the 14th century, with later additions during the 19th century and sensitive modernisation carried out in the 21st century. The property has been sympathetically restored throughout, carefully preserving its rich heritage and abundance of original character features.
Beautifully presented and re-thatched in 2009, with a new ridge completed in 2024, the house offers spacious accommodation including four bedrooms, two bathrooms, and three reception rooms, blending historic charm with practical modern living.
Comprising Entrance Hall, Kitchen, Utility Room, Downstairs Bathroom, Dining Room, Living Room, Study/Bedroom 5, Two sets of Stairs, upstairs; Four Bedrooms and Family Bathroom. Outside; Front & Rear Gardens and Gravel Driveway.
To the rear of the plot is a rare opportunity to acquire and develop existing barns into a luxury detached dwelling within the grounds of a historic 14th-century thatched home. Architect-designed plans have already been prepared for an impressive barn conversion extending to approximately 1,500 sq. ft (STS).
The proposed accommodation includes three double bedrooms, two bathrooms, a separate lounge, and a spacious kitchen opening into a dining area, creating a flexible and contemporary living space full of character.
Opportunities such as this are seldom available, particularly with the flexibility and commercial potential on offer. The plot can be divided, allowing the barn conversion to be developed and sold independently from the original house, creating two separate dwellings.
The overall plot extends to approximately one third of an acre and is can be arranged in two sections. The principal house occupies around one sixth of an acre of established, mature, south-facing gardens, while the converted barn outbuildings, currently completed to a stage between first and second fix, are included as part of the sale.
Oil Fired Central Heating. Mains Services. Energy Performance Certificate Exempt. Council Tax Band E for the Thatched House. (*STS) Subject to Survey).
Disclaimer - Astley & Co estate agents, along with their representatives, are not authorised to provide assurances about the property, whether on their own behalf or on behalf of their client. We do not take responsibility for any statements made in these particulars, which do not constitute part of any offer or contract. It is recommended to verify leasehold charges provided by the seller through legal representation. All mentioned areas, measurements, and distances are approximate, and the information provided, including text, photographs, and plans, serves as guidance and may not cover all aspects comprehensively. It should not be assumed that the property has all necessary planning, building regulations, or other consents. Services, equipment, and facilities have not been tested by Astley & Co estate agents, and prospective purchasers are advised to verify the information to their satisfaction through inspection or other means.
Entrance Hall
Large solid Oak entrance door, doors to all the rooms, original beams, timber flooring
Living Room
Dual aspect mullion windows with bespoke secondary double glazing, Inglenook barrel back fireplace and cast iron dual fuel burner, Oak door to front, original beams, recessed shelves, cubby holes, nooks and cupboards, cast iron radiator, door to lobby
Lobby
Door to main stairs to first floor, passageway to dining room, original salt cupboard
Dining Room
Dual aspect windows to front and rear with bespoke secondary double glazing, Inglenook barrel back fireplace with cast iron dual fuel burner, pamment tiled flooring, door to passage hall, cast iron radiator
Family Bathroom
Windows x 2, Victorian refurbished original cast iron bath, traditional style pedestal hand wash basin, corner shower cubicle with power shower, traditional style radiator, tiled walls
Study/Bedroom 5
Dual aspect mullioned windows, door to secondary staircase to first floor, consumer electric unit, cast iron radiator
Kitchen/Breakfast Room
Dual aspect window to front and rear, comprising a range of base and wall bespoke hand built Oak units with fitted granite worktop and upstands, island with Oak work-top, butler sink, space for Aga electric with 4 ovens including infra red grill and 6 ring gas propane hob with extractor above, integrated dishwasher, space for American style fridge freezer, hand painted Spanish tiles, pamment floor, French door to garden, Oak stable door to side
Utility room
Windows x 2, floor mounted oil fired boiler, space and plumbing for washing machine, space and plumbing for water softener, storage units
First Floor Landing
Landing with access to bedroom one and two and family bathroom.
Bedroom 1
Window to aspect, reclaimed refurbished doors, door to cloakroom comprising en-suite WC and pedestal wash basin, barrel back inglenook fireplace, cast iron radiator
Bedroom 2
Window to aspect, featured 17th century refurbished oak flooring, borrowed light window, door to 'Jack and Jill' bathroom, cast iron radiator
Bathroom
Comprising a shower cubicle with power shower, wall hung hand basin, WC, traditional radiator
Bedroom 3
Eyebrow window, cast iron radiator
Bedroom 4
Window to aspect, fitted wardrobe, radiator
Rear Garden
South facing rear established and matured garden bordered by flowers, plants, specimen trees, herbs and paved patio set in Indian stone. To the side is the oil tank and access to the front.
Front garden
Set back from the road with large lawn area bordered by flowers, plants and shrubs. There is a working well that has been refurbished and covered in safety grill. Scope to increase driveway and parking.
Map Location
Property details
- Tenure
- Freehold
- Council Tax Band
- E
- Date Posted
- 2026-05-23
Utilities & Restrictions
Utilities
- Electricity
- Ask Agent
- Water
- Ask Agent
- Heating
- Ask Agent
- Broadband
- Ask Agent
- Sewerage
- Ask Agent
Rights & Restrictions
- Public Rights of Way
- Ask Agent
- Private Rights of Way
- Ask Agent
- Listed Property
- Ask Agent
- Restrictions
- Ask Agent
Property Features
- Accessibility
- Ask Agent
- Parking
- Parking Available
- Garden
- Garden
Important notice: Information, maps and tags on this page are supplied by the advertising agent or generated automatically. LandSale has not verified them. Relying on these details is at your own risk, always carry out independent checks before committing to a purchase.
LandSale full disclaimer
Marketing information only - not formal particulars. The details on this website are provided for general guidance and do not constitute an offer or contract. Neither LandSale nor the advertising estate/land agent accepts responsibility for any inaccuracy.
1. Source of information
- Agent-supplied content: Core description, asking price, tenure, measurements, photographs and planning history are uploaded by the appointed agent, who remains solely responsible for their accuracy.
- Automated tags & categorisation: Property type, land-use class, acreage bands and similar labels may be applied by machine-learning models. They are intended as a helpful guide only and may not reflect the property's legal status or permitted use.
- Third-party & enriched data layers: Maps, boundary outlines, planning designations, soil reports, broadband coverage and other environmental or location-based insights are licensed from external suppliers. Such data are supplied “as is", may be incomplete or out of date and are subject to change without notice.
2. Verification required
Prospective purchasers must verify critical matters, including but not limited to planning permission, title boundaries, public rights of way, environmental constraints, acreage, services, access and VAT status, through their own inspections, specialist surveys, legal advisers and the selling agent before relying on the information or entering into any contract.
3. No warranty or liability
LandSale gives no warranty, express or implied, as to the accuracy, completeness or fitness for any particular purpose of the information displayed. LandSale shall not be liable for any loss, damage, cost or expense arising directly or indirectly from any use of or reliance on such information, save where liability may not be excluded by law.
4. Updates & feedback
If you believe any detail on this listing is inaccurate, please let us know. We will investigate and, where appropriate, update the listing or notify the agent.
© LandSale | Version 1.2 - January 2026
Listing agent
Astley & Co, Sprowston
Covering Norwich
Similar properties for sale
- Price
- £850,000
- Size
- 1.5 acres
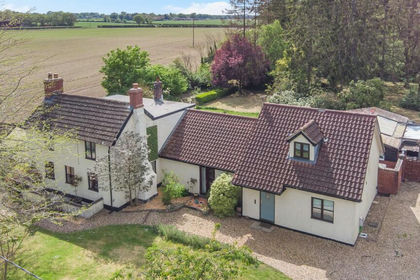
Scoulton Road, Rockland St. Peter, Attleborough, Rocklands, Norfolk NR17 1UW England
Added on 22/05/2026House with Land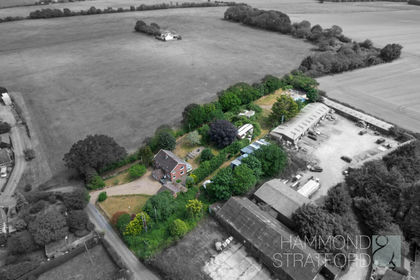
- Price
- Offers in Excess of£900,000
- Size
- 1.17 acres
Leys Lane, Attleborough, Attleborough, Norfolk NR17 1NF England
Added on 30/05/2026Development Land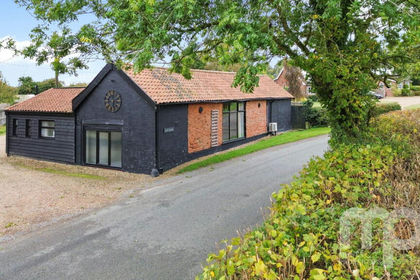 Added on 29/01/2026Barn Conversion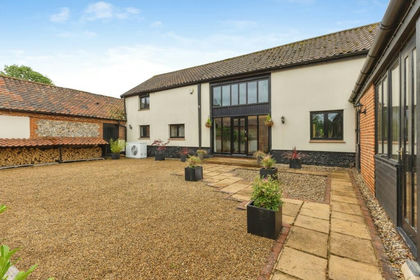
- Price
- Offers in Excess of£850,000
- Size
- 2.25 acres
Low Common, Deopham, Wymondham, Norfolk, NR18, Deopham, Norfolk NR18 9DX England
Added on 05/06/2026House with Land
- Price
- Guide Price£850,000
Added on 17/02/2026Barn Conversion
- Price
- Offers in Region of£950,000
- Size
- 2 acres
Morley St. Peter, Wymondham, Norfolk, NR18, Morley, Norfolk NR18 9TD England
Added on 16/06/2026Farmhouse
- Price
- Offers Over£750,000
- Size
- 0.32 acres
Shropham Road, Great Hockham, Thetford, IP24 1NL, Hockham, Norfolk IP24 1NL England
Added on 28/06/2026Cottage
- Price
- Guide Price£700,000
- Size
- 1 acres
Southburgh Road, Cranworth, IP25, Cranworth, Norfolk IP25 7SG England
Added on 22/03/2026Cottage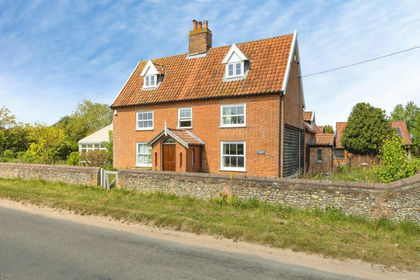
- Price
- Offers in Excess of£700,000
- Size
- 1 acres
The Moor, Banham, Norwich, Norfolk, NR16, Banham, Norfolk NR16 2BX England
Added on 01/05/2026Farmhouse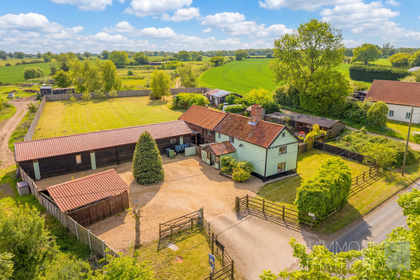
- Price
- Guide Price£800,000
- Size
- 1 acres
New Buckenham Road, Banham, Banham, Norfolk NR16 2DA England
Added on 19/05/2026Country Home