Hellandbridge, Bodmin, Cornwall, PL30
- Land size
- 1 acres
- Bedrooms
- 4
- Bathrooms
- 2
Key Features
- Four Bed Character Cottage divided into two versatile parts.
- Highly desirable rural hamlet with direct Camel Trail access.
- Flexible layout with 2 living rooms, 2 kitchens, and 2 bathrooms.
- Approx. 1 acre of extensive gardens plus a pretty, Mediterranean-style courtyard.
- 22 solar panels, Tesla Powerwall & 2025 Bosch heat pump.
- Detached studio with services, separate parking, and conversion potential (STPP).
- Secure gated parking plus a secondary parking area for the studio.
- Beautiful countryside views, period inglenooks, and cozy log burners.
Description
An exceptional, highly adaptable four-bedroom character cottage set within approximately one acre of beautiful grounds. Nestled in a quiet, highly desirable rural hamlet, the property boasts a pretty, Mediterranean-style courtyard garden, direct access to the famous Camel Trail, and incredible, future-proof eco-credentials.
Accommodation & Adaptable Layout:
Hillside Cottage offers a unique, flexible layout perfectly split into two distinct wings, each comprising two bedrooms, a living room, a kitchen, a bathroom, and an independent staircase. This intelligent setup is ideal for multi-generational families, guest accommodation, or potential formal separation (subject to relevant permissions). For buyers wishing to unify the property, excellent scope exists to create a link between the two staircases to open up the first-floor layout.
The generously sized rooms beautifully blend period charm with modern upgrades. Characterful inglenook fireplaces house log-burner-style Calor gas fires in both lounges, with the main lounge further benefiting from a traditional log burner. The principal bedroom suite enjoys an attached conservatory/reading room, offering a peaceful, private retreat. The main kitchen was fully refurbished approximately five years ago and comes equipped with premium integrated Neff and Bosch appliances. The entire home is double glazed throughout.
Energy, Heating & Infrastructure:
The property stands out for its extensive, state-of-the-art energy infrastructure, making it very energy efficient. A 22-panel solar array coupled with a high-capacity Tesla Powerwall battery system (installed late 2024) works alongside a cutting-edge Bosch heat pump (installed 2025). This green energy ecosystem is further complimented by German Fischer radiators fitted throughout the entire property.
Additional infrastructure updates include a fully compliant, modern septic tank sewage processing system that was installed just two years ago. Security is paramount, with a full alarm system featuring day/night modes, comprehensive external security lighting, and infrared lighting over the car park. External electrics are also fully installed at the boundary, ready for a future electric gate installation.
Outbuildings & Ancillary Potential:
The grounds feature an impressive collection of versatile outbuildings. A standout asset is the separate, detached, two-storey studio. Overlooking the River Camel and benefiting from its own independent parking area, the studio is fully connected to electricity, water, and sewage, offering clear potential for conversion into a separate two-bedroom dwelling (subject to planning).
Relaxation and hobbies are well catered for with a pretty, Mediterranean-style courtyard garden complete with a courtyard shed and an elegant, bespoke oak-and-glass covered canopy providing a cozy space for outdoor dining. The grounds also feature a fully furnished summer house equipped with a cozy coal burner for year-round use, a covered double swing bed in the rear garden, and a large, heavy-duty tool shed/workshop built on a solid cement base. The workshop is fully fitted internally, with mains electric and the sale includes a ride-on lawnmower if required.
Gardens & Grounds:
The idyllic grounds are a true highlight for nature lovers. The mature, well-established gardens feature seasonal wild flora, including carpets of bluebells, primroses, and wild garlic. For home production, there are several fruit trees alongside three raised vegetable beds.The grounds are highly practical, featuring six water butts, two compost areas, a sophisticated self-watering irrigation system (covering the main house, studio, car park, and the first tier of the rear garden), and two dedicated log stores. To get the new owner started, approximately four years worth of seasoned logs are included in the sale. Parking is generous, with a gated parking area utilised by the main house. The studio parking includes an undercover car port. There is also an additional gated car park within the rear garden.
Location:
Situated in the scenic, peaceful hamlet of Hellandbridge, the property combines idyllic rural seclusion with excellent connectivity. It provides direct, immediate access to the Camel Trail for walking and cycling. The comprehensive amenities, supermarkets, schools, and transport links of Bodmin are just a short drive away.
Please note that an AML fee is chargeable to the buyer once an offer is accepted to cover the cost of carrying out the required identity and anti-money laundering checks. Once these checks have been completed, the fee cannot be refunded, even if the property purchase does not go ahead.
Map Location
Property details
- Tenure
- Freehold
- Council Tax Band
- E
- Date Posted
- 2026-05-23
Market Value Analysis
Compared with 1,588 Homes with Land listings in South West England (1+ acres).
Energy Performance Certificate
Energy Efficiency Rating
Based on UK Energy Performance Certificate standards (EU Directive 2002/91/EC)
Utilities & Restrictions
Utilities
- Electricity
- Ask Agent
- Water
- Ask Agent
- Heating
- Ask Agent
- Broadband
- Ask Agent
- Sewerage
- Ask Agent
Rights & Restrictions
- Public Rights of Way
- Ask Agent
- Private Rights of Way
- Ask Agent
- Listed Property
- Ask Agent
- Restrictions
- Ask Agent
Property Features
- Accessibility
- Ask Agent
- Parking
- Covered Parking, Driveway, Gated Parking
- Garden
- Garden
Important notice: Information, maps and tags on this page are supplied by the advertising agent or generated automatically. LandSale has not verified them. Relying on these details is at your own risk, always carry out independent checks before committing to a purchase.
LandSale full disclaimer
Marketing information only - not formal particulars. The details on this website are provided for general guidance and do not constitute an offer or contract. Neither LandSale nor the advertising estate/land agent accepts responsibility for any inaccuracy.
1. Source of information
- Agent-supplied content: Core description, asking price, tenure, measurements, photographs and planning history are uploaded by the appointed agent, who remains solely responsible for their accuracy.
- Automated tags & categorisation: Property type, land-use class, acreage bands and similar labels may be applied by machine-learning models. They are intended as a helpful guide only and may not reflect the property's legal status or permitted use.
- Third-party & enriched data layers: Maps, boundary outlines, planning designations, soil reports, broadband coverage and other environmental or location-based insights are licensed from external suppliers. Such data are supplied “as is", may be incomplete or out of date and are subject to change without notice.
2. Verification required
Prospective purchasers must verify critical matters, including but not limited to planning permission, title boundaries, public rights of way, environmental constraints, acreage, services, access and VAT status, through their own inspections, specialist surveys, legal advisers and the selling agent before relying on the information or entering into any contract.
3. No warranty or liability
LandSale gives no warranty, express or implied, as to the accuracy, completeness or fitness for any particular purpose of the information displayed. LandSale shall not be liable for any loss, damage, cost or expense arising directly or indirectly from any use of or reliance on such information, save where liability may not be excluded by law.
4. Updates & feedback
If you believe any detail on this listing is inaccurate, please let us know. We will investigate and, where appropriate, update the listing or notify the agent.
© LandSale | Version 1.2 - January 2026
Listing agent
Country & Waterside Prestige, Truro
12 Lemon Street, Truro, TR1 2LS
Similar properties for sale
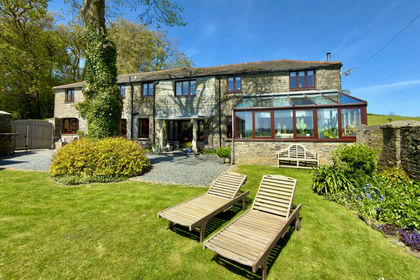
- Price
- Guide Price£795,000
Rectory Lane, St Mabyn, PL30, St. Mabyn, Cornwall PL30 3DJ England
Added on 13/05/2026Barn Conversion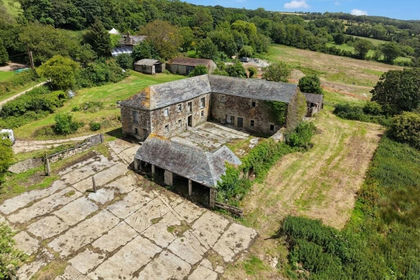
- Price
- Guide Price£750,000
- Size
- 19.9 acres
Lower Boscarne, Nanstallon, PL30, Lanivet, Cornwall PL30 5LG England
Added on 30/06/2026Redevelopment Land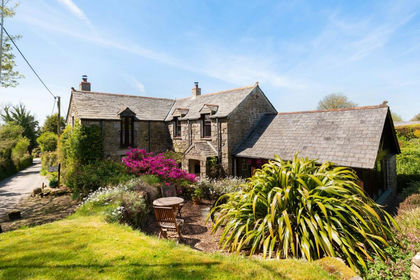
- Price
- Offers in Region of£875,000
- Size
- 11 acres
Penvorder Lane, St. Breward, PL30, St. Breward, Cornwall PL30 4NY England
Added on 10/05/2026Farmhouse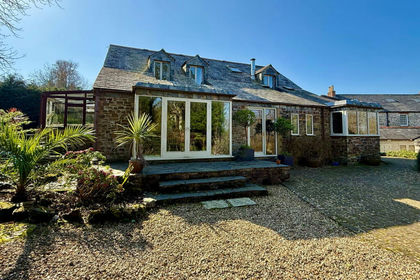
- Price
- Guide Price£795,000
- Size
- 1 acres
Hendra Lane, St Kew Highway PL30, St. Kew, Cornwall PL30 3EQ England
Added on 11/03/2026Barn Conversion
- Price
- Offers in Region of£700,000
- Size
- 1.8 acres
Coombe Road, Bodmin, PL30, St. Breward, Cornwall PL30 4DX England
Added on 26/03/2026House with Land
- Price
- Guide Price£565,000
Added on 10/07/2026Barn Conversion
- Price
- Offers Over£850,000
- Size
- 10.5 acres
Higher Penquite, Bodmin, PL30, St. Breward, Cornwall PL30 4NX England
Added on 02/07/2026Farmhouse
- Price
- £699,999
- Size
- 4.84 acres
Churchtown, St. Breward, Bodmin, St. Breward, Cornwall PL30 4PR England
Added on 13/03/2026House with Land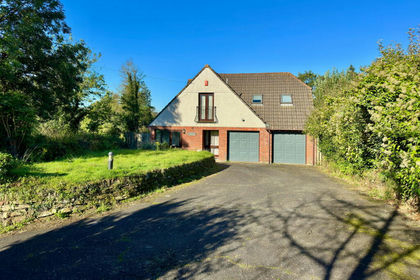
- Price
- £699,950
- Size
- 1.81 acres
Bodieve, Wadebridge, PL27, Wadebridge, Cornwall PL27 6EF England
Added on 29/01/2026House with Land
- Price
- £625,000
Lamorrick Development, Lanivet, Bodmin, Cornwall, PL30, Lanivet, Cornwall PL30 5HA England
Added on 29/01/2026Development Land