Hewton, Bere Alston, PL20
- Bedrooms
- 2
- Bathrooms
- 2
Key Features
- Stone Barn Conversion
- Semi-Detached
- Two Bedrooms - Both with Ensuite
- Open Plan Lounge with French Doors to Sun Terrace
- Italian Travertine flooring by Fired Earth
- Driveway providing parking for multiple vehicles
- Slate and Limestone Patio
- Tamar and Estuary views
- Situated in small hamlet
- Striking distance to local amenities
Description
Nestled within a delightful hamlet of just eight unique dwellings in the heart of the Tamar Valley, this beautifully converted barn (2003) offers character-filled accommodation finished to a very high standard. The property offers enviable views across the Tamar Estuary towards Saltash and Cargreen. Silver Barn seamlessly blends rustic charm with modern comfort, creating an inviting living space.
The heart of the home is an impressive open-plan living and dining room, featuring stunning Italian travertine flooring by Fired Earth, vaulted ceilings with original beams, and French doors that open onto a black slate and limestone patio. This spacious area is perfect for both relaxed everyday living and entertaining. The kitchen, integrated into this open-plan design, boasts a central peninsula with bespoke solid wood cabinets, cupboards and drawers (with traditional dovetail joints), on two sides. A convenient butler sink with drainers, tiled worktops, alongside plumbing for a washing machine and dedicated areas for a freestanding cooker and fridge freezer. Four double-glazed traditional Velux roof lights complete the space.
The property includes two well-proportioned bedrooms, both featuring vaulted and beamed ceilings. The master bedroom has French doors onto the patio and lawned garden, and has a lovely estuary view. An en-suite wet room complements the master, equipped with a thermostatic shower, low-level WC, pedestal basin, tiling, an extractor, heated towel rail and a traditional Velux roof light. The second bedroom has a patio door opening out to the garden. The en-suite bathroom, also with vaulted and beamed ceiling and a roof light, comprises a bath, pedestal basin, back-to-wall WC, and a heated towel rail. Pine doors are fitted throughout the property, and oak lintels add to the overall character.
Externally
The property benefits from a gravelled driveway providing allocated parking for 3-4 cars which is bordered by a traditional Devon hedge. A five-bar gate leads into the property, where a spacious slate and black limestone patio extends from the living room and bedrooms, perfect for al fresco dining and enjoying the picturesque views. The patio is flanked by well-maintained lawns, with a designated side area for a washing line, an outside tap and outdoor electric plug socket for convenience.
Situation
Hewton is a small, exclusive hamlet that offers a tranquil rural lifestyle whilst remaining accessible to local amenities. Its elevated position provides stunning panoramic views of the River Tamar and the surrounding countryside. The property is located at the heart of the Tamar Valley National Landscape. It overlooks the estuary where the River widens towards the Tamar Bridge, and extends West where a graceful bend curves inland towards Pentillie Castle. The nearby village of Bere Alston offers local conveniences, and the larger town of Tavistock provides a wider range of shops and services. There are two stations near the property, at Bere Alston and Bere Ferrers, on the Tamar Valley Line connecting to Plymouth and the Great Western Railway to Exeter and London.
Accommodation:
Open Plan Living/Dining Room: 6.48m x 4.46m (21'3" x 14'8") Italian Travertine flooring throughout, vaulted ceilings with some original beams, French doors to patio, 4 x double-glazed Velux roof lights.
Kitchen: Peninsula, solid wood cabinets, cupboards and drawers, butler sink, tiled worktop, plumbing for washing machine, space for freestanding cooker and fridge freezer, a Velux roof light.
Master Bedroom: 3.58m x 2.84m (11'9" x 9'4") Vaulted and beamed ceiling, French doors to patio and lawned garden with estuary views. Utility cupboard containing electric boiler, Economy 7 switch and insulated hot water cylinder. Header tank cupboard above.
En-suite Wet Room: 2.63m x 1.17m (8'8" x 3'10") Thermostatic shower, low-level WC, pedestal basin, tiled, extractor, heated towel rail and Velux roof light.
Bedroom Two: 3.18m x 2.80m (10'5" x 9'2") Vaulted and beamed ceiling, French doors to patio and garden.
Bathroom: 3.11m x 1.19m (10'2" x 3'11") Vaulted and beamed ceiling, Velux roof light, bath, pedestal basin, back-to-wall WC, tiled, heated towel rail, extractor.
Outside: parking for 3-4 cars (gravelled driveway), Devon hedge, 5-bar gate, black slate and limestone patio, lawns, side area for washing line, outside tap and outside electric plug socket.
Our vendors said "whenever we are here a feeling of complete tranquillity washes over you with such a timeless feel and stunning views."
Council Tax: B
EPC: Energy Rating E; Environmental Impact Rating B
Services: Mains electric, electric heating, mains water (metered), private sewerage as the property benefits from a domestic Klargester Biodisc water treatment plant and requires no mains drainage.
The only power source at the property is electricity, meaning no CO2 emissions from the property when supplied (currently) from renewable sources. The EPC rating reflects the vendors’ careful avoidance of fossil fuels; all windows and doors are double-glazed, and all wall and roof spaces fully insulated, currently LED lighting throughout. Since 2003 the garden has been organic with no use of pesticides.
Agent’s notes: Fixtures, fittings, appliances or any building services referred to does not imply that they are in working order or have been tested by us. The suitability and working condition of these items and services is the responsibility of purchasers.
Map Location
Property details
- Tenure
- Freehold
- Council Tax Band
- B
- Date Posted
- 2026-05-23
Energy Performance Certificate
Energy Efficiency Rating
Based on UK Energy Performance Certificate standards (EU Directive 2002/91/EC)
Running costs are one side. Planning activity, flood history and ground risks for this location are in the full report.
Utilities & Restrictions
Utilities
- Electricity
- Generator / Off-Grid
- Water
- Mains
- Heating
- Electric Heating, Double Glazing
- Broadband
- Ask Agent
- Sewerage
- Septic Tank / Private
Rights & Restrictions
- Public Rights of Way
- Ask Agent
- Private Rights of Way
- Ask Agent
- Listed Property
- Ask Agent
- Restrictions
- Ask Agent
Listed status, conservation areas and planning constraints for this location are in the full report.
Property Features
- Accessibility
- Ask Agent
- Parking
- Allocated Spot
- Garden
- Private Garden
Beyond the particulars: planning activity, flood history, heritage and ground risks, checked for this exact spot.
Connectivity
Broadband
Fastest speed available at this postcode
300 Mbps
Gigabit full fibre · available to 15% of premises
Suitable for
- 4K streaming
- Video calls
- Home working
Fixed wireless access may also be an option here.
Mobile signal
Predicted 4G and 5G signal; indoor signal depends on building materials.
Ofcom Connected Nations postcode-level predictions. Speeds and signal are modelled, not measured, and vary between addresses and providers.
Signal is the easy part. Planning activity, flood history and protected designations here are in the full report.
Nearest Schools
Primary
- Bere Alston Primary Academy1.1 milesOfsted: Good
- Ages
- 2 to 11
- Pupils
- 106
- Type
- Academy sponsor led
- Calstock Community Primary School1.9 milesOfsted report card · Jan 2026
- Ages
- 2 to 11
- Pupils
- 60
- Type
- Community school
- Landulph School2 milesOfsted: Good
- Ages
- 4 to 11
- Pupils
- 58
- Type
- Academy converter
- St Dominic CofE Primary School2.1 milesOfsted: Outstanding *
- Ages
- 3 to 11
- Pupils
- 83
- Type
- Academy converter
- Faith
- Church of England
- St Mellion Church of England Primary School2.6 milesNo Ofsted rating
- Ages
- 3 to 11
- Pupils
- 33
- Type
- Academy converter
- Faith
- Church of England
Secondary
- Sir John Hunt Community Sports College4.6 milesOfsted: Good
- Ages
- 11 to 19
- Pupils
- 760
- Type
- Foundation school
- Marine Academy Plymouth4.7 milesOfsted: Good
- Ages
- 11 to 18
- Pupils
- 989
- Type
- Academy sponsor led
- Saltash Community School4.7 milesOfsted: Good *
- Ages
- 11 to 18
- Pupils
- 1,139
- Type
- Academy converter
- Notre Dame RC School5 milesOfsted report card · Feb 2026
- Ages
- 11 to 18
- Pupils
- 764
- Type
- Academy converter
- Faith
- Roman Catholic
- Gender
- Girls
- Callington Community College5.1 milesOfsted: Good
- Ages
- 11 to 18
- Pupils
- 887
- Type
- Academy converter
* Latest graded judgement covers quality of education only; no overall grade was issued under the 2024-25 inspection framework.
Distances are straight-line from the advertised location. Source: the national school registers (DfE, Welsh Government, Scottish Government) and Ofsted.
Schools are just the start: sold prices nearby, planning activity and any flood history are in the full report.
Amenities
Supermarket
GP surgery
Pharmacy
Hospital
Straight-line distances from the advertised location. Sources: NHS records, Geolytix supermarket locations, OS Open Greenspace and the national trails registers.
The area stacks up? Now check the location itself: planning nearby, protected designations and past flooding.
Getting Around
Nearest station
Nearest bus stop
Typical drive times
Straight-line distances from the advertised location; drive times are typical free-flow times over OpenStreetMap road data, so allow more at peak. Public transport locations from DfT NaPTAN.
Easy to reach matters. So do planning activity, flood history and ground risks: all in the full report.
Flood Risk
Environment Agency open data, checked around the advertised map pin for the listed acreage. Long-term risk counts flood defences; the planning map's flood zones do not. Provided by LandSale, not the listing agent, and not part of the agent's particulars. Risk varies across a holding, so verify before committing.
Rivers and the sea
Planning map: Flood Zone 1.
Surface water
These bandings are the summary. Where this location sits on the flood maps, plus planning activity, heritage and ground risks, is in the full report.
Important notice: Information, maps and tags on this page are drawn from the advertising agent's marketing materials or generated automatically. LandSale has not verified them. Relying on these details is at your own risk, always carry out independent checks before committing to a purchase.
LandSale full disclaimer
Marketing information only - not formal particulars. The details on this website are provided for general guidance and do not constitute an offer or contract. Neither LandSale nor the advertising estate/land agent accepts responsibility for any inaccuracy.
1. Source of information
- Listing content: Core description, asking price, tenure, measurements, photographs and planning history originate from the marketing materials of the advertising estate or land agent. LandSale does not author this content and cannot guarantee its accuracy.
- Automated tags & categorisation: Property type, land-use class, acreage bands and similar labels may be applied by machine-learning models. They are intended as a helpful guide only and may not reflect the property's legal status or permitted use.
- Third-party & enriched data layers: Maps, boundary outlines, planning designations, soil reports, broadband coverage and other environmental or location-based insights are licensed from external suppliers. Such data are supplied “as is", may be incomplete or out of date and are subject to change without notice.
2. Verification required
Prospective purchasers must verify critical matters, including but not limited to planning permission, title boundaries, public rights of way, environmental constraints, acreage, services, access and VAT status, through their own inspections, specialist surveys, legal advisers and the selling agent before relying on the information or entering into any contract.
3. No warranty or liability
LandSale gives no warranty, express or implied, as to the accuracy, completeness or fitness for any particular purpose of the information displayed. LandSale shall not be liable for any loss, damage, cost or expense arising directly or indirectly from any use of or reliance on such information, save where liability may not be excluded by law.
4. Updates & feedback
If you believe any detail on this listing is inaccurate, please let us know. We will investigate and, where appropriate, update the listing or notify the agent.
© LandSale | Version 1.3 - August 2026
Listing agent
Salisburys, Tavistock
1 West Street, Tavistock, PL19 8AD
Similar properties for sale
 Added on 22/07/2026Development Land
- Price
- Offers in Excess of£295,000
Higher Treyone Barn, Polbathic, Cornwall, PL11, Deviock, Cornwall PL11 England
Added on 16/08/2026Barn Conversion
- Price
- Guide Price£385,000
Added on 21/07/2026Barn Conversion
- Price
- Offers in Excess of£425,000
- Size
- 3 acres
Greystone Bridge, Nr Launceston, Bradstone, Devon PL15 England
Added on 29/05/2026House with Land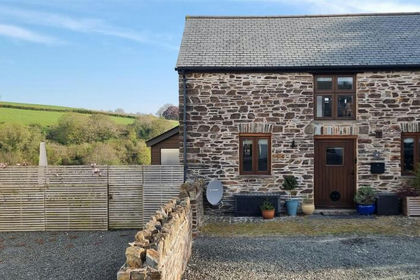
- Price
- Guide Price£290,000
Added on 29/04/2026Barn Conversion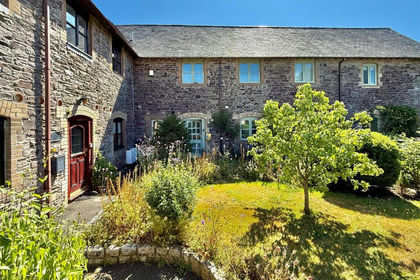 Added on 29/01/2026Barn Conversion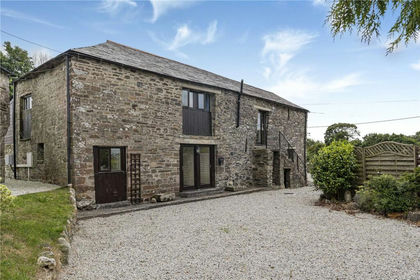
- Price
- Guide Price£430,000
Coads Green, Launceston, PL15, North Hill, Cornwall PL15 England
Added on 22/06/2026Barn Conversion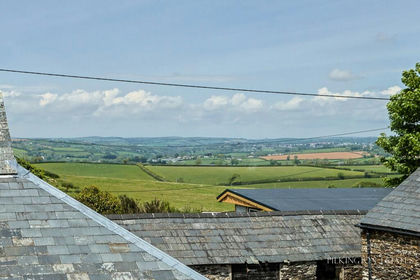
- Price
- Offers Over£375,000
Higher Wringworthy Farm, Looe PL13, Morval, Cornwall PL13 England
Added on 29/01/2026Barn Conversion
- Price
- Guide Price£375,000
- Size
- 1.6 acres
Two Bridges, Yelverton, PL20, Dartmoor Forest, Devon PL20 England
Added on 04/06/2026House with LandLeasehold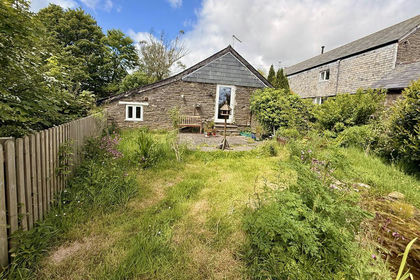 Added on 15/05/2026Barn Conversion