West Hythe, Kent
- Land size
- 1.21 acres
- Bedrooms
- 5
- Bathrooms
- 2
Key Features
- Immaculately Presented
- 5 Bedrooms / 3 Receptions
- Set in 1.21 acres (* TBV) gardens
- Popular Semi - Rural Location West Hythe nr Folkestone
Description
Country, Equestrian & Coastal with LAND ! A large detached family home set in 1.1 acres (*TBV) with stabling/outbuildings offering immaculate, totally refurbished 4/5 bedroom accommodation, with potential to adapt to include a ground floor annexe and enjoying a semi-rural location (AONB) near to the seafront towns of Hythe and Folkestone. The property is approached to the front from an in and out driveway with spacious parking for various cars/horsebox plus a double garage with side access 5 bar gates to garage side.
To the rear are glorious expansive grounds with children's play area and 2 large decked terraces overlooking views towards the Royal Military Canal and views up to Lympne Castle and St Stephens Church , along with direct access to country walks along the canal towpath,taking in views of Port Lympne Zoo and its surrounding Romney Marsh landscape.
For those with equestrian interests there is compact stable block plus hay barn with accompanying level pastureland which could be divided into paddocks.
The versatile layout of the interior extends to 2427 sq.ft. and includes: Ground Floor – Spacious, bright living room (surround sound music system,contemporary log burner & feature stained glass picture window of the Warren in Folkestone), Snug/Dining Room with French doors out to the decked terrace overlooking views of the grounds, luxury modern kitchen with integrated appliances, Zip hot water tap, steam oven, fan oven, dishwasher, microwave, fridge freezer, large pantry/larder, separate utility room with appliances, two Double bedrooms one with dressing room (could become ensuite shower room), the other bedroom is used as a study, modern family bathroom.
First Floor – Three double bedrooms (master with fitted wardrobes), Large modern shower room.
Location & Area Awareness - The property is located in the highly sought-after area of West Hythe, renowned for its scenic countryside walks, open green spaces and convenient access to nearby beaches.
Hythe town centre is just a short drive away and offers a bustling, vibrant High Street with a wide range of independent shops, boutiques, cafés, restaurants, doctors’ surgeries and four supermarkets, including Waitrose. The town also benefits from an attractive and unspoilt seafront together with an excellent selection of sporting and leisure facilities, including the Hotel Imperial Leisure Centre, golf course, sailing, cricket, golf and lawn tennis clubs. A fortnightly farmers’ market and a variety of local clubs and societies further add to the town’s strong community feel.
Excellent transport links are available nearby via Westenhanger railway station, providing services to Ashford International, Folkestone and London, with high-speed rail connections from Ashford and Folkestone reaching London in just over an hour. The property also offers convenient access to the M20 motorway and the Channel Tunnel.
Land & Gardens - *The acreage and land shown or stated on any map, plan or particulars is TBV (To Be Verified). This means the land has not been formally measured or verified by Equus or the sellers. A Title Plan from the Land Registry will be available, where possible, showing the boundary and stated acreage. Interested parties wishing to verify the exact area should make their own enquiries via their solicitor and, if required, commission a suitably qualified professional to undertake a formal measurement.
Material Information & Services - TENURE: Freehold
PROPERTY TYPE: Detached
PROPERTY CONSTRUCTION: Brick
NUMBER & TYPE OF ROOM/S: see attached floor plans.
PARKING: Large in and out driveway with parking for a number of vehicle
FLOOD RISK: Zone 1
TITLE NUMBER/S: K355792
LOCAL AUTHORITY: Folkestone & Hythe District Council
TAX BAND: G
EPC RATING: Full ratings & advisories/estimated costs are now online at the .gov web site:
SERVICES :
HEATING: Oil
SEWAGE: Klargester System fitted
WATER SUPPLY: Mains
ELECTRICITY SUPPLY: Mains
MUSIC SOUND SYSTEM : Kef surround system fitted in the lounge
Helpful Websites - We recommend that you visit the local authority website pertaining to the property you are interested in buying for all the planning consents / restrictions / history and the following websites for more helpful information about the property and surrounding local area before proceeding in a purchase:
| | | - | |
Disclaimers - 1. These particulars are not an offer or contract, nor part of one. You should not rely on statements given by Equus International Property Ltd in the particulars as being factually accurate about the property, its condition or its value. Neither Equus International Property Ltd nor any joint agent has any authority to make any representations about the property, any information given is entirely without responsibility on the part of Equus International Property Ltd. 2. Please note that the material information is provided to Equus International Property Ltd by third parties and is provided here as a guide only. We advise you to confirm the details of any such information prior to any offer being submitted. We will use reasonable endeavours to update if there are changes as soon as practical. 3. The photographs, property videos and virtual viewings etc. show only certain parts of the property as they appeared at the time they were taken. Areas, measurements and distances given are approximate only. 4. Any reference to alterations to, or use of, any part of the property does not mean that any necessary planning, building regulations or other consent has been obtained. A buyer must find out by inspection or in other ways that these matters have been properly dealt with and that all information is correct. 5. A list of the fitted carpets, curtains, light fittings and other items fixed to the property which are included in the sale (or may be available by separate negotiation) will be provided by the Seller’s Solicitors. 6. VAT may be payable and may change without notice.
Viewing Arrangements - All Viewings are strictly by Appointment with the Vendors’ Agent
Equus Country & Equestrian, South East/South West
T:
E:
W:
DISCLAIMER: All prospective buyers view all properties for sale with Equus International Property Ltd at their own risk and neither the Agents, Joint Agents nor the Sellers take responsibility for any damage or injury however caused to themselves or personal belongings or property.
By viewing a property with Equus you accept this disclaimer. If inspecting the outbuildings, equestrian facilities or any other building within the grounds you must wear appropriate clothing and footwear and children must be either left in the car or always supervised. Livestock should not be touched and all gates left shut or closed after use.
Map Location
Property details
- Tenure
- Freehold
- Council Tax Band
- G
- Date Posted
- 2026-05-23
Market Value Analysis
Compared with 1,755 Homes with Land listings in South East England (1+ acres).
Energy Performance Certificate
Energy Efficiency Rating
Based on UK Energy Performance Certificate standards (EU Directive 2002/91/EC)
Running costs are one side. Planning activity, flood history and ground risks for this location are in the full report.
Utilities & Restrictions
Utilities
- Electricity
- Mains
- Water
- Mains
- Heating
- Oil Heating
- Broadband
- Cable Internet
- Sewerage
- Septic Tank / Private
Rights & Restrictions
- Public Rights of Way
- Ask Agent
- Private Rights of Way
- Ask Agent
- Listed Property
- Ask Agent
- Restrictions
- Yes
Listed status, conservation areas and planning constraints for this location are in the full report.
Property Features
- Accessibility
- Ask Agent
- Parking
- Driveway
- Garden
- Garden
Beyond the particulars: planning activity, flood history, heritage and ground risks, checked for this exact spot.
Connectivity
Broadband
Fastest speed available at this postcode
80 Mbps
Superfast
Suitable for
- HD streaming
- Video calls
- Web & social
Fixed wireless access may also be an option here.
Mobile signal
Predicted 4G and 5G signal; indoor signal depends on building materials.
Ofcom Connected Nations postcode-level predictions. Speeds and signal are modelled, not measured, and vary between addresses and providers.
Signal is the easy part. Planning activity, flood history and protected designations here are in the full report.
Nearest Schools
Primary
- Lympne Church of England Primary School0.7 milesOfsted report card · Feb 2026
- Ages
- 4 to 11
- Pupils
- 195
- Type
- Voluntary controlled school
- Faith
- Church of England
- Palmarsh Primary School0.9 milesNo Ofsted rating
- Ages
- 4 to 11
- Pupils
- 204
- Type
- Community school
- St Augustine's Catholic Primary School1.9 milesNo Ofsted rating
- Ages
- 5 to 11
- Pupils
- 179
- Type
- Academy converter
- Faith
- Catholic
- Hythe Bay CofE Primary School2 milesNo Ofsted rating
- Ages
- 4 to 11
- Pupils
- 220
- Type
- Voluntary controlled school
- Faith
- Church of England
- Saltwood CofE Primary School2.3 milesOfsted: Good
- Ages
- 4 to 11
- Pupils
- 202
- Type
- Voluntary aided school
- Faith
- Church of England
Secondary
- Brockhill Park Performing Arts College1.8 milesOfsted report card · Jan 2026
- Ages
- 11 to 18
- Pupils
- 1,314
- Type
- Academy converter
- The Folkestone School for Girls5.3 milesOfsted: Good
- Ages
- 11 to 18
- Pupils
- 1,145
- Type
- Academy converter
- Gender
- Girls
- Turner Free School5.4 milesOfsted: Good
- Ages
- 11 to 18
- Pupils
- 997
- Type
- Free schools
- The Harvey Grammar School5.7 milesNo Ofsted rating
- Ages
- 11 to 18
- Pupils
- 1,005
- Type
- Academy converter
- Gender
- Boys
- Folkestone Academy6.2 milesOfsted report card · May 2026
- Ages
- 11 to 19
- Pupils
- 936
- Type
- Academy sponsor led
Distances are straight-line from the advertised location. Source: the national school registers (DfE, Welsh Government, Scottish Government) and Ofsted.
Schools are just the start: sold prices nearby, planning activity and any flood history are in the full report.
Amenities
Supermarket
GP surgery
Pharmacy
Hospital
Green space
Straight-line distances from the advertised location. Sources: NHS records, Geolytix supermarket locations, OS Open Greenspace and the national trails registers.
The area stacks up? Now check the location itself: planning nearby, protected designations and past flooding.
Getting Around
Nearest station
Nearest bus stop
Typical drive times
Straight-line distances from the advertised location; drive times are typical free-flow times over OpenStreetMap road data, so allow more at peak. Public transport locations from DfT NaPTAN.
Easy to reach matters. So do planning activity, flood history and ground risks: all in the full report.
Flood Risk
Environment Agency open data, checked around the advertised map pin for the listed acreage. Long-term risk counts flood defences; the planning map's flood zones do not. The map pin for this listing marks the postcode area rather than the exact location, so these readings describe the surrounding area. Provided by LandSale, not the listing agent, and not part of the agent's particulars. Risk varies across a holding, so verify before committing.
Rivers and the sea
Planning map: Flood Zone 3.
Surface water
Not at the pin: mapped about 30 metres away.
These bandings are the summary. Where this location sits on the flood maps, plus planning activity, heritage and ground risks, is in the full report.
Important notice: Information, maps and tags on this page are drawn from the advertising agent's marketing materials or generated automatically. LandSale has not verified them. Relying on these details is at your own risk, always carry out independent checks before committing to a purchase.
LandSale full disclaimer
Marketing information only - not formal particulars. The details on this website are provided for general guidance and do not constitute an offer or contract. Neither LandSale nor the advertising estate/land agent accepts responsibility for any inaccuracy.
1. Source of information
- Listing content: Core description, asking price, tenure, measurements, photographs and planning history originate from the marketing materials of the advertising estate or land agent. LandSale does not author this content and cannot guarantee its accuracy.
- Automated tags & categorisation: Property type, land-use class, acreage bands and similar labels may be applied by machine-learning models. They are intended as a helpful guide only and may not reflect the property's legal status or permitted use.
- Third-party & enriched data layers: Maps, boundary outlines, planning designations, soil reports, broadband coverage and other environmental or location-based insights are licensed from external suppliers. Such data are supplied “as is", may be incomplete or out of date and are subject to change without notice.
2. Verification required
Prospective purchasers must verify critical matters, including but not limited to planning permission, title boundaries, public rights of way, environmental constraints, acreage, services, access and VAT status, through their own inspections, specialist surveys, legal advisers and the selling agent before relying on the information or entering into any contract.
3. No warranty or liability
LandSale gives no warranty, express or implied, as to the accuracy, completeness or fitness for any particular purpose of the information displayed. LandSale shall not be liable for any loss, damage, cost or expense arising directly or indirectly from any use of or reliance on such information, save where liability may not be excluded by law.
4. Updates & feedback
If you believe any detail on this listing is inaccurate, please let us know. We will investigate and, where appropriate, update the listing or notify the agent.
© LandSale | Version 1.3 - August 2026
Listing agent
Equus Country and Equestrian Property, South East
Head Office Lonsdale Gate Lonsdale Gardens Tunbridge Wells Kent TN1 1NU
Contact Equus Country and Equestrian Property, South East
Head Office Lonsdale Gate Lonsdale Gardens Tunbridge Wells Kent TN1 1NU
View agent profileSimilar properties for sale
- Price
- Guide Price£899,995
- Size
- 1 acres
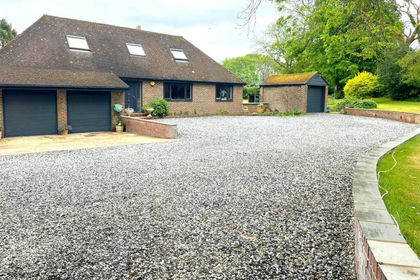
The Little House, Stone Street, Hythe, Lympne, Kent CT21 England
Added on 29/01/2026House with Land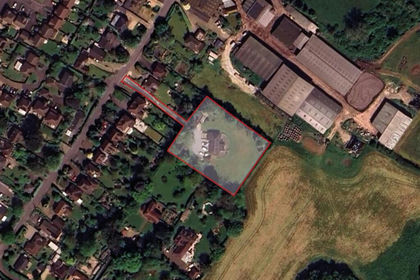
- Price
- Guide Price£899,995
- Size
- 1 acres
Stone Street, Lympne, Hythe, Kent, CT21, Lympne, Kent CT21 England
Added on 29/01/2026Development Land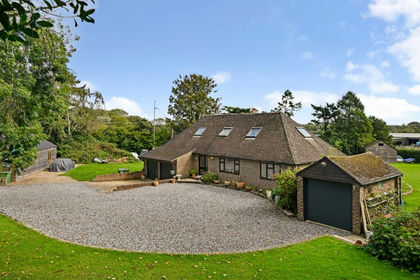
- Price
- Guide Price£899,995
- Size
- 1 acres
Stone Street, Lympne, Hythe, Kent, CT21, Lympne, Kent CT21 England
Added on 29/01/2026Development Land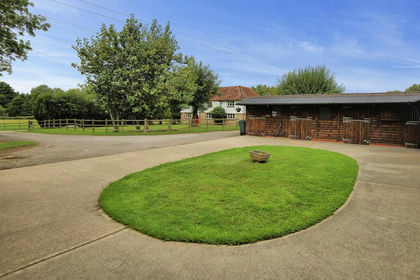
- Price
- Offers in Excess of£925,000
- Size
- 6.6 acres
Added on 12/08/2026House with Land
- Price
- Guide Price£700,000
- Size
- 1.47 acres
Added on 29/01/2026House with Land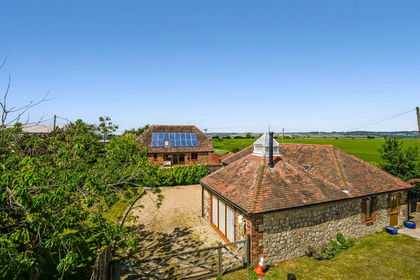
- Price
- £895,000
- Size
- 0.85 acres
Eastbridge Road, Burmarsh, Romney Marsh, Kent, TN29, Burmarsh, Kent TN29 England
Added on 15/05/2026Barn Conversion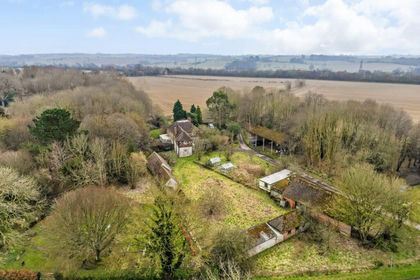
- Price
- £975,000
- Size
- 4.31 acres
Main Road, Sellindge, Ashford, Kent, TN25, Sellindge, Kent TN25 England
Added on 28/01/2026Farmhouse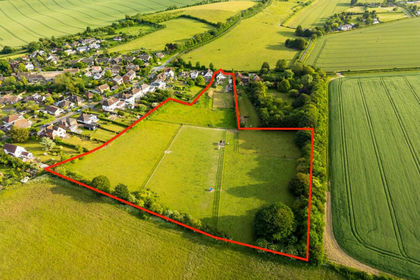
- Price
- Guide Price£870,000
- Size
- 5.42 acres
Added on 29/01/2026House with Land
- Price
- £695,000
- Size
- 1 acres
Added on 31/05/2026House with Land
- Price
- Offers Over£895,000
- Size
- 2 acres
Longage Hill, Rhodes Minnis, Canterbury, Kent, CT4, Elham, Kent CT4 England
Added on 29/01/2026House with Land