Trattles Hall, Cloughton, North Yorkshire
- Land size
- 1.46 acres
- Bedrooms
- 3
- Bathrooms
- 3
Key Features
- Detached period house in a coastal setting
- Dates from 1890s and not listed
- Accommodation of more than 3200 sq ft over 2 floors
- Generous room proportions with views framed by large windows
- South facing garden terrace with colourful borders
- Powered by green energy with natural solar gain
- Landscaped gardens and grounds of nearly 1.5 acres
- Substantial 3-bay garage block and additional secure outbuilding
- Stunning elevated position with coastal and moorland views
Description
Outstanding period country house in an elevated coastal position with glorious coast and moorland views, sitting in just under 1.5 acres.
Trattles Hall has had only three owners since its construction in 1893, when it is understood to have been built as a hunting lodge for the Stansfield family estate. Extended during the 1920s, the house now offers substantial and versatile accommodation arranged over two floors, ideally suited to contemporary family living. Generous light-filled rooms enjoy panoramic views across the landscaped gardens towards the surrounding hills and coastline.
The property also includes a substantial three-bay garage/workshop together with additional garden stores, all set within elevated and beautifully landscaped grounds.
Trattles Hall is offered to the market for the first time in 23 years.
Entrance and staircase hall, 2 reception rooms, study, kitchen/breakfast room, utility room, rear hall, cloakroom/wc
Principal bedroom suite with bathroom and separate wc, guest bedroom suite, bedroom 3, house bathroom, 2 walk-in storerooms, attic storage
3-bay garage block, stores
Gardens and grounds
In all 1.46 acres
Find Out A Little More ..... - The front elevation is dominated by an elegant Victorian gable with decorative stonework and a carved crest, evocative of the property’s connection to the Stansfield estate. The current owners have comprehensively renovated and updated the property, installing traditional fireplaces and introducing stone mullion windows to the front elevation of the 1920s extension, creating a cohesive aesthetic with the original building.
The well-designed accommodation is arranged off a central hallway and first-floor landing and includes good storage and ancillary space with an understairs cupboard, cloaks area, large walk-in cupboards and loft storage.
Period and character features complement the elegant room proportions and include panelled doors and architraves, stained glass, handsome fireplaces, ornate mouldings faithfully restored or replicated where necessary, deep skirting boards, and a turning staircase with a magnificent carved newel post and polished serpentine handrail rising to the first floor.
The kitchen/breakfast room is an outstanding family space with a large square bay and a series of tall windows drawing light from three aspects. Exceptionally bright and airy, it offers ample room for both dining and informal seating. The kitchen comprises an island unit with wine storage, granite worktops, range cooker with induction hob and a pantry cupboard. It is supported by a fitted utility room with sink.
The superb double-length dining room has a real-flame gas fire housed in marble fire surround and west facing windows giving views over a drystone wall, across green pastures to the hills. A separate study enjoys an outlook across the rear courtyard and garaging.
Forming part of the 1920s extension, the sitting room is beautifully proportioned and triple aspect, with a wide bay window enjoying views down the gardens. A wood-burning stove set within a marble fireplace provides a central focal point.
The reception hall is approached via the front door, showcasing the Stansfield coat of arms with Latin motto. A handsome turning staircase rises past a west-facing window to a generous central landing with walk-in linen cupboard and store.
The principal bedroom suite is privately positioned within the eastern wing of the house and enjoys light from three sides. The spacious bedroom, with south-facing bay window, is served by an adjoining bathroom with double walk-in shower, bidet and vanity unit with granite countertop and inset ceramic sink. There is also a separate wc.
Of the two further double bedrooms which are generously proportioned and double aspect, one has en suite facilities. Bedroom 2 is an exceptional room echoing the kitchen/breakfast room below, distinguished by a square bay and tall windows providing far-reaching views. It is served by the luxurious house bathroom which includes a large vanity unit with granite countertop and wide ceramic sink, a freestanding bath with adjacent freestanding shower column, and enjoys magnificent west-facing views.
Outside - Wrought-iron electric gates set within a drystone wall open onto a long, illuminated tarmac driveway that sweeps through the grounds to the parking area beside the house and garaging. The detached garage block - formerly the coach house - comprises three up-and-over doors and a large workshop area, and is fitted with power, water, lighting and an EV charging point. Adjacent is a secure detached outbuilding - formerly a stable - accessed via a garage door and ideal for garden machinery, with an adjoining storeroom with separate access. In front, a mature clipped leylandii hedge creates a sheltered and enclosed seating area.
The expansive south-facing terrace is beautifully landscaped, wrapping around the front of the house and bordered by raised stone beds richly planted with established perennials. A magnificent copper beech sits alongside. The terrace provides a private setting for outdoor dining and relaxation, enjoying south-facing sun and open views across the gardens. A lower terrace, also lined with planted beds, leads to a secure garden gate within the high stone wall, offering separate roadside access.
At the rear, an enclosed and very private courtyard, sheltered by a 10 ft boundary wall, provides a further seating area enjoying afternoon and evening sun.
The immaculate sweeping lawns are interspersed with topiarised shrubs and mature broadleaf trees around the perimeter, providing shelter and framing the views. Solar panels are discreetly positioned towards the northern boundary, facing south. The grounds are enclosed by drystone walling.
Environs - Scarborough 5 miles, Whitby 15 miles, Pickering 21 miles, York 42 miles
Trattles Hall lies in a stunning coastal region within the North York Moors National Park, between Scarborough and Whitby. To the west rises the skyline of the Moors, while to the east rolling countryside descends to the Heritage Coast. Nearby coastal paths include the Cleveland Way and the Cinder Track, a dual walking and cycling route running from Scarborough to Robin Hood’s Bay.
The property sits on the edge of the village, on its favoured northern side. Cloughton is a Conservation village that retains much of its character, with vernacular stone buildings typical of the region, and is well served by two public houses and an historic church. Further amenities are available in nearby Scarborough, a thriving seaside town within easy reach. Independent schooling in the area includes Scarborough College, Fyling Hall and Ampleforth College.
Important Information - Tenure: Freehold
EPC Rating: E
Council Tax Band: G
Services & Systems: Mains electricity, water. LPG central heating. 2 boilers – fitted 2022. Private drainage. Fibre optic broadband. 32 ground-mounted solar panels.
Fixtures & Fittings: All items in the written text of these particulars are included in the sale. All others are expressly excluded regardless of inclusion in any photographs. Purchasers must satisfy themselves that any equipment included in the sale of the property is in satisfactory order.
Local Authority: North Yorkshire Council North York Moors National Park
Money Laundering Regulations: Prior to a sale being agreed, prospective purchasers are required to produce identification documents in order to comply with Money Laundering regulations. Your co-operation with this is appreciated and will assist with the smooth progression of the sale.
Directions: Heading north from Cloughton on Newlands Road to Trattles Hill where the drive to the property can be found on the right hand side, beyond Hood Lane.
What3words: ///leaned.charts.hiking
Viewing: Strictly by appointment
Photographs, property spec and property highlights video: May 2026
NB: Google map images may neither be current nor a true representation.
Map Location
Property details
- Tenure
- Freehold
- Council Tax Band
- G
- Date Posted
- 2026-05-24
Price history
| Date | Change | Price |
|---|---|---|
| 18 Sep 2026 | Reduced 2.5% (−£25,000) | £975,000 |
| Until 18 Sep 2026 | Asking price | £1,000,000 |
Market Value Analysis
Compared with 690 Homes with Land listings in Yorkshire and The Humber (1+ acres).
Energy Performance Certificate
Energy Efficiency Rating
Based on UK Energy Performance Certificate standards (EU Directive 2002/91/EC)
Running costs are one side. Planning activity, flood history and ground risks for this location are in the full report.
Utilities & Restrictions
Utilities
- Electricity
- Ask Agent
- Water
- Ask Agent
- Heating
- Ask Agent
- Broadband
- Ask Agent
- Sewerage
- Ask Agent
Rights & Restrictions
- Public Rights of Way
- Ask Agent
- Private Rights of Way
- Ask Agent
- Listed Property
- Ask Agent
- Restrictions
- Ask Agent
Listed status, conservation areas and planning constraints for this location are in the full report.
Property Features
- Accessibility
- Ask Agent
- Parking
- Parking Available
- Garden
- Garden
Beyond the particulars: planning activity, flood history, heritage and ground risks, checked for this exact spot.
Connectivity
Broadband
Fastest speed available at this postcode
1.8 Gbps
Gigabit full fibre
Suitable for
- 4K streaming on every screen
- Full-time home working
- Online gaming & big downloads
Fixed wireless access may also be an option here.
Mobile signal
Predicted 4G and 5G signal; indoor signal depends on building materials.
Ofcom Connected Nations postcode-level predictions. Speeds and signal are modelled, not measured, and vary between addresses and providers.
Signal is the easy part. Planning activity, flood history and protected designations here are in the full report.
Nearest Schools
Primary
- Lindhead School1.4 milesNo Ofsted rating
- Ages
- 4 to 11
- Pupils
- 200
- Type
- Community school
- Newby and Scalby Academy3.8 milesOfsted: Good *
- Ages
- 4 to 11
- Pupils
- 406
- Type
- Academy converter
- St Peter's Catholic Primary School - a Catholic voluntary academy3.9 milesOfsted: Good
- Ages
- 3 to 11
- Pupils
- 236
- Type
- Academy converter
- Faith
- Roman Catholic
- Scarborough, Northstead Community Primary School4 milesOfsted: Requires improvement
- Ages
- 4 to 11
- Pupils
- 560
- Type
- Community school
- Hackness Church of England Primary School4.1 milesOfsted: Requires improvement
- Ages
- 4 to 11
- Pupils
- 56
- Type
- Academy converter
- Faith
- Church of England
Secondary
- Scalby Academy3.7 milesNo Ofsted rating
- Ages
- 11 to 16
- Pupils
- 980
- Type
- Academy converter
- Graham School4.6 milesOfsted report card · Feb 2026
- Ages
- 11 to 16
- Pupils
- 893
- Type
- Academy sponsor led
- St Augustine's Catholic School - a Catholic voluntary academy5.1 milesNo Ofsted rating
- Ages
- 11 to 16
- Pupils
- 610
- Type
- Academy converter
- Faith
- Roman Catholic
- Scarborough University Technical College5.3 milesOfsted: Good
- Ages
- 13 to 19
- Pupils
- 275
- Type
- University technical college
- George Pindar School7.8 milesOfsted: Requires improvement *
- Ages
- 11 to 16
- Pupils
- 730
- Type
- Academy sponsor led
* Latest graded judgement covers quality of education only; no overall grade was issued under the 2024-25 inspection framework.
Distances are straight-line from the advertised location. Source: the national school registers (DfE, Welsh Government, Scottish Government) and Ofsted.
Schools are just the start: sold prices nearby, planning activity and any flood history are in the full report.
Amenities
Supermarket
GP surgery
Pharmacy
Hospital
Walking trail
Straight-line distances from the advertised location. Sources: NHS records, Geolytix supermarket locations, OS Open Greenspace and the national trails registers.
The area stacks up? Now check the location itself: planning nearby, protected designations and past flooding.
Getting Around
Nearest station
Nearest bus stop
Typical drive times
Straight-line distances from the advertised location; drive times are typical free-flow times over OpenStreetMap road data, so allow more at peak. Public transport locations from DfT NaPTAN.
Easy to reach matters. So do planning activity, flood history and ground risks: all in the full report.
Flood Risk
Environment Agency open data, checked around the advertised map pin for the listed acreage. Long-term risk counts flood defences; the planning map's flood zones do not. Provided by LandSale, not the listing agent, and not part of the agent's particulars. Risk varies across a holding, so verify before committing.
Rivers and the sea
Planning map: Flood Zone 1.
Surface water
These bandings are the summary. Where this location sits on the flood maps, plus planning activity, heritage and ground risks, is in the full report.
Important notice: Information, maps and tags on this page are drawn from the advertising agent's marketing materials or generated automatically. LandSale has not verified them. Relying on these details is at your own risk, always carry out independent checks before committing to a purchase.
LandSale full disclaimer
Marketing information only - not formal particulars. The details on this website are provided for general guidance and do not constitute an offer or contract. Neither LandSale nor the advertising estate/land agent accepts responsibility for any inaccuracy.
1. Source of information
- Listing content: Core description, asking price, tenure, measurements, photographs and planning history originate from the marketing materials of the advertising estate or land agent. LandSale does not author this content and cannot guarantee its accuracy.
- Automated tags & categorisation: Property type, land-use class, acreage bands and similar labels may be applied by machine-learning models. They are intended as a helpful guide only and may not reflect the property's legal status or permitted use.
- Third-party & enriched data layers: Maps, boundary outlines, planning designations, soil reports, broadband coverage and other environmental or location-based insights are licensed from external suppliers. Such data are supplied “as is", may be incomplete or out of date and are subject to change without notice.
2. Verification required
Prospective purchasers must verify critical matters, including but not limited to planning permission, title boundaries, public rights of way, environmental constraints, acreage, services, access and VAT status, through their own inspections, specialist surveys, legal advisers and the selling agent before relying on the information or entering into any contract.
3. No warranty or liability
LandSale gives no warranty, express or implied, as to the accuracy, completeness or fitness for any particular purpose of the information displayed. LandSale shall not be liable for any loss, damage, cost or expense arising directly or indirectly from any use of or reliance on such information, save where liability may not be excluded by law.
4. Updates & feedback
If you believe any detail on this listing is inaccurate, please let us know. We will investigate and, where appropriate, update the listing or notify the agent.
© LandSale | Version 1.3 - August 2026
Listing agent
Blenkin & Co, York
Priestley House Bootham York YO30 7BL
Similar properties for sale
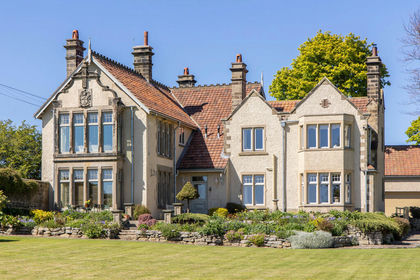
- Price
- £975,000
- Size
- 1.5 acres
Newlands Road, Cloughton, Scarborough, Cloughton, North Yorkshire YO13 England
Added on 24/05/2026Country Home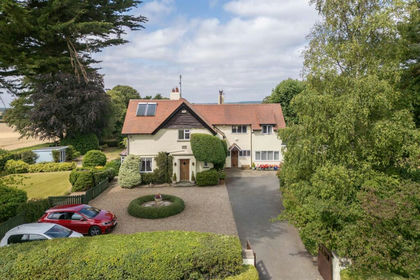
- Price
- Offers in Excess of£775,000
- Size
- 1 acres
Moor Cottage, Irton, Scarborough, Irton, North Yorkshire YO12 England
Added on 09/08/2026House with Land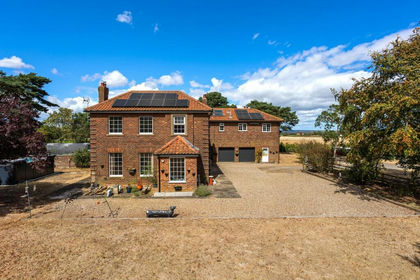
- Price
- Guide Price£750,000
- Size
- 3.44 acres
Millfield, Sherburn, Malton, Sherburn, North Yorkshire YO17 England
Added on 06/09/2026House with Land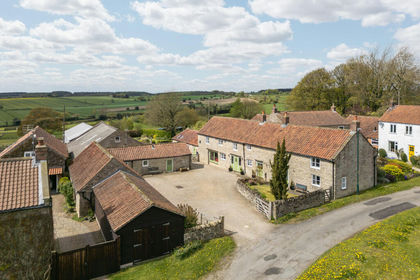
- Price
- £1,150,000
- Size
- 1.9 acres
Pond Farm, Newton-On-Rawcliffe, Pickering, North Yorkshire, Newton, North Yorkshire YO18 England
Added on 09/08/2026House with Land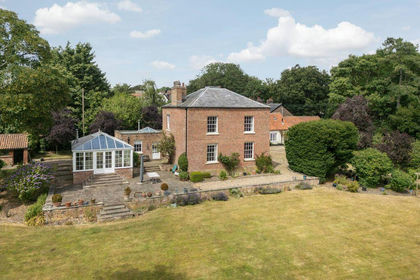
- Price
- Guide Price£750,000
- Size
- 1 acres
Front Street, Wold Newton, Driffield, Wold Newton, East Riding of Yorkshire YO25 England
Added on 08/08/2026Country Home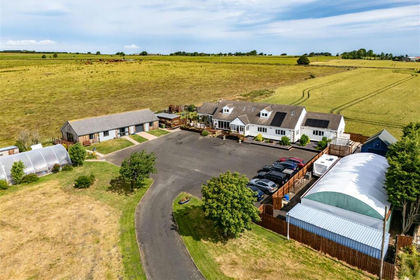
- Price
- Guide Price£1,000,000
- Size
- 4 acres
Lockwood View, Stanghow Road, Saltburn-by-the-Sea TS12, Lockwood, Redcar and Cleveland TS12 England
Added on 20/07/2026House with Land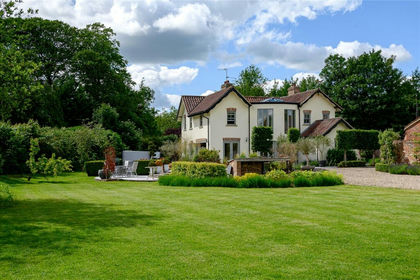
- Price
- £775,000
- Size
- 3 acres
Moor Lane, Stamford Bridge, York, YO41, Stamford Bridge, East Riding of Yorkshire YO41 England
Added on 22/06/2026Country Home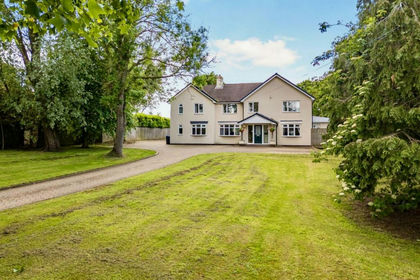
- Price
- Guide Price£850,000
- Size
- 1.7 acres
Newby, North Yorkshire, TS8, Newby, North Yorkshire TS8 England
Added on 01/05/2026Country Home