130 & 136 Roehampton Vale, London, Greater London, SW15
- Land size
- 0.36 acres
Description
136 Roehampton Vale
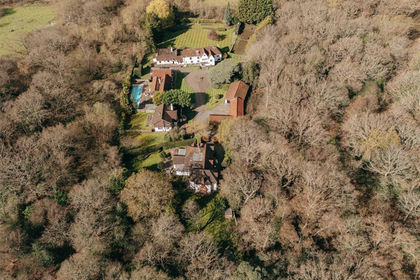
The property consists of a substantial detached Edwardian house with outbuildings in total close to 6,000 sq ft, mature gardens, a large driveway and garage. The property includes 8 bedrooms along with a kitchen, dining room and further reception room and studio set over 3 floors with a large cellar. A key feature is the period panelling and 8 original fireplaces. There is a purpose bult artist's studio with 3 large ceiling windows. The upper floors present views to the rear over Richmond Park Golf Club.
130 Roehampton Vale
The property is a semi detached property in need of restoration and refurbishment with mature gardens. The property measures in excess of 2,300 sq ft and is set over 2 storeys with the ground floor comprising a kitchen, dining area and 2 reception rooms along with a garage. At first floor there are 5 bedrooms and 2 bathrooms.
Both properties are set back from Roehampton Vale on a rectangular plot which measures in total around 0.36 acres.
Both are available individually or as a single lot.
PLANNING AND DEVELOPMENT
The properties present an opportunity for redevelopment or conversion for residential or potential other uses along with refurbishment subject to all
necessary consents.
A scheme to the east of the properties at Pallister Terrace is understood to have been completed in 2003 and delivered a mews terrace of 17 residential units.
Options for the conversion or refurbishment of the properties may also be possible.
The Local Planning Authority is the London Borough of Wandsworth. Both Properties are Council Tax Band G.
EPC Ratings:
130 Roehampton Vale 58 D
136 Roehampton Vale 36 F
The properties are situated in a prominent location on the A3 Roehampton Vale close to the A308 Kingston Vale between Richmond Park and Wimbledon & Putney Commons. The A3 delivers excellent road connectivity to South West London and to the M25. Putney High Street is around 2.5 miles to the north east
whilst Kingston-Upon-Thames town centre is circa 3 miles to the south east. Richmond Park Golf Course is located to the rear with Barnes Station circa 2.5 miles to the north east.
Locally, Robin Hood Gate is a 2 minute walk to the south west which provides access to Richmond Park with an Asda supermarket further north along the A3. Opposite the property is the Kingston University engineering campus along with playing fields. Other properties in immediate area are predominantly residential with a variety of houses and flats.
Map Location
Property details
- Tenure
- Ask Agent
- Council Tax Band
- Ask Agent
- Date Posted
- 2026-05-24
Utilities & Restrictions
Utilities
- Electricity
- Ask Agent
- Water
- Ask Agent
- Heating
- Ask Agent
- Broadband
- Ask Agent
- Sewerage
- Ask Agent
Rights & Restrictions
- Public Rights of Way
- Ask Agent
- Private Rights of Way
- Ask Agent
- Listed Property
- Ask Agent
- Restrictions
- Ask Agent
Property Features
- Accessibility
- Ask Agent
- Parking
- Parking Available
- Garden
- Garden
Important notice: Information, maps and tags on this page are supplied by the advertising agent or generated automatically. LandSale has not verified them. Relying on these details is at your own risk, always carry out independent checks before committing to a purchase.
LandSale full disclaimer
Marketing information only - not formal particulars. The details on this website are provided for general guidance and do not constitute an offer or contract. Neither LandSale nor the advertising estate/land agent accepts responsibility for any inaccuracy.
1. Source of information
- Agent-supplied content: Core description, asking price, tenure, measurements, photographs and planning history are uploaded by the appointed agent, who remains solely responsible for their accuracy.
- Automated tags & categorisation: Property type, land-use class, acreage bands and similar labels may be applied by machine-learning models. They are intended as a helpful guide only and may not reflect the property's legal status or permitted use.
- Third-party & enriched data layers: Maps, boundary outlines, planning designations, soil reports, broadband coverage and other environmental or location-based insights are licensed from external suppliers. Such data are supplied “as is", may be incomplete or out of date and are subject to change without notice.
2. Verification required
Prospective purchasers must verify critical matters, including but not limited to planning permission, title boundaries, public rights of way, environmental constraints, acreage, services, access and VAT status, through their own inspections, specialist surveys, legal advisers and the selling agent before relying on the information or entering into any contract.
3. No warranty or liability
LandSale gives no warranty, express or implied, as to the accuracy, completeness or fitness for any particular purpose of the information displayed. LandSale shall not be liable for any loss, damage, cost or expense arising directly or indirectly from any use of or reliance on such information, save where liability may not be excluded by law.
4. Updates & feedback
If you believe any detail on this listing is inaccurate, please let us know. We will investigate and, where appropriate, update the listing or notify the agent.
© LandSale | Version 1.2 - January 2026
Listing agent
Carter Jonas, London
One Chapel Place, London, W1G 0BG
Similar properties for sale
- Price
- £13,500,000
- Size
- 2 acres
Camp Road, Wimbledon, London, SW19, Richmond Park, Kingston upon Thames SW20 0AA England
Added on 03/05/2026Estate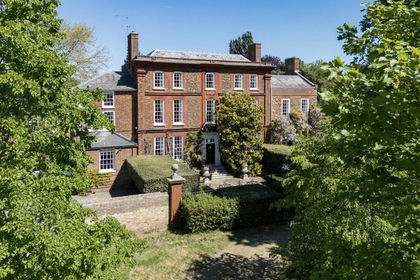
- Price
- £25,000,000
- Size
- 2.3 acres
Ormeley Lodge Estate, Richmond, London, TW10, Richmond Park, Richmond upon Thames TW10 5HB England
Added on 05/07/2026House with Land
- Price
- Offers in Excess of£1,300,000
- Size
- 0.39 acres
Grand Drive, Raynes Park, London SW20, Wimbledon, Merton SW20 9DR England
Added on 18/07/2026Development Land
- Price
- £410,000
Durnsford Court, 144-146 Durnsford Road, Wimbledon, SW19, Wimbledon, Merton SW19 8HJ England
Added on 03/07/2026Residential Land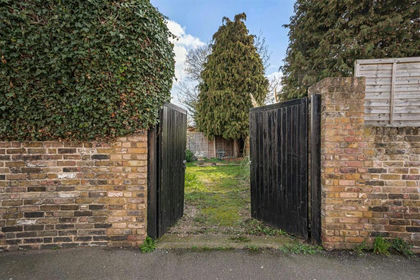
- Price
- Guide Price£310,000
Deacon Road, Kingston Upon Thames, Richmond Park, Kingston upon Thames KT2 6JT England
Added on 18/03/2026Building Plot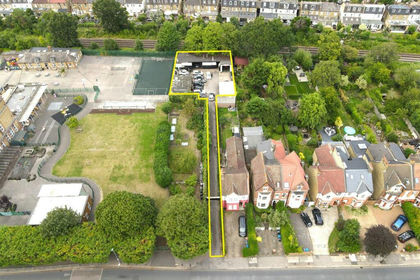
- Price
- Guide Price£1,800,000
Queens Road, Wimbledon, London SW19, Wimbledon, Merton SW19 1QL England
Added on 18/06/2026Development Land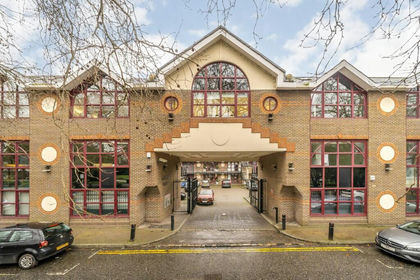
- Price
- Guide Price£745,000
Northfields, London, SW18, Putney, Wandsworth SW18 1PE England
Added on 07/06/2026Redevelopment Land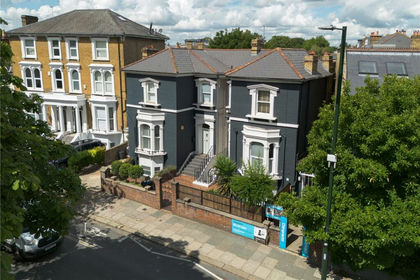 Added on 29/01/2026Development LandLeasehold
- Price
- £1,000,000
Added on 08/07/2026Development Land
- Price
- Offers in Excess of£500,000
Fairfield Street, London, SW18, Putney, Wandsworth SW18 1DX England
Added on 22/06/2026Building Plot