Lochyhill Farmhouse, Forres, IV36
- Land size
- 2 acres
- Bedrooms
- 5
- Bathrooms
- 3
Description
*To encourage a sale prior to the winter months, the owners are offering a temporary price reduction to offers over £550,000 for the months September and October, to encourage a sale before the end of 2026*
A rare opportunity to secure a substantial character farmhouse in an elevated coastal setting, with sweeping views across the Moray Firth and genuine scope as a private family home, luxury holiday retreat, or premium buy-to-let investment.
Lochyhill Farmhouse is a stunning character home occupying an elevated position surrounded by fields and with spectacular views across the Moray Firth. Set within approximately 2 acres of established grounds, the property enjoys a rare combination of privacy, mature landscaped gardens and far-reaching coastal outlooks, with generous accommodation extending to approximately 264 sq metres. The house is approached via a circular driveway, providing ample parking and enhancing the attractive setting of the property.
The accommodation is well-balanced and naturally bright throughout. Entry is via a south-facing sunroom, a delightful space that connects seamlessly with the rest of the house. A glazed door leads through to the central hallway, while the sunroom also opens into a comfortable family room, with further glazed detailing allowing light to flow through the ground floor. The principal reception rooms include a dual-aspect lounge and a dual-aspect dining room, both enjoying views over the surrounding gardens, offering elegant yet comfortable spaces suited to both formal and informal use.
The farmhouse kitchen forms the heart of the house. It is triple aspect, creating a bright and welcoming environment, and is fitted with a traditional oil-fired AGA, in line with the central heating system, in addition to a built-in oven and electric hob. There is a comprehensive range of wooden wall and base units, together with space for a large fridge freezer and dishwasher, and room for a table seating up to six. The kitchen, utility room, larder and study feature tiled flooring, with underfloor heating installed in the utility room and study, while the remainder of the accommodation is finished with comfortable carpeting.
A ground-floor bedroom and shower room provide excellent flexibility, whether for guests, home working, multi-generational living, or as a self-contained space for those considering the property as a holiday let. On the first floor, there are three bedrooms, including two ensuite doubles, one of which has the potential for a walk-in shower to be added. The master bedroom also incorporates a generous dressing room, comparable in size to a double bedroom and offering potential for alternative use as a fourth bedroom, home office or snug, subject to requirements. All three bedrooms offer ample storage space, and the corridor also provides easy access to a large linen cupboard and attic.
With its elevated position, sweeping coastal views and generous, well-proportioned accommodation, Lochyhill Farmhouse would lend itself beautifully to use as a luxury holiday home, offering the kind of setting sought after by those wishing to escape to the Moray coast, or as a premium buy-to-let opportunity for the growing staycation market in this part of Scotland. The layout, with its ground-floor bedroom, spacious reception rooms and dressing room with alternative-use potential, offers real flexibility for owners wishing to combine personal use with letting income.
The private gardens are beautifully established, with a south-facing front garden richly planted with mature shrubs and seasonal colour. The grounds extend around the house and include a productive orchard, noted for its abundance of Victoria plums, together with apples, a greenhouse, fruit cage and potting shed, ideal for those who enjoy gardening, a more self-sufficient lifestyle, or wish to offer guests a genuine taste of rural Moray living. A substantial detached double garage with electric tilting doors, complete with light and power, offers excellent storage, workshop potential, or secure parking, while a separate third garage, positioned closer to the house, provides further practical space, well suited to storing kayaks, bikes or other outdoor equipment for a holiday-let setup. The rear patio also features a sheltered area suitable for use as a kennel or additional garden storage.
Lochyhill Farmhouse offers a rare chance to acquire a substantial character property in an outstanding elevated position, whether as a much-loved family home, a private retreat, or an investment with genuine holiday-let and rental appeal.
Electricity Supply: Scottish and Southern Electricity Networks
Water Supply: Scottish Water
Sewerage: Scottish Water
Broadband / Mobile Coverage: Limited 3G, 4G and 5G.
Map Location
Property details
- Tenure
- Freehold
- Council Tax Band
- Ask Agent
- Date Posted
- 2026-05-24
Price history
| Date | Change | Price |
|---|---|---|
| 2 Sep 2026 | Reduced 4.3% (−£25,000) | £550,000 |
| Until 2 Sep 2026 | Asking price | £575,000 |
Market Value Analysis
Compared with 442 Homes with Land listings in Scotland (1+ acres).
Utilities & Restrictions
Utilities
- Electricity
- Ask Agent
- Water
- Ask Agent
- Heating
- Ask Agent
- Broadband
- Ask Agent
- Sewerage
- Ask Agent
Rights & Restrictions
- Public Rights of Way
- Ask Agent
- Private Rights of Way
- Ask Agent
- Listed Property
- Ask Agent
- Restrictions
- Ask Agent
Listed status, conservation areas and planning constraints for this location are in the full report.
Property Features
- Accessibility
- Ask Agent
- Parking
- Parking Available
- Garden
- Garden
Beyond the particulars: planning activity, flood history, heritage and ground risks, checked for this exact spot.
Connectivity
Broadband
Fastest speed available at this postcode
66 Mbps
Superfast
Suitable for
- HD streaming
- Video calls
- Web & social
Mobile signal
Predicted 4G and 5G signal; indoor signal depends on building materials.
Ofcom Connected Nations postcode-level predictions. Speeds and signal are modelled, not measured, and vary between addresses and providers.
Signal is the easy part. Planning activity, flood history and protected designations here are in the full report.
Nearest Schools
Primary
- Anderson's Primary School1.1 miles
- Pupils
- 259
- Type
- Non-denominational
- Applegrove Primary School1.2 miles
- Pupils
- 278
- Type
- Non-denominational
- Pilmuir Primary School1.8 miles
- Pupils
- 124
- Type
- Non-denominational
- Kinloss Primary School1.9 miles
- Pupils
- 221
- Type
- Non-denominational
- Dyke Primary School4.2 miles
- Pupils
- 72
- Type
- Non-denominational
Secondary
- Forres Academy1.3 miles
- Pupils
- 821
- Type
- Non-denominational
- Elgin High School9.7 miles
- Pupils
- 842
- Type
- Non-denominational
- Elgin Academy9.8 miles
- Pupils
- 1,069
- Type
- Non-denominational
- Nairn Academy11 miles
- Pupils
- 679
- Type
- Non-denominational
- Lossiemouth High School13 miles
- Pupils
- 658
- Type
- Non-denominational
Distances are straight-line from the advertised location. Source: the national school registers (DfE, Welsh Government, Scottish Government) and Ofsted.
Schools are just the start: planning activity, heritage and any flood history here are in the full report.
Amenities
Supermarket
GP surgery
Pharmacy
Green space
Straight-line distances from the advertised location. Sources: NHS records, Geolytix supermarket locations, OS Open Greenspace and the national trails registers.
The area stacks up? Now check the location itself: planning nearby, protected designations and past flooding.
Getting Around
Nearest station
Nearest bus stop
Typical drive times
Straight-line distances from the advertised location; drive times are typical free-flow times over OpenStreetMap road data, so allow more at peak. Public transport locations from DfT NaPTAN.
Easy to reach matters. So do planning activity, flood history and ground risks: all in the full report.
Flood Risk
SEPA open data, checked around the advertised map pin for the listed acreage. Provided by LandSale, not the listing agent, and not part of the agent's particulars. Risk varies across a holding, so verify before committing.
Rivers and the sea
Surface water
These bandings are the summary. Where this location sits on the flood maps, plus planning activity, heritage and ground risks, is in the full report.
Important notice: Information, maps and tags on this page are drawn from the advertising agent's marketing materials or generated automatically. LandSale has not verified them. Relying on these details is at your own risk, always carry out independent checks before committing to a purchase.
LandSale full disclaimer
Marketing information only - not formal particulars. The details on this website are provided for general guidance and do not constitute an offer or contract. Neither LandSale nor the advertising estate/land agent accepts responsibility for any inaccuracy.
1. Source of information
- Listing content: Core description, asking price, tenure, measurements, photographs and planning history originate from the marketing materials of the advertising estate or land agent. LandSale does not author this content and cannot guarantee its accuracy.
- Automated tags & categorisation: Property type, land-use class, acreage bands and similar labels may be applied by machine-learning models. They are intended as a helpful guide only and may not reflect the property's legal status or permitted use.
- Third-party & enriched data layers: Maps, boundary outlines, planning designations, soil reports, broadband coverage and other environmental or location-based insights are licensed from external suppliers. Such data are supplied “as is", may be incomplete or out of date and are subject to change without notice.
2. Verification required
Prospective purchasers must verify critical matters, including but not limited to planning permission, title boundaries, public rights of way, environmental constraints, acreage, services, access and VAT status, through their own inspections, specialist surveys, legal advisers and the selling agent before relying on the information or entering into any contract.
3. No warranty or liability
LandSale gives no warranty, express or implied, as to the accuracy, completeness or fitness for any particular purpose of the information displayed. LandSale shall not be liable for any loss, damage, cost or expense arising directly or indirectly from any use of or reliance on such information, save where liability may not be excluded by law.
4. Updates & feedback
If you believe any detail on this listing is inaccurate, please let us know. We will investigate and, where appropriate, update the listing or notify the agent.
© LandSale | Version 1.3 - August 2026
Listing agent
McEwan Fraser Legal, Inverness
Kintail House Beechwood Park, Inverness, IV2 3BW
Contact McEwan Fraser Legal, Inverness
Kintail House Beechwood Park, Inverness, IV2 3BW
View agent profileSimilar properties for sale
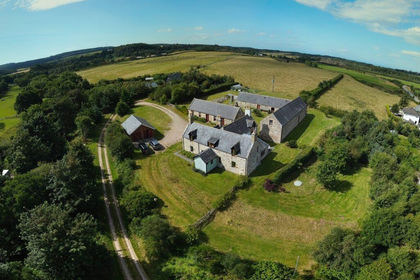
- Price
- Offers in Region of£650,000
- Size
- 3 acres
Briach Farmhouse, Rafford IV36, Moray West, Nairn and Strathspey, Moray IV36 Scotland
Added on 18/08/2026House with Land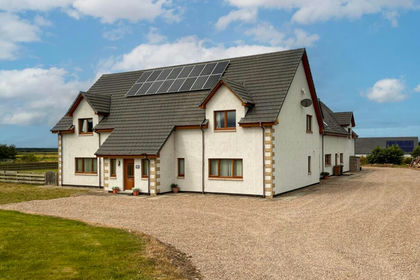
- Price
- Offers Over£595,000
- Size
- 4 acres
Kinloss, Upper Hempriggs, IV36, Moray West, Nairn and Strathspey, Moray IV36 Scotland
Added on 01/09/2026House with Land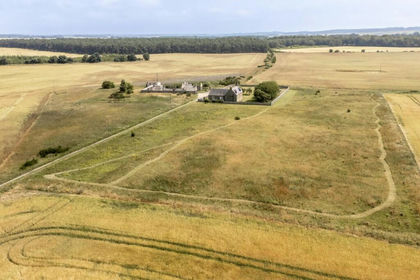
- Price
- Offers Over£625,000
- Size
- 6.5 acres
Roseisle, Elgin, Moray West, Nairn and Strathspey, Moray IV30 Scotland
Added on 27/07/2026House with Land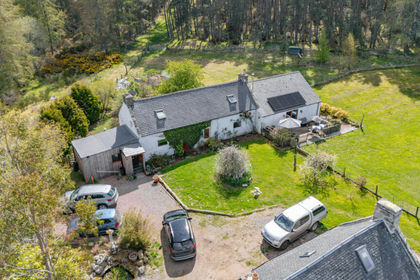
- Price
- Offers Over£430,000
- Size
- 2.8 acres
Muckle Lyne, Nairn, IV12, Moray West, Nairn and Strathspey, Highland IV12 Scotland
Added on 11/05/2026Homestead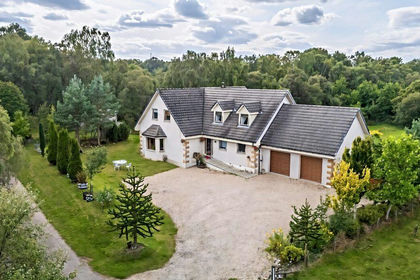
- Price
- Offers Over£560,000
- Size
- 2 acres
Karadene, Belivat, Nairn, IV12, Moray West, Nairn and Strathspey, Highland IV12 Scotland
Added on 02/09/2026House with Land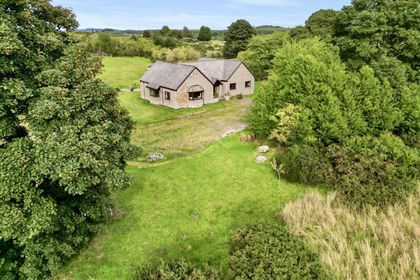
- Price
- Offers Over£520,000
- Size
- 2.5 acres
Hallowood Road, Elgin, Moray West, Nairn and Strathspey, Moray IV30 Scotland
Added on 08/09/2026House with Land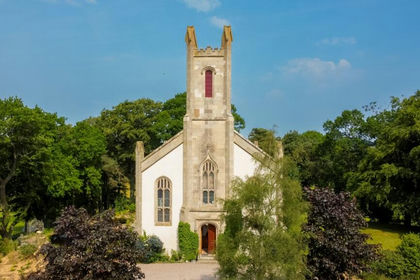
- Price
- Offers in Excess of£650,000
- Size
- 2 acres
Meft Road, Elgin, Scotland, IV30, Moray West, Nairn and Strathspey, Moray IV30 Scotland
Added on 08/03/2026Historic House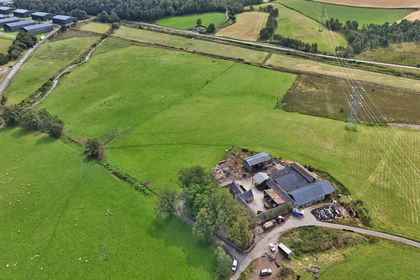
- Price
- Offers Over£540,000
- Size
- 99.19 acres
Burnside Farm, Keith, AB55, Aberdeenshire North and Moray East, Moray AB55 Scotland
Added on 29/07/2026Farm
- Price
- Offers Over£445,000
- Size
- 25.75 acres
Added on 19/02/2026Farmland
- Price
- Offers in Excess of£445,000
- Size
- 25.75 acres
Upper Lynemore, Keith, AB55, Moray West, Nairn and Strathspey, Moray AB55 Scotland
Added on 19/02/2026Smallholding