Henstaff Court, Pontyclun
- Bedrooms
- 4
- Bathrooms
- 2
Key Features
- Four Bedroom Converted Barn Residence
- Double Garage
- Landscaped Rear Garden
- Two Large Reception Rooms
- Separate Office Space
- Master Bedroom With En Suite
Description
SUMMARY
Four bedroom converted barn residence set just outside the desirable village of Groes Faen. Boasting four generous size bedrooms, two spacious receptions rooms, a landscaped rear garden, double garage and convenient parking to the front. This beautifully presented family home has so much to offer!
DESCRIPTION
Introducing this exceptional four-bedroom converted barn residence, set within the highly sought-after Henstaff Court and accessed via an attractive tree-lined entrance. Located just outside the desirable village of Groes Faen, the property offers convenient access to local shops, schools, and amenities while enjoying a peaceful setting.
Beautifully presented throughout, the home offers spacious and versatile accommodation ideal for modern living. The ground floor features a generous 26-foot lounge, perfect for both relaxing and entertaining, alongside an impressive 28-foot summer room that provides a bright, open space with views over the garden. The kitchen/diner is well-appointed and practical, complemented by a downstairs WC and a separate office space with its own WC—ideal for home working.
Upstairs, there are four well-proportioned bedrooms, including a principal bedroom with en suite, and a second bedroom also benefiting from en suite facilities. A modern family bathroom serves the remaining bedrooms.
Externally, the property boasts a beautifully landscaped rear garden with stunning countryside views. To the front, a driveway provides off-road parking and a further access road which leads to a spacious double garage.
Please note that an AML fee is chargeable once an offer is accepted to cover the cost of carrying out the required identity and anti-money laundering checks.
1. MONEY LAUNDERING REGULATIONS: Intending purchasers will be asked to produce identification documentation at a later stage and we would ask for your co-operation in order that there will be no delay in agreeing the sale.
2. General: While we endeavour to make our sales particulars fair, accurate and reliable, they are only a general guide to the property and, accordingly, if there is any point which is of particular importance to you, please contact the office and we will be pleased to check the position for you, especially if you are contemplating travelling some distance to view the property.
3. The measurements indicated are supplied for guidance only and as such must be considered incorrect.
4. Services: Please note we have not tested the services or any of the equipment or appliances in this property, accordingly we strongly advise prospective buyers to commission their own survey or service reports before finalising their offer to purchase.
5. THESE PARTICULARS ARE ISSUED IN GOOD FAITH BUT DO NOT CONSTITUTE REPRESENTATIONS OF FACT OR FORM PART OF ANY OFFER OR CONTRACT. THE MATTERS REFERRED TO IN THESE PARTICULARS SHOULD BE INDEPENDENTLY VERIFIED BY PROSPECTIVE BUYERS OR TENANTS. NEITHER PETER ALAN NOR ANY OF ITS EMPLOYEES OR AGENTS HAS ANY AUTHORITY TO MAKE OR GIVE ANY REPRESENTATION OR WARRANTY WHATEVER IN RELATION TO THIS PROPERTY.
Map Location
Property details
- Tenure
- Freehold
- Council Tax Band
- E
- Date Posted
- 2026-05-24
Energy Performance Certificate
Energy Efficiency Rating
Based on UK Energy Performance Certificate standards (EU Directive 2002/91/EC)
Utilities & Restrictions
Utilities
- Electricity
- Mains
- Water
- Private Supply
- Heating
- Oil Heating
- Broadband
- No Internet Connection
- Sewerage
- Septic Tank / Private
Rights & Restrictions
- Public Rights of Way
- Ask Agent
- Private Rights of Way
- Ask Agent
- Listed Property
- Ask Agent
- Restrictions
- Yes
Property Features
- Accessibility
- Ask Agent
- Parking
- Garage, Driveway
- Garden
- Front Garden, Rear Garden
Important notice: Information, maps and tags on this page are supplied by the advertising agent or generated automatically. LandSale has not verified them. Relying on these details is at your own risk, always carry out independent checks before committing to a purchase.
LandSale full disclaimer
Marketing information only - not formal particulars. The details on this website are provided for general guidance and do not constitute an offer or contract. Neither LandSale nor the advertising estate/land agent accepts responsibility for any inaccuracy.
1. Source of information
- Agent-supplied content: Core description, asking price, tenure, measurements, photographs and planning history are uploaded by the appointed agent, who remains solely responsible for their accuracy.
- Automated tags & categorisation: Property type, land-use class, acreage bands and similar labels may be applied by machine-learning models. They are intended as a helpful guide only and may not reflect the property's legal status or permitted use.
- Third-party & enriched data layers: Maps, boundary outlines, planning designations, soil reports, broadband coverage and other environmental or location-based insights are licensed from external suppliers. Such data are supplied “as is", may be incomplete or out of date and are subject to change without notice.
2. Verification required
Prospective purchasers must verify critical matters, including but not limited to planning permission, title boundaries, public rights of way, environmental constraints, acreage, services, access and VAT status, through their own inspections, specialist surveys, legal advisers and the selling agent before relying on the information or entering into any contract.
3. No warranty or liability
LandSale gives no warranty, express or implied, as to the accuracy, completeness or fitness for any particular purpose of the information displayed. LandSale shall not be liable for any loss, damage, cost or expense arising directly or indirectly from any use of or reliance on such information, save where liability may not be excluded by law.
4. Updates & feedback
If you believe any detail on this listing is inaccurate, please let us know. We will investigate and, where appropriate, update the listing or notify the agent.
© LandSale | Version 1.2 - January 2026
Listing agent
Peter Alan, Talbot Green
13 Talbot Road, Talbot Green, CF72 8AD
Similar properties for sale
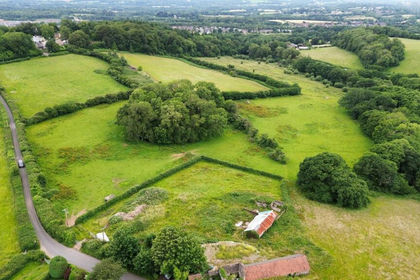
- Price
- Offers in Excess of£675,000
- Size
- 1.17 acres
Barns with Planning Permission, Heol Y Parc, Nr. Cardiff CF15 9NB, Pentyrch, Cardiff CF15 9NB Wales
Added on 18/03/2026Barn Conversion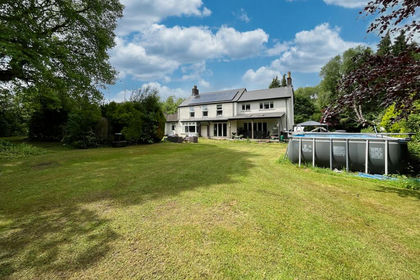
- Price
- Guide Price£750,000
- Size
- 1.09 acres
Penstow, Mwyndy, Pontyclun CF72 8PN, Pont-y-clun, Rhondda Cynon Taf CF72 8PJ Wales
Added on 18/03/2026House with Land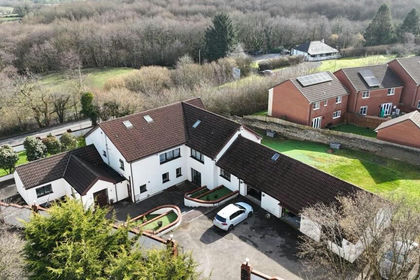
- Price
- Offers in Excess of£750,000
- Size
- 1 acres
Mill Lane, Cross Inn, Pontyclun, Llantrisant, Rhondda Cynon Taf CF72 8FQ Wales
Added on 02/03/2026House with Land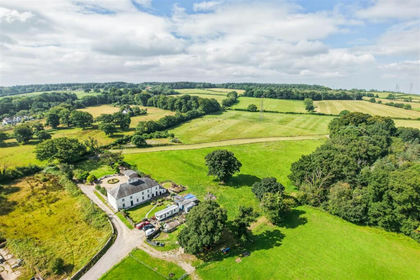
- Price
- £705,000
- Size
- 3.33 acres
Llwynrhyddid Farmhouse, Hensol, Pontyclun, CF72 8JY, Pendoylan, Vale of Glamorgan CF72 8JY Wales
Added on 29/01/2026Farmhouse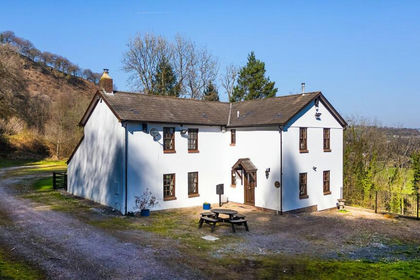
- Price
- Guide Price£899,950
- Size
- 1.4 acres
Ty Isaf, Main Road, Gwaelod-Y-Garth, Cardiff, CF15 9HJ, Pentyrch, Cardiff CF15 9HX Wales
Added on 25/03/2026House with Land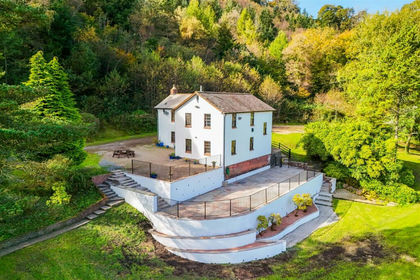
- Price
- £850,000
- Size
- 1.4 acres
Main Road, Gwaelod-Y-Garth, Cardiff, Pentyrch, Cardiff CF15 9JH Wales
Added on 25/03/2026House with Land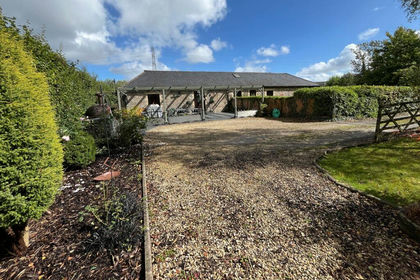
- Price
- £689,995
4 Nant Rhydhalog, Pontyclun, Talygarn CF72 9FH, Pont-y-clun, Rhondda Cynon Taf CF72 9FH Wales
Added on 19/03/2026Barn Conversion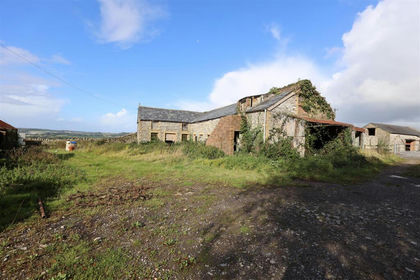
- Price
- £625,000
- Size
- 5.9 acres
Added on 29/01/2026Barn Conversion
- Price
- £725,000
- Size
- 1 acres
Pinetrees, Walston Road, Wenvoe, Vale of Glamorgan CF5 6AW, Wenvoe, Vale of Glamorgan CF5 6BW Wales
Added on 03/06/2026House with Land
- Price
- £795,000
- Size
- 1.3 acres
Lawn Farm House Llantrisant Pontyclun CF72 8LQ, Tonyrefail, Rhondda Cynon Taf CF39 8HX Wales
Added on 21/07/2026Farmhouse