Saul
- Land size
- 2 acres
- Bedrooms
- 8
- Bathrooms
- 5
Key Features
- Imposing Grade II Listed Period Home
- Expansive Grounds Approaching 2 Acres
- Far Reaching Views
- Approached via Long Driveway
- Multi Generational Living
- 8 Bedrooms
- 5 Bathrooms
- Self Contained Separate Accommodation
- Summerhouse and Outbuildings
- Beautifully Presented
Description
Approached from a long driveway and set behind imposing gates within approximately 2 acres of beautifully maintained grounds, this exceptional Grade II listed semi-detached house offers an exquisite blend of historic character and refined modern living.
With far-reaching, uninterrupted views across the gardens towards the River Severn and countryside beyond, this stunning home dates back to the early 1800s and was originally constructed for the chief engineer of the Berkeley Canal Company. Now offering flexible accommodation, ideal for multi generational living, the main house is set across three floors with a further, lower ground floor housing a completely self contained 2- bedroom annexe. This would be ideal for elderly parents or older dependent who wants their independence coupled with the security of being within easy reach of family.
The main house, which is approached up stone steps has an appealing entrance hall with doors to the spacious kitchen/diner and the large drawing/dining room. At the far end of the house is a superb living room with a magnificent curved bay that overlooks the gardens. The top two floors provide 6 bedrooms in total which are served by 4 bathrooms and a separate WC.
The lower ground level is completely self contained and the accommodation includes kitchen, good size living/dining area, two double bedrooms and a Jack and Jill bathroom.
Approached via a long gravelled drive before you reach the walled garden with wrought iron gates which open to the expansive parking area immediately in front of the main house. The gardens are immaculately kept and separated into several sections with paddocks and lawns as well as areas dedicated to growing your own vegetables. A beautifully appointed summerhouse with patio in front enjoys fabulous views towards the River Severn and the setting sun and is an ideal space to entertain friends and family or dine al-fresco. Workshops and outbuildings provide plenty of opportunities for those needing space to work or enjoy a hobby.
The property is located on the edge of Frampton on Severn, which is one of Gloucestershire’s most picturesque and sought-after villages. Renowned for its quintessential English charm and strong sense of community, it is nestled along the banks of the River Severn and is famous for its village green which is reputedly the longest in England.
Frampton offers an idyllic blend of heritage and rural tranquillity, with a number of characterful properties, historic buildings and scenic walking routes weaving through the surrounding countryside and along the nearby Gloucester & Sharpness Canal. The village provides a peaceful setting while still maintaining excellent connectivity to the wider region.
At the heart of the community are a selection of well-regarded local amenities, including a village shop and post office, traditional pubs, a primary school and an active village hall, all contributing to its welcoming and vibrant atmosphere. A calendar of local events, from cricket matches on the green to seasonal fairs, further enhances its appeal.
Despite its rural feel, Frampton on Severn is conveniently positioned for access to Gloucester, Stroud and the M5 motorway, making it an ideal location for those seeking a balance between countryside living and commuter convenience.
Services
Oil Fired Central Heating
Mains Electric
Mains Water
Private Drainage
Broadband Available
Lower Ground Floor
Hall
Living Room
Kitchen/Breakfast Room
Bedroom
Bedroom
Bathroom
Laundry Room
WC
Ground Floor
Entrance Lobby
Hallway
Kitchen/Diner
Dining Room
Living Room
First Floor Landing
Principal Bedroom
Ensuite
Bedroom
Ensuite
Bedroom
Bedroom
Bathroom
WC
Second Floor Landing
Bedroom
Bedroom
Shower Room
Outside
Gardens Approaching 2 Acres
Expansive Driveway
Summerhouse
Several Workshops and Storage Buildings
Map Location
Property details
- Tenure
- Freehold
- Council Tax Band
- F
- Date Posted
- 2026-05-25
Market Value Analysis
Compared with 1,587 Homes with Land listings in South West England (1+ acres).
Utilities & Restrictions
Utilities
- Electricity
- Ask Agent
- Water
- Ask Agent
- Heating
- Ask Agent
- Broadband
- Ask Agent
- Sewerage
- Ask Agent
Rights & Restrictions
- Public Rights of Way
- Ask Agent
- Private Rights of Way
- Ask Agent
- Listed Property
- Ask Agent
- Restrictions
- Ask Agent
Property Features
- Accessibility
- Ask Agent
- Parking
- Parking Available
- Garden
- Garden
Important notice: Information, maps and tags on this page are supplied by the advertising agent or generated automatically. LandSale has not verified them. Relying on these details is at your own risk, always carry out independent checks before committing to a purchase.
LandSale full disclaimer
Marketing information only - not formal particulars. The details on this website are provided for general guidance and do not constitute an offer or contract. Neither LandSale nor the advertising estate/land agent accepts responsibility for any inaccuracy.
1. Source of information
- Agent-supplied content: Core description, asking price, tenure, measurements, photographs and planning history are uploaded by the appointed agent, who remains solely responsible for their accuracy.
- Automated tags & categorisation: Property type, land-use class, acreage bands and similar labels may be applied by machine-learning models. They are intended as a helpful guide only and may not reflect the property's legal status or permitted use.
- Third-party & enriched data layers: Maps, boundary outlines, planning designations, soil reports, broadband coverage and other environmental or location-based insights are licensed from external suppliers. Such data are supplied “as is", may be incomplete or out of date and are subject to change without notice.
2. Verification required
Prospective purchasers must verify critical matters, including but not limited to planning permission, title boundaries, public rights of way, environmental constraints, acreage, services, access and VAT status, through their own inspections, specialist surveys, legal advisers and the selling agent before relying on the information or entering into any contract.
3. No warranty or liability
LandSale gives no warranty, express or implied, as to the accuracy, completeness or fitness for any particular purpose of the information displayed. LandSale shall not be liable for any loss, damage, cost or expense arising directly or indirectly from any use of or reliance on such information, save where liability may not be excluded by law.
4. Updates & feedback
If you believe any detail on this listing is inaccurate, please let us know. We will investigate and, where appropriate, update the listing or notify the agent.
© LandSale | Version 1.2 - January 2026
Listing agent
R B Walters Estate Agents, Gloucester
Suite 8 The Business Centre Innsworth Technology Park Gloucester GL3 1DL GL4 0UQ
View agent profileSimilar properties for sale
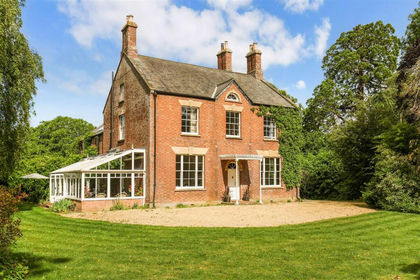
- Price
- Guide Price£1,050,000
- Size
- 1.5 acres
Dursley Road, Cambridge, Gloucester, Slimbridge, Gloucestershire GL2 7BD England
Added on 22/06/2026House with Land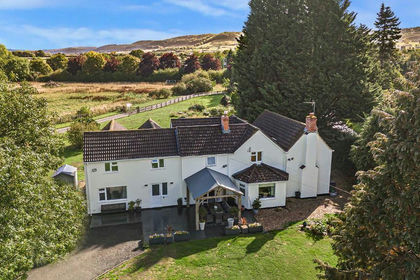
- Price
- Guide Price£1,200,000
- Size
- 4 acres
Coaley, Dursley, GL11 5DT, Coaley, Gloucestershire GL11 5DT England
Added on 25/05/2026House with Land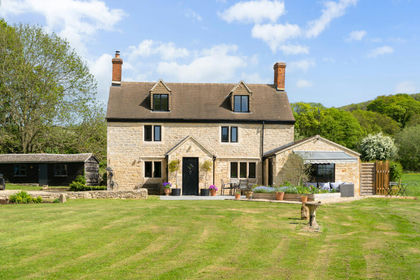
- Price
- Offers in Excess of£900,000
- Size
- 1.09 acres
Oxlynch Lane, Stonehouse, GL10, Standish, Gloucestershire GL10 3DE England
Added on 25/05/2026Cottage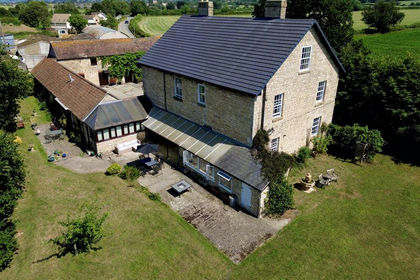
- Price
- £1,250,000
- Size
- 4 acres
Leonard Stanley Road, Frocester, Frocester, Gloucestershire GL10 3TE England
Added on 25/05/2026House with Land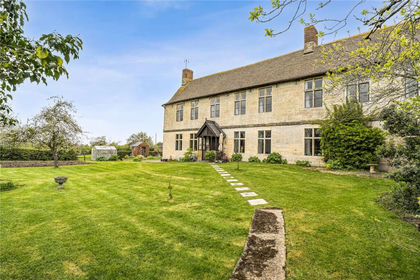
- Price
- Guide Price£1,000,000
- Size
- 4.42 acres
Coaley, Dursley, Gloucestershire, GL11, Coaley, Gloucestershire GL11 5EQ England
Added on 10/06/2026Farmhouse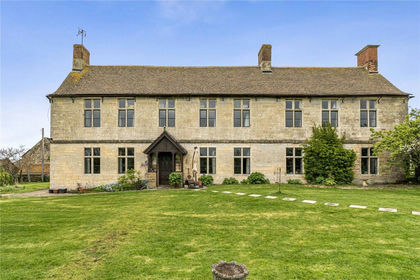
- Price
- Guide Price£1,000,000
- Size
- 3.82 acres
Coaley, Dursley, Gloucestershire, GL11, Coaley, Gloucestershire GL11 5EQ England
Added on 08/07/2026Farmhouse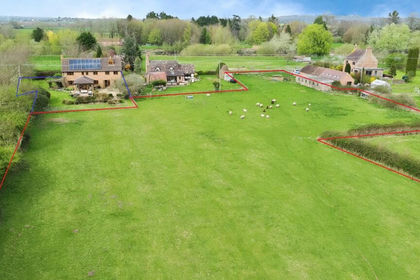
- Price
- £855,000
- Size
- 5 acres
Elmore Back, Elmore, Gloucester, GL2 3ST, Elmore, Gloucestershire GL2 3ST England
Added on 25/05/2026House with Land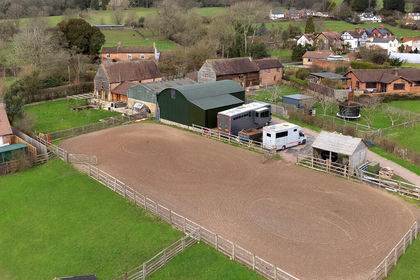
- Price
- Guide Price£1,250,000
- Size
- 10 acres
Blaisdon, Equestrian Property Sought After Village, Blaisdon, Gloucestershire GL17 0AH England
Added on 25/05/2026Barn Conversion
- Price
- Guide Price£1,250,000
- Size
- 10 acres
Blaisdon, Gloucestershire, Blaisdon, Gloucestershire GL17 0AH England
Added on 14/07/2026Barn Conversion
- Price
- Guide Price£850,000
- Size
- 6.9 acres
Edge, Stroud, Gloucestershire, GL6, Harescombe, Gloucestershire GL6 6PH England
Added on 25/05/2026House with Land