Neston Road, Ness, Neston
- Bedrooms
- 3
- Bathrooms
- 2
Key Features
- Exclusive Courtyard Development
- Three Double Bedrooms
- Double Garage & Off Road Parking
- Beautifully Fitted Shaker Style Kitchen
- Stunning Barn Conversion
- Versatile Accommodation
- GCH and Double Glazing Throughout
- Highly Sought After Location in the Heart of Ness Village
- A Must View Property
Description
**Stunning Barn Conversion - Beautifully Presented Inside and Out - Double Garage**
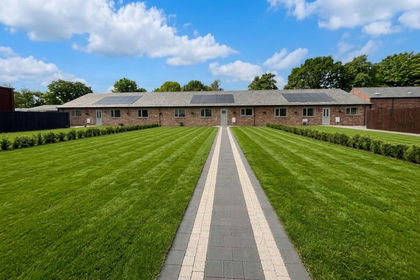
Hewitt Adams are delighted to offer a rare and exciting opportunity to acquire 'Cartwheel Cottage' a stunning and deceptively spacious two/three bedroom barn conversion ideally located in the popular and picturesque village of Ness, the property is within walking distance of the Ness Botanic Gardens and just a short distance from the numerous amenities in Neston. Nestled in the highly sought-after Mealors Courtyard, which was converted into an exclusive development in 2012 of just seven stunning homes, perfectly positioned around a central block-paved courtyard. The property has been beautifully maintained by the current owner having undergone recent improvements and upgrades.
In brief the ground floor accommodation comprises; entrance hallway, spacious lounge with log burning stove opening into the beautifully fitted kitchen/dining area, ground floor bathroom and a further reception room with am impressive vaulted ceiling, which could also double up as a bedroom. To the first floor there are two double bedrooms both with fitted wardrobes, the master bedroom also has a walk in wardrobe. There is also a shower room.
Externally to the rear there is a gravel parking bay which adjoins Neston Road, an enclosed, pretty front courtyard, a convenient double garage with lighting, power and a mezzanine level and there is a communal bin storage room.
Entrance Hall - 2.97m x 2.79m (9'09 x 9'02) - Timber front door to hallway, central heating radiator, stairs to first floor, understairs storage cupboard, doors to;
Lounge - 5.61m x 3.91m (18'05 x 12'10) - French doors to front courtyard, central heating radiator, log burning stove with oak mantle and tiled hearth, opening to kitchen dining area;
Kitchen / Diner - 6.05m x 2.97m (19'10 x 9'09) - A well appointed kitchen comprising a range of shaker style wall and base units with complementary work surfaces incorporating sink and drainer, integrated appliances includes; double oven, gas hob with extractor hood, full length fridge, dishwasher, washing machine, windows to side elevation with plantation shutters, inset spotlights, central heating radiator.
Sitting Room / Bedroom - 4.14m x 3.76m (13'7 x 12'04) - Window to front aspect, central heating radiator, inset spotlights, impressive vaulted ceiling.
Bathroom - 3.35m x 1.93m (11'00 x 6'04) - A spacious bathroom comprising; WC, wash hand basin, bath with hand held shower, wet room style shower area, heated towel radiator.
Landing - Window to front elevation, central heating radiator, doors to;
Master Bedroom - 5.18m x 3.91m (17'00 x 12'10) - Window to front aspect, central heating radiator, fitted wardrobes, door to walk in wardrobe.
Walk In Wardrobe - 2.44m x 1.52m (8'00 x 5'00) - Fitted units and hanging space.
Bedroom 2 - 3.15m x 4.14m (10'04 x 13'07) - Two Velux windows, central heating radiator, fitted wardrobes and dressing table.
Shower Room - 2.36m x 1.78m (7'09 x 5'10 ) - A beautifully fitted shower room comprising; WC, wash hand basin, shower cubicle, character radiator, Velux window, tiled flooring.
Double Garage - 5.16m x 5.00m (16'11 x 16'05) - Newly installed electric roller door, lighting and power, mezzanine perfect for storage, range of units.
Map Location
Property details
- Tenure
- Freehold
- Council Tax Band
- Ask Agent
- Date Posted
- 2026-05-28
Energy Performance Certificate
Energy Efficiency Rating
Based on UK Energy Performance Certificate standards (EU Directive 2002/91/EC)
Utilities & Restrictions
Utilities
- Electricity
- Ask Agent
- Water
- Ask Agent
- Heating
- Ask Agent
- Broadband
- Ask Agent
- Sewerage
- Ask Agent
Rights & Restrictions
- Public Rights of Way
- Ask Agent
- Private Rights of Way
- Ask Agent
- Listed Property
- Ask Agent
- Restrictions
- Ask Agent
Property Features
- Accessibility
- Ask Agent
- Parking
- Parking Available
- Garden
- Garden
Important notice: Information, maps and tags on this page are supplied by the advertising agent or generated automatically. LandSale has not verified them. Relying on these details is at your own risk, always carry out independent checks before committing to a purchase.
LandSale full disclaimer
Marketing information only - not formal particulars. The details on this website are provided for general guidance and do not constitute an offer or contract. Neither LandSale nor the advertising estate/land agent accepts responsibility for any inaccuracy.
1. Source of information
- Agent-supplied content: Core description, asking price, tenure, measurements, photographs and planning history are uploaded by the appointed agent, who remains solely responsible for their accuracy.
- Automated tags & categorisation: Property type, land-use class, acreage bands and similar labels may be applied by machine-learning models. They are intended as a helpful guide only and may not reflect the property's legal status or permitted use.
- Third-party & enriched data layers: Maps, boundary outlines, planning designations, soil reports, broadband coverage and other environmental or location-based insights are licensed from external suppliers. Such data are supplied “as is", may be incomplete or out of date and are subject to change without notice.
2. Verification required
Prospective purchasers must verify critical matters, including but not limited to planning permission, title boundaries, public rights of way, environmental constraints, acreage, services, access and VAT status, through their own inspections, specialist surveys, legal advisers and the selling agent before relying on the information or entering into any contract.
3. No warranty or liability
LandSale gives no warranty, express or implied, as to the accuracy, completeness or fitness for any particular purpose of the information displayed. LandSale shall not be liable for any loss, damage, cost or expense arising directly or indirectly from any use of or reliance on such information, save where liability may not be excluded by law.
4. Updates & feedback
If you believe any detail on this listing is inaccurate, please let us know. We will investigate and, where appropriate, update the listing or notify the agent.
© LandSale | Version 1.2 - January 2026
Listing agent
Hewitt Adams, Neston
23 High Street, Neston, CH64 9TZ
Similar properties for sale
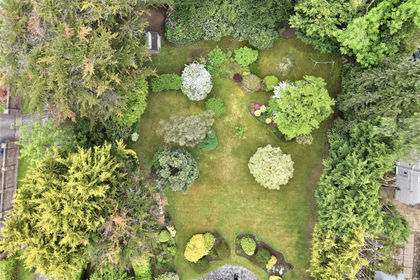
- Price
- £400,000
- Size
- 0.25 acres
Added on 31/05/2026Self Build Plot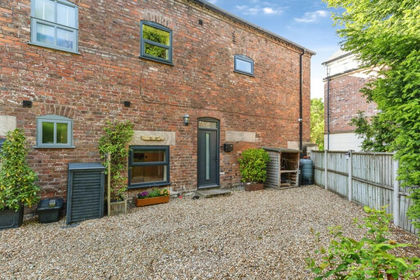 Added on 07/06/2026Barn Conversion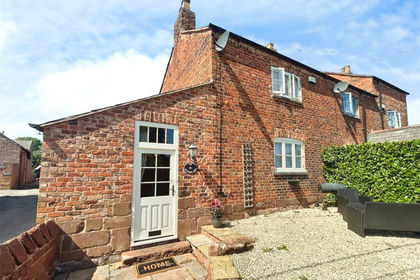
- Price
- Offers Over£375,000
Added on 20/07/2026Barn ConversionLeasehold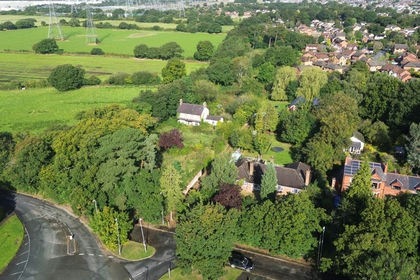
- Price
- £550,000
- Size
- 2.8 acres
Added on 30/04/2026Development Land Added on 25/06/2026Development Land
 Added on 11/06/2026Barn Conversion
 Added on 18/06/2026Barn Conversion
- Price
- Offers Over£350,000
- Size
- 3.2 acres
Chatsworth Road, Wirral, Wirral West, Wirral CH61 8RX England
Added on 03/07/2026House with Land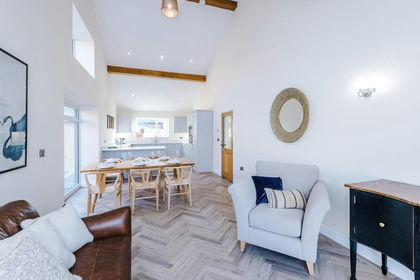 Added on 22/06/2026Barn Conversion
 Added on 20/03/2026Barn Conversion