Gate Stables, Dent, Sedbergh, LA10 5SU
- Bedrooms
- 5
- Bathrooms
- 2
Description
Home
* Beautifully renovated, 5-bedroom family home
* Detached former stable conversion, full of character and charm
* Light-filled living spaces with peaceful countryside views
* Character features with exposed beams and original stable posts
* Planning permission for a barn conversion in the grounds, perfect for multi-generational living or income potential
Services
* Mains electricity
* Oil-fired central heating
* Drainage - shared septic tank
* Private water supply
* Fast B4RN internet
* Most mobile service providers reach the home
Grounds and Location
* Beautifully maintained gardens, with various seating areas to enjoy the surrounding views
* Tranquil position, surrounded by open countryside
* Private parking for 6+ cars
* Excellent access to walking routes and nearby fells directly from the doorstep
* Located just outside Sedbergh, a historic market town with cafés, pubs, schools and everyday amenities
* Excellent location for access to both the Yorkshire Dales and Lake District National Parks
Originally part of an old stable block dating back to the mid 1600s, with much of the building shaped in the early 19th century, this beautifully converted home balances heritage and comfort in a way that feels both authentic and effortless.
Approached along a private track, the setting immediately feels calm and sheltered. The drive opens onto generous parking, framed by gardens that unfold in layers and levels, creating a sense of discovery as you wander through the grounds. Mature planting softens the edges of the house, while seating areas tucked amongst the terraces invite long afternoons outdoors. A greenhouse and productive raised beds bring colour and purpose to the garden, while neighbouring fields dotted with sheep add to the quiet rhythm of rural life.
Not offered on the open market since the 1960s, when it formed part of the wider Gate Manor estate, Gate Stables has never previously been available as a standalone home. The conversion itself has been carried out with remarkable sensitivity. Original stable features remain throughout the house, offering character without compromising practicality. Saddle hooks and timber posts still stand proudly in place, exposed beams add warmth overhead. The windows have been thoughtfully recreated to follow the exact shape and scale of the original openings, ensuring the integrity and appearance of the former stable block remains beautifully intact while bringing the comfort of modern living.
Inside, the atmosphere is immediately welcoming. A practical boot room and utility area provide an everyday entrance that suits country living perfectly, whether returning from muddy walks across the Dales Way or tending to the garden. Beyond, the kitchen forms the heart of the home. Spacious and sociable, it combines handcrafted oak cabinetry with granite worktops and a traditional Aga, thoughtfully paired with an electric module for flexibility during warmer months. Original stonework adds texture and depth, while a substantial pantry with stone shelving reinforces the sense of the home's agricultural heritage.
Flowing naturally from the kitchen is an inviting dining and sitting space centred around the original fireplace and a log burner that brings a gentle glow to winter evenings. French doors open onto one of several patio areas, creating an easy connection between inside and out. Throughout the ground floor, underfloor heating provides comfort beneath reclaimed character and traditional detailing.
The main sitting room is particularly special. Generous in scale yet wonderfully cosy, it features another striking log burner and a deep window seat perfectly positioned to enjoy views across the garden. It is the kind of room that changes beautifully with the seasons, bright and airy in summer, deeply comforting as darker evenings draw in.
Upstairs, the feeling of light continues. Four spacious bedrooms are arranged around the first floor, each with built-in storage and charming window seats that frame views of the surrounding countryside. The principal suite enjoys a more private position, complete with a dressing area, walk-in wardrobe and en-suite shower room. An additional room currently used as a home office offers flexibility for growing families, visiting guests or those seeking a quiet place to work.
Every element of Gate Stables feels considered. Extensive refurbishment over the past 15 years has included new roofing, windows, flooring, electrics, plumbing, bathrooms and kitchen installations, ensuring the house feels solid, efficient and ready for modern living while preserving the integrity of the original building.
Beyond the main house, the accompanying barn offers exciting potential. Large in scale and arranged over multiple levels, it already benefits from planning permission with electricity and water connections, ready for conversion into a separate home. Whether envisioned as guest accommodation, a multi-generational living arrangement, creative workshop or future investment opportunity, it adds a rare level of flexibility to an already exceptional setting.
The location strikes a beautiful balance between seclusion and convenience. Set on the renowned Dales Way walking route, the surrounding countryside offers endless opportunities to explore directly from the doorstep. Sedbergh lies just two miles away, with its independent shops, cafés, traditional pubs and everyday amenities creating a strong sense of community. Dent, one of the most picturesque villages in the Yorkshire Dales, is only three miles away, while Sedbergh Golf Club sits within easy reach for those drawn to the outdoors.
Life here feels deeply connected to the landscape. Quiet mornings in the garden, walks across open countryside and evenings beside the fire become part of the everyday. Yet Gate Stables is not simply a charming period home. It is a thoughtfully created house that offers warmth, privacy and versatility in equal measure, shaped by its history but designed entirely for modern living.
** For more photos and information, download the brochure on desktop. For your own hard copy brochure, or to book a viewing please call the team **
As prescribed by the Money Laundering Regulations 2017, we are by law required to conduct anti-money laundering checks on all potential buyers, and we take this responsibility very seriously. In line with HMRC guidelines, our trusted partner, Coadjute, will securely manage these checks on our behalf. A non-refundable fee of £47 + VAT per person (£120 + VAT if purchasing via a registered company) will apply for these checks, and Coadjute will handle the payment for this service. These anti-money laundering checks must be completed before we can send the memorandum of sale. Please contact the office if you have any questions in relation to this.
Council Tax Band: C
Tenure: Freehold
Map Location
Property details
- Tenure
- Freehold
- Council Tax Band
- C
- Date Posted
- 2026-05-28
Energy Performance Certificate
Energy Efficiency Rating
Based on UK Energy Performance Certificate standards (EU Directive 2002/91/EC)
Utilities & Restrictions
Utilities
- Electricity
- Mains
- Water
- Private Supply
- Heating
- Oil Heating
- Broadband
- Ask Agent
- Sewerage
- Septic Tank / Private
Rights & Restrictions
- Public Rights of Way
- Ask Agent
- Private Rights of Way
- Ask Agent
- Listed Property
- Ask Agent
- Restrictions
- Ask Agent
Property Features
- Accessibility
- Ask Agent
- Parking
- Driveway
- Garden
- Private Garden, Enclosed Garden
Important notice: Information, maps and tags on this page are supplied by the advertising agent or generated automatically. LandSale has not verified them. Relying on these details is at your own risk, always carry out independent checks before committing to a purchase.
LandSale full disclaimer
Marketing information only - not formal particulars. The details on this website are provided for general guidance and do not constitute an offer or contract. Neither LandSale nor the advertising estate/land agent accepts responsibility for any inaccuracy.
1. Source of information
- Agent-supplied content: Core description, asking price, tenure, measurements, photographs and planning history are uploaded by the appointed agent, who remains solely responsible for their accuracy.
- Automated tags & categorisation: Property type, land-use class, acreage bands and similar labels may be applied by machine-learning models. They are intended as a helpful guide only and may not reflect the property's legal status or permitted use.
- Third-party & enriched data layers: Maps, boundary outlines, planning designations, soil reports, broadband coverage and other environmental or location-based insights are licensed from external suppliers. Such data are supplied “as is", may be incomplete or out of date and are subject to change without notice.
2. Verification required
Prospective purchasers must verify critical matters, including but not limited to planning permission, title boundaries, public rights of way, environmental constraints, acreage, services, access and VAT status, through their own inspections, specialist surveys, legal advisers and the selling agent before relying on the information or entering into any contract.
3. No warranty or liability
LandSale gives no warranty, express or implied, as to the accuracy, completeness or fitness for any particular purpose of the information displayed. LandSale shall not be liable for any loss, damage, cost or expense arising directly or indirectly from any use of or reliance on such information, save where liability may not be excluded by law.
4. Updates & feedback
If you believe any detail on this listing is inaccurate, please let us know. We will investigate and, where appropriate, update the listing or notify the agent.
© LandSale | Version 1.2 - January 2026
Listing agent
AshdownJones, The Lakes and Lune Valley
1C Low Cleabarrow Business Centre Windermere Cumbria LA23 3FA
Contact AshdownJones, The Lakes and Lune Valley
1C Low Cleabarrow Business Centre Windermere Cumbria LA23 3FA
View agent profileSimilar properties for sale
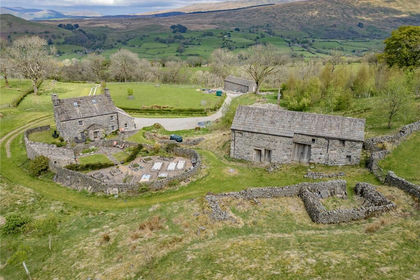
- Price
- £850,000
- Size
- 6.59 acres
Combe House - Lot 1, Gawthrop, Sedbergh, Cumbria, Dent, Westmorland and Furness LA10 5QQ England
Added on 16/06/2026Farmhouse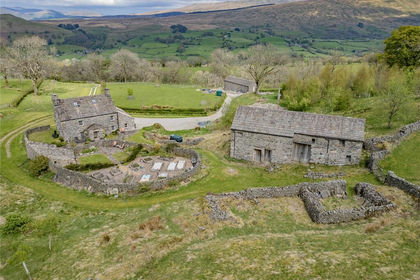
- Price
- £1,050,000
- Size
- 7.36 acres
Combe House, Gawthrop, Sedbergh, Cumbria, Dent, Westmorland and Furness LA10 5QQ England
Added on 16/06/2026Farmhouse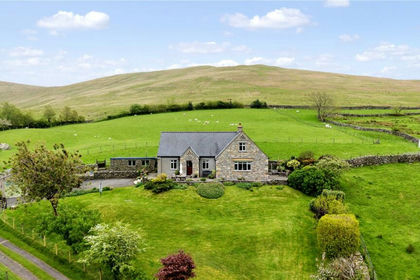
- Price
- Offers in Region of£800,000
- Size
- 19.07 acres
Marthwaite, Sedbergh, Cumbria, Sedbergh, Westmorland and Furness LA10 5HX England
Added on 27/05/2026House with Land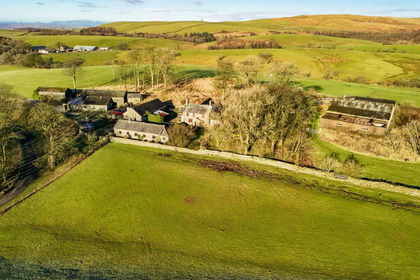
- Price
- Guide Price£995,000
- Size
- 3.05 acres
High Bendrigg Farm, Kendal, Old Hutton and Holmescales, Westmorland and Furness LA8 0NP England
Added on 09/06/2026Development Land- Price
- Guide Price£995,000
- Size
- 3.05 acres
High Bendrigg Farm, Kendal, Old Hutton and Holmescales, Westmorland and Furness LA8 0NP England
Added on 09/06/2026Development Land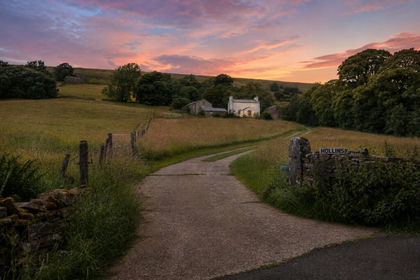
- Price
- £800,000
- Size
- 2 acres
Hollins, Cowgill, Sedbergh, Dent, Westmorland and Furness LA10 5TQ England
Added on 23/07/2026House with Land
- Price
- £845,000
- Size
- 8 acres
Added on 10/03/2026Country Home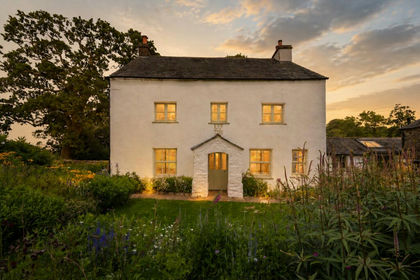
- Price
- £775,000
- Size
- 1.25 acres
Castley Bank, Grayrigg, Kendal, LA8 9ET, Grayrigg, Westmorland and Furness LA8 9ET England
Added on 29/01/2026Farmhouse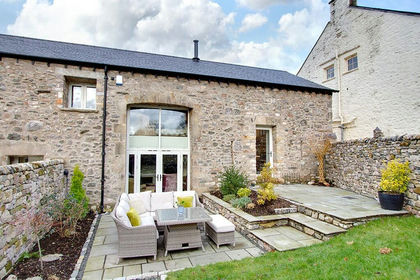
- Price
- Guide Price£750,000
Skirden Barn, Casterton, LA6 2SF, Casterton, Westmorland and Furness LA6 2SF England
Added on 29/01/2026Barn Conversion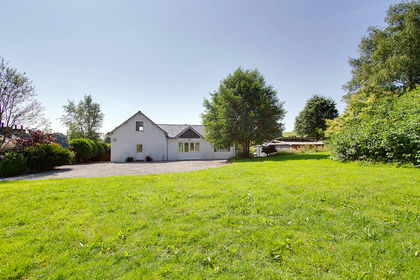
- Price
- Guide Price£825,000
- Size
- 1.68 acres
Kearstwick Grove, Kearstwick, LA6 2EB, Kirkby Lonsdale, Westmorland and Furness LA6 2EB England
Added on 22/07/2026House with Land