Parklands, Middlewich, CW10
- Land size
- 3 acres
- Bedrooms
- 6
- Bathrooms
- 4
Key Features
- A stunning property located in a highly exclusive development
- A substantial, immaculate and impressive Cheshire Mansion with a spacious family-friendly layout
- New marble floor tiles to most of the ground floor
- Three main reception rooms along with a breakfast room and sun room
- Beautiful refitted Kutchenhaus kitchen with island and high brand integrated appliances. Utility room and two downstairs WC's
- 5 Double bedrooms to the first floor, three of which have en-suite bathrooms and a separate family bathroom
- Bedroom six on the second floor which would also make an ideal cinema room or Gym
- Advanced technology with Sonos speaker system, smart lighting, alarm system and CCTV all accessed via a phone app
- Solar panels providing an 'A' rated energy efficient home
- Secluded extensive south facing garden surrounded by mature trees to the rear, total plot of circa 3 acres
Description
Welcome to this exceptional six-bedroom detached Cheshire mansion, set within a highly exclusive development and offering the ultimate in contemporary luxury living. Immaculately presented throughout, this substantial property has been thoughtfully designed to combine state-of-the-art technology with timeless elegance, providing an impressive home that is both energy efficient and highly desirable. The house boasts an 'A' rated energy performance, thanks to discreetly installed solar panels, while advanced features such as a Sonos speaker system and smart lighting can be enjoyed throughout the entire property. Parts of the ground floor are finished with new marble floor tiles, creating a sense of grandeur as you enter the spacious hallway. Three main reception rooms provide ample space for formal entertaining and relaxed family living, complemented by a bright breakfast room and a sun room that offers stunning views of the gardens. The beautiful, recently refitted kitchen is the heart of the home, featuring a large island unit, integrated appliances, and a separate utility room, as well as two convenient downstairs WCs. Upstairs, five generously proportioned double bedrooms await, three of which benefit from luxurious en-suite bathrooms (the master en-suite having a double bath), along with a four piece family bathroom suite, while the sixth bedroom on the second floor offers flexible accommodation that could serve as a cinema room or gym. The family-friendly layout ensures space and privacy for all, with high-quality finishes and thoughtful touches throughout.
Set within a total plot of approximately three acres, the grounds of this remarkable property are as impressive as the interior. The extensive, south facing landscaped garden is bordered by mature trees, providing a secluded and tranquil setting, that is perfect for both relaxation and entertaining. To the rear, the garden opens out to overlook the property’s own private woodlands, offering a picturesque backdrop and a sense of exclusivity rarely found. The outdoor space has been designed with family life in mind, featuring a dedicated children’s play area and expansive lawns, ideal for summer gatherings or quiet enjoyment. Ample parking is provided by a large driveway and a detached double garage (complete with an EV charging point), ensuring convenience for residents and guests alike. Whether hosting garden parties, exploring the woodland, or simply unwinding in the sun room with views across the grounds, this property offers a unique blend of privacy, luxury, and practicality. With its secluded yet accessible location, this outstanding Cheshire mansion represents a rare opportunity to acquire a truly premium home in one of the region’s most sought-after settings.
EPC Rating: A
Parking - Driveway
Parking - Double garage
Map Location
Property details
- Tenure
- Freehold
- Council Tax Band
- H
- Date Posted
- 2026-05-28
Market Value Analysis
Compared with 9 Residential listings in North West England (1+ acres).
Energy Performance Certificate
Energy Efficiency Rating
Based on UK Energy Performance Certificate standards (EU Directive 2002/91/EC)
Utilities & Restrictions
Utilities
- Electricity
- Mains
- Water
- Mains
- Heating
- Gas Central Heating
- Broadband
- Standard Copper (ADSL)
- Sewerage
- Septic Tank / Private
Rights & Restrictions
- Public Rights of Way
- Ask Agent
- Private Rights of Way
- Ask Agent
- Listed Property
- Ask Agent
- Restrictions
- Ask Agent
Property Features
- Accessibility
- Ask Agent
- Parking
- Garage, Driveway
- Garden
- Private Garden
Important notice: Information, maps and tags on this page are supplied by the advertising agent or generated automatically. LandSale has not verified them. Relying on these details is at your own risk, always carry out independent checks before committing to a purchase.
LandSale full disclaimer
Marketing information only - not formal particulars. The details on this website are provided for general guidance and do not constitute an offer or contract. Neither LandSale nor the advertising estate/land agent accepts responsibility for any inaccuracy.
1. Source of information
- Agent-supplied content: Core description, asking price, tenure, measurements, photographs and planning history are uploaded by the appointed agent, who remains solely responsible for their accuracy.
- Automated tags & categorisation: Property type, land-use class, acreage bands and similar labels may be applied by machine-learning models. They are intended as a helpful guide only and may not reflect the property's legal status or permitted use.
- Third-party & enriched data layers: Maps, boundary outlines, planning designations, soil reports, broadband coverage and other environmental or location-based insights are licensed from external suppliers. Such data are supplied “as is", may be incomplete or out of date and are subject to change without notice.
2. Verification required
Prospective purchasers must verify critical matters, including but not limited to planning permission, title boundaries, public rights of way, environmental constraints, acreage, services, access and VAT status, through their own inspections, specialist surveys, legal advisers and the selling agent before relying on the information or entering into any contract.
3. No warranty or liability
LandSale gives no warranty, express or implied, as to the accuracy, completeness or fitness for any particular purpose of the information displayed. LandSale shall not be liable for any loss, damage, cost or expense arising directly or indirectly from any use of or reliance on such information, save where liability may not be excluded by law.
4. Updates & feedback
If you believe any detail on this listing is inaccurate, please let us know. We will investigate and, where appropriate, update the listing or notify the agent.
© LandSale | Version 1.2 - January 2026
Listing agent
Gascoigne Halman, Holmes Chapel
14 The Square, Holmes Chapel, CW4 7AB
Similar properties for sale
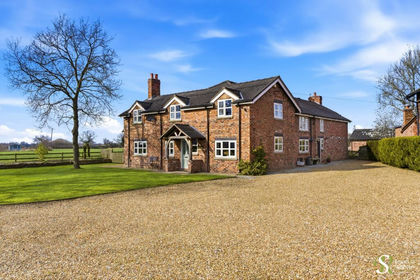
- Price
- £1,200,000
- Size
- 8 acres
Brown Hayes Farm, Yatehouse Lane, CW10, Byley, Cheshire West and Chester CW10 9NS England
Added on 12/06/2026Farmhouse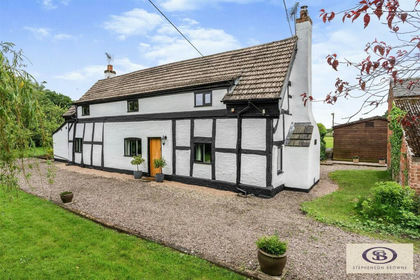
- Price
- £825,000
- Size
- 3 acres
Plant Lane, Moston, Sandbach, Moston, Cheshire East CW11 3QD England
Added on 15/04/2026Cottage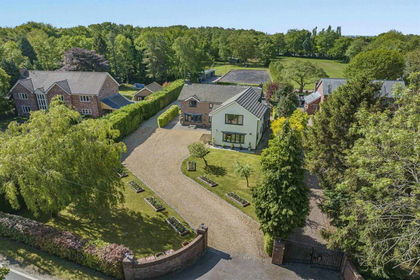
- Price
- £1,200,000
- Size
- 4.5 acres
Northwich Road, Cranage, WA16, Cranage, Cheshire East WA16 9LE England
Added on 23/04/2026House with Land
- Price
- Offers Over£1,350,000
- Size
- 1.07 acres
Holmes Chapel Road, CW9, Lach Dennis and Lostock Green, Cheshire West and Chester CW9 7SY England
Added on 29/01/2026House with Land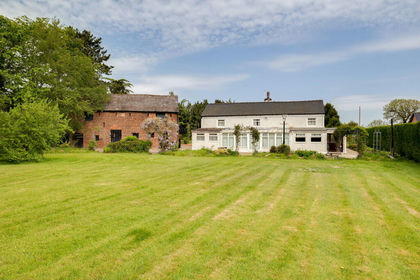
- Price
- £1,250,000
- Size
- 7 acres
Bayley House, Manor Lane, Holmes Chapel, Holmes Chapel, Cheshire East CW4 8AB England
Added on 21/05/2026House with Land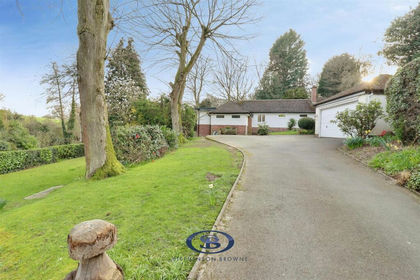
- Price
- Offers in Region of£850,000
- Size
- 7 acres
Mill Hill Lane, Sandbach, Sandbach, Cheshire East CW11 4PN England
Added on 27/03/2026House with Land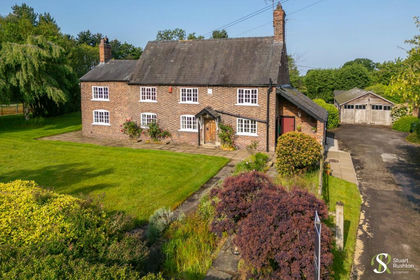
- Price
- Guide Price£900,000
- Size
- 3 acres
Middlewich Road, Allostock, WA16, Allostock, Cheshire West and Chester WA16 9JG England
Added on 03/06/2026Farmhouse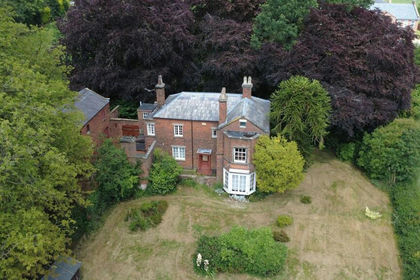
- Price
- Guide Price£850,000
- Size
- 1.1 acres
The Hill, Sandbach, Sandbach, Cheshire East CW11 1FD England
Added on 29/01/2026Historic House
- Price
- Guide Price£895,000
- Size
- 2.71 acres
Manor Cottage, Long Lane, Wettenhall, CW7 4DN, Wettenhall, Cheshire East CW7 4DN England
Added on 02/05/2026House with Land
- Price
- Offers Over£950,000
- Size
- 1.25 acres
Field House, 70 Hodge Lane, Hartford, CW8 3AJ, Hartford, Cheshire West and Chester CW8 1RX England
Added on 09/07/2026House with Land