Bradgate Hill, Groby, Leicester, Leicestershire, LE6
- Bedrooms
- 3
- Bathrooms
- 1
Key Features
- Plot with planning permission
- Self-build opportunity
- Edge of desirable location
- Within exclusive gated development
Description
Frank Innes are delighted to offer to market this superb opportunity to acquire one of two bespoke residential plots within a carefully considered development.
The scheme is being delivered as a developer-led custom-build opportunity,allowing purchasers to create a home tailored to their individual requirements, whilst benefiting from a structured and professionally managed design and construction process.
The Opportunity
The development provides two generous residential plots, suitable for the delivery of high-quality, individually designed homes.
Indicative designs have been prepared to demonstrate the scale, style and potential of the plots.
These provide a strong starting point and can be adapted to reflect individual preferences, subject to the overall design framework.
This approach combines the flexibility of custom-build with the reassurance of a coordinated and deliverable scheme.
Design & Customisation
Purchasers will have the opportunity to design a home suited to their individual requirements,
working alongside the developer and design team.
The plots are capable of accommodating a range of dwelling types, including:
• Bungalows
• One-and-a-half storey homes
• Two-storey houses
• Three, four or five bedroom layouts
Purchasers may influence both the internal layout and elements of the external design, including elevations and overall configuration, within the parameters of the agreed planning framework.
This may include:
• Internal layout and room configuration
• Kitchen, utility and living arrangements
• Bathroom and ensuite layouts
• Window positioning (where appropriate)
• External appearance and materials (within design guidance)
• Internal finishes and overall specification
This ensures each home is individually tailored, whilst maintaining a cohesive and high-quality
development.
Servicing
The developer can arrange for all necessary services to be brought into each plot, including utilities such as water, electricity and drainage (subject to the necessary approvals).
Flexible Build Options
Following agreement of the final design, a range of build options can be offered to suit individual preferences:
• Structural Shell – construction to a weathertight structural stage
• Watertight Shell – external envelope complete, ready for internal fit-out
• Full Turnkey Build – complete design and build to a finished home
All build options are delivered through a coordinated and professionally managed process, ensuring quality, cost control and programme certainty.
Purchasing & Delivery Process
The development is structured to provide a clear and efficient route from initial enquiry through to completion, whilst allowing purchasers to secure their plot at an early stage.
Step 1 – Reservation
A plot may be reserved for a short period, subject to a reservation fee, allowing initial discussions regarding requirements, design preferences and budget.
Step 2 – Plot Purchase & Initial Design Direction
Following initial discussions, and once an outline design direction has been agreed based on indicative proposals, the purchaser will proceed with the purchase of the plot at an early stage through the standard legal process.
This enables the purchaser to secure the land and move forward with confidence.
Step 3 – Design Development
Following purchase, the purchaser will work alongside the developer and design team to develop the detailed layout, specification and overall design of the home.
This stage is undertaken on a committed basis, with a design and pre-construction agreement in place.
Step 4 – Final Design & Build Agreement
Once the design and build cost are finalised, the purchaser will enter into a design and build
contract with the developer, setting out the agreed scope, cost and programme.
Step 5 – Construction & Completion
The developer will deliver the construction of the home through a managed process, ensuring
quality and programme control throughout.
Construction is typically funded by the purchaser via a self-build or custom-build mortgage, with payments made in stages as the works progress. Other options are available
Summary
This is a rare opportunity to create a bespoke home within a well-considered and professionally delivered development.
The scheme offers the flexibility of custom-build, combined with a structured and efficient delivery model that ensures both certainty and quality throughout the process.
Further information is available on request.
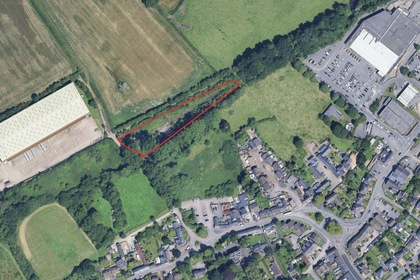
Map Location
Property details
- Tenure
- Ask Agent
- Council Tax Band
- TBC
- Date Posted
- 2026-05-28
Utilities & Restrictions
Utilities
- Electricity
- Ask Agent
- Water
- Ask Agent
- Heating
- Ask Agent
- Broadband
- Ask Agent
- Sewerage
- Ask Agent
Rights & Restrictions
- Public Rights of Way
- Ask Agent
- Private Rights of Way
- Ask Agent
- Listed Property
- Ask Agent
- Restrictions
- Ask Agent
Property Features
- Accessibility
- Ask Agent
- Parking
- Ask Agent
- Garden
- Ask Agent
Important notice: Information, maps and tags on this page are supplied by the advertising agent or generated automatically. LandSale has not verified them. Relying on these details is at your own risk, always carry out independent checks before committing to a purchase.
LandSale full disclaimer
Marketing information only - not formal particulars. The details on this website are provided for general guidance and do not constitute an offer or contract. Neither LandSale nor the advertising estate/land agent accepts responsibility for any inaccuracy.
1. Source of information
- Agent-supplied content: Core description, asking price, tenure, measurements, photographs and planning history are uploaded by the appointed agent, who remains solely responsible for their accuracy.
- Automated tags & categorisation: Property type, land-use class, acreage bands and similar labels may be applied by machine-learning models. They are intended as a helpful guide only and may not reflect the property's legal status or permitted use.
- Third-party & enriched data layers: Maps, boundary outlines, planning designations, soil reports, broadband coverage and other environmental or location-based insights are licensed from external suppliers. Such data are supplied “as is", may be incomplete or out of date and are subject to change without notice.
2. Verification required
Prospective purchasers must verify critical matters, including but not limited to planning permission, title boundaries, public rights of way, environmental constraints, acreage, services, access and VAT status, through their own inspections, specialist surveys, legal advisers and the selling agent before relying on the information or entering into any contract.
3. No warranty or liability
LandSale gives no warranty, express or implied, as to the accuracy, completeness or fitness for any particular purpose of the information displayed. LandSale shall not be liable for any loss, damage, cost or expense arising directly or indirectly from any use of or reliance on such information, save where liability may not be excluded by law.
4. Updates & feedback
If you believe any detail on this listing is inaccurate, please let us know. We will investigate and, where appropriate, update the listing or notify the agent.
© LandSale | Version 1.2 - January 2026
Listing agent
Frank Innes, Leicester
5 Halford Street Leicester LE1 1JA
Similar properties for sale
- Price
- Offers in Region of£250,000
- Size
- 1 acres
Barrow Lane, Glenfield, Leicestershire, Glenfields, Leicestershire LE3 8ET England
Added on 17/07/2026Development Land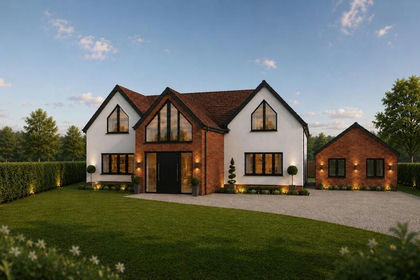
- Price
- Offers in Region of£325,000
- Size
- 0.33 acres
Added on 10/05/2026Self Build Plot
- Price
- Offers in Region of£350,000
Added on 29/01/2026Building Plot
- Price
- Guide Price£350,000
Added on 29/01/2026Development Land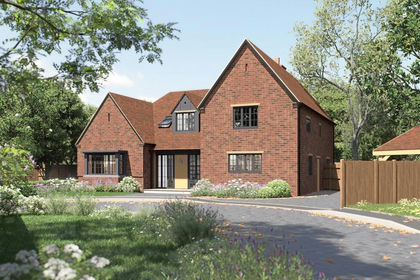
- Price
- £250,000
Added on 24/03/2026Building Plot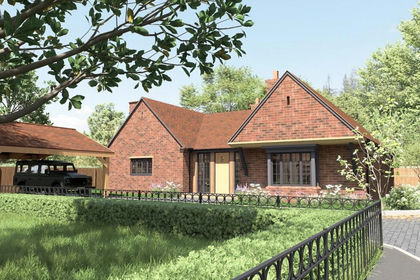
- Price
- £250,000
Added on 17/06/2026Building Plot
- Price
- £285,000
- Size
- 0.16 acres
Plot 3, Red Kite Meadows, Sapcote, LE17 5EQ, Sapcote, Leicestershire LE9 4AA England
Added on 02/07/2026Self Build Plot
- Price
- £295,000
- Size
- 0.22 acres
Plot 2, Red Kite Meadows, Cooks Lane, Sapcote, LE17 5EQ, Sapcote, Leicestershire LE9 4AA England
Added on 30/06/2026Self Build Plot
- Price
- £300,000
- Size
- 0.18 acres
Added on 18/06/2026Development Land
- Price
- £275,000
- Size
- 0.06 acres
Added on 18/06/2026Commercial Land