Coleby Road, West Halton, Lincolnshire, DN15 9AN
- Land size
- 5 acres
- Bedrooms
- 6
- Bathrooms
- 5
Key Features
- OVER FIVE ACRES OF GROUNDS AND GRAZING LAND
- GRADE II LISTED FARMHOUSE WITH BARN CONVERSION
- SEPARATE TWO BEDROOM COTTAGE/ANNEX
- POTENTIAL MULTI GENERATIONAL LIVING
- 63FT OPEN PLAN KITCHEN, DINING AND LIVING , 6 BEDROOMS , 5 BATHROOM AND 4 RECEPTIONS
- GARAGING FOR 6 CARS PLUS COVERED PARKING
- SPACE FOR HORSE BOXES AND EQUESTRIAN USE - SOUTH AND WEST FACING OUTDOOR ENTERTAINING AREAS
- FREEHOLD
- COUNCIL TAX BAND F
- EPC E
Description
GUIDE PRICE £1,350,000
Glebe Farm is a rare mix of character, space and modern living, set in over five acres on the edge of West Halton with open countryside views and easy access to the Humber Bridge. Inside, the
standout 63ft open-plan kitchen, dining and living area is built for family life and entertaining, while six bedrooms, five bathrooms and several reception rooms give plenty of flexibility. Outside,
there’s extensive parking, garaging for six cars, grazing land and large outdoor seating areas designed to make the most of the setting.
Agent’s Perspective
Set on the edge of West Halton with open countryside surrounding it, Glebe Farm offers a huge amount of space, flexibility and character in a setting that feels private while still being well connected.
The Humber Bridge is just over ten minutes away, making it ideal for buyers wanting village living without feeling isolated. The property sits within grounds of more than five acres and combines the original
Grade II Listed farmhouse with a carefully designed barn conversion. The result is a home that keeps the warmth and charm of the original buildings while bringing in modern layouts and finishes that work well
for everyday family life. The main living space is the real centrepiece. A 63ft open-plan dining, living and kitchen area creates a fantastic social space with room for large gatherings, family events or relaxed evenings at home
A second preparation kitchen helps keep the main area practical as well as stylish. Across the house there are also four reception rooms, giving buyers plenty of options for home working, playrooms,
formal dining or quieter sitting areas. The main house includes six bedrooms and five bathrooms, all finished to a high standard. The principal bedroom suite stands out with its vaulted ceiling, countryside views, large dressing room and spacious feel.
A major advantage of the property is the separate cottage or annex. With its own entrance, garden and parking, it works perfectly for multi-generational living, visiting family or possible Airbnb income. The cottage includes a large open-plan kitchen, dining and living area, two en-suite bedrooms, a dressing room and underfloor heating throughout.
Outside, the grounds have been arranged to suit a wide range of lifestyles. There are two separate access points, extensive parking and turning space for larger vehicles or horse boxes, plus garaging for
six cars and additional covered parking that could easily be adapted for stabling. The grazing land will appeal to buyers with equestrian interests or anyone wanting extra outdoor space. The south and west-facing entertaining areas make the most of the sun throughout the day and create a great setting for outdoor dining and family gatherings. West Halton itself is a well-placed village with a pub, church and village hall, while
Barton-upon-Humber and Scunthorpe provide wider shopping, schools and amenities just a short drive away.
Tenure The property is freehold.
Council Tax
Council Tax is payable to the North Lincolnshire Council. From verbal enquiries we are advised that the property is shown in the Council Tax Property Bandings List in Valuation Band F.*
Fixtures & Fittings
Certain fixtures and fittings may be purchased with the property but may be subject to separate negotiation as to price.
Disclaimer
*The agent has not had sight of confirmation documents and therefore the buyer is advised to obtain verification from their
solicitor or surveyor.
Viewings
Strictly by appointment with the sole agents.
Mortgages
We will be pleased to offer expert advice regarding a mortgage for this property. Your home is at risk if you do not keep up with repayments on a
mortgage or other loan secured on it.
Valuation/Market Appraisal:
Thinking of selling or struggling to sell your house? More people choose Beercocks in this region than any other agent. Book your free valuation now!
Important Buyer Information:
To progress your offer, we are legally required to verify your identity, confirm your source of funds, and assess affordability. This process incurs a fee of £50 (inc. VAT) for sole buyers, or £100 (inc. VAT) for
joint buyers, regardless of the number of individuals involved
Map Location
Property details
- Tenure
- Freehold
- Council Tax Band
- F
- Date Posted
- 2026-05-29
Market Value Analysis
Compared with 174 Homes with Land listings in Yorkshire and The Humber (5+ acres).
Energy Performance Certificate
Energy Efficiency Rating
Based on UK Energy Performance Certificate standards (EU Directive 2002/91/EC)
Utilities & Restrictions
Utilities
- Electricity
- Mains
- Water
- Mains
- Heating
- Ask Agent
- Broadband
- Ask Agent
- Sewerage
- Mains
Rights & Restrictions
- Public Rights of Way
- Ask Agent
- Private Rights of Way
- Ask Agent
- Listed Property
- Ask Agent
- Restrictions
- Ask Agent
Property Features
- Accessibility
- Ask Agent
- Parking
- Garage
- Garden
- Rear Garden
Important notice: Information, maps and tags on this page are supplied by the advertising agent or generated automatically. LandSale has not verified them. Relying on these details is at your own risk, always carry out independent checks before committing to a purchase.
LandSale full disclaimer
Marketing information only - not formal particulars. The details on this website are provided for general guidance and do not constitute an offer or contract. Neither LandSale nor the advertising estate/land agent accepts responsibility for any inaccuracy.
1. Source of information
- Agent-supplied content: Core description, asking price, tenure, measurements, photographs and planning history are uploaded by the appointed agent, who remains solely responsible for their accuracy.
- Automated tags & categorisation: Property type, land-use class, acreage bands and similar labels may be applied by machine-learning models. They are intended as a helpful guide only and may not reflect the property's legal status or permitted use.
- Third-party & enriched data layers: Maps, boundary outlines, planning designations, soil reports, broadband coverage and other environmental or location-based insights are licensed from external suppliers. Such data are supplied “as is", may be incomplete or out of date and are subject to change without notice.
2. Verification required
Prospective purchasers must verify critical matters, including but not limited to planning permission, title boundaries, public rights of way, environmental constraints, acreage, services, access and VAT status, through their own inspections, specialist surveys, legal advisers and the selling agent before relying on the information or entering into any contract.
3. No warranty or liability
LandSale gives no warranty, express or implied, as to the accuracy, completeness or fitness for any particular purpose of the information displayed. LandSale shall not be liable for any loss, damage, cost or expense arising directly or indirectly from any use of or reliance on such information, save where liability may not be excluded by law.
4. Updates & feedback
If you believe any detail on this listing is inaccurate, please let us know. We will investigate and, where appropriate, update the listing or notify the agent.
© LandSale | Version 1.2 - January 2026
Listing agent
Beercocks, Willerby
8 Kingston Road, Willerby, HU10 6AD
Similar properties for sale
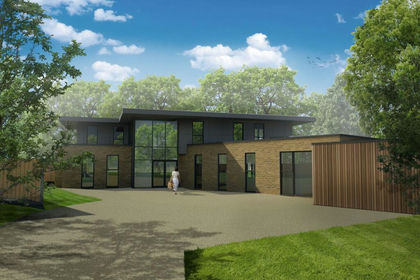
- Price
- Guide Price£1,200,000
- Size
- 2 acres
Sand Pit Lane, Scunthorpe, DN15, Alkborough, North Lincolnshire DN15 9FF England
Added on 27/03/2026Residential Land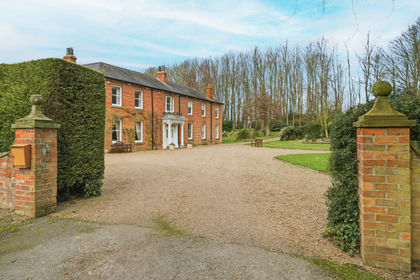
- Price
- £1,350,000
- Size
- 6 acres
Added on 02/03/2026Country Estate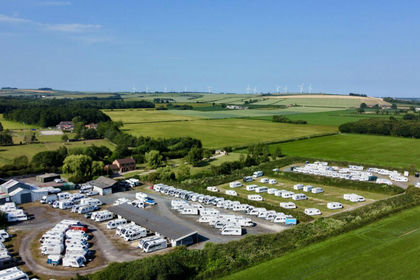
- Price
- £1,375,000
- Size
- 10 acres
Cliffe Road, North Newbald, Newbald, East Riding of Yorkshire YO43 4SR England
Added on 30/05/2026House with Land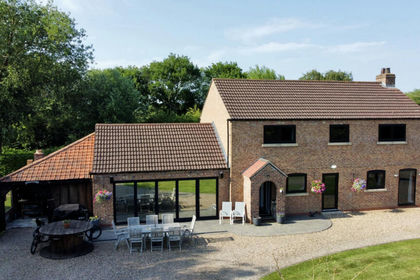
- Price
- £1,375,000
- Size
- 10 acres
Cliffe Road, North Newbald, YO43 4SR, Newbald, East Riding of Yorkshire YO43 4SR England
Added on 30/05/2026House with Land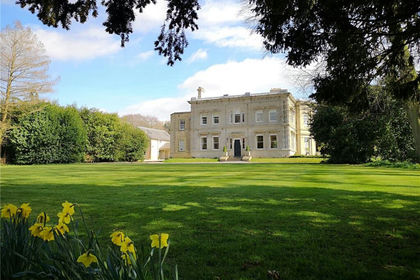
- Price
- Offers Over£1,200,000
- Size
- 9 acres
Cleatham, Gainsborough, Lincolnshire, DN21, Manton, North Lincolnshire DN21 4JS England
Added on 04/02/2026Country Estate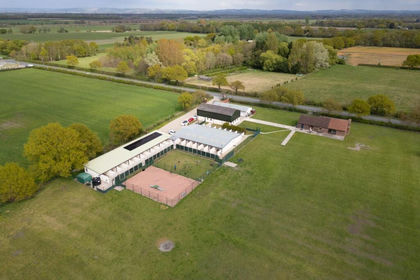
- Price
- Offers in Excess of£1,150,000
- Size
- 10.77 acres
Storwood Kennels, Melbourne, York, YO42 4SY, Melbourne, East Riding of Yorkshire YO42 4SZ England
Added on 29/01/2026Kennels Property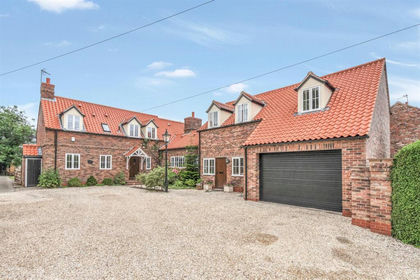
- Price
- £1,150,000
- Size
- 4 acres
Thicket Grove, Thorganby, Thorganby, North Yorkshire YO19 6EN England
Added on 03/05/2026House with Land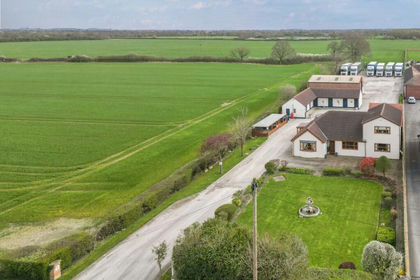
- Price
- Guide Price£1,300,000
- Size
- 2 acres
Added on 11/04/2026House with Land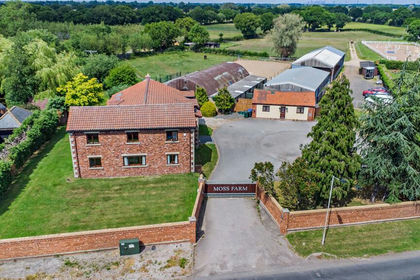
- Price
- £1,125,000
- Size
- 16 acres
Added on 28/01/2026House with Land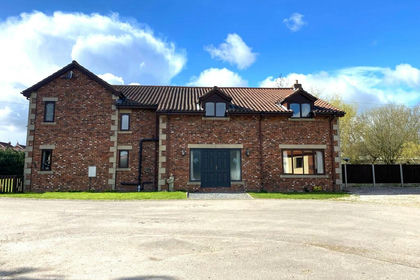
- Price
- Guide Price£1,125,000
- Size
- 16 acres
Added on 20/03/2026Equestrian property