Plot @ Adamton Road South Prestwick
- Bedrooms
- 2
- Bathrooms
- 2
Key Features
- Full planning permission for architect-designed “Grand Design” style bungalow
- Unique 75m long plot offering privacy and exceptional outdoor space
- Contemporary design with internal courtyard and light-filled living areas
- Prestwick town centre location close to the beach, amenities, and transport links
Description
Unique Development Opportunity in the Heart of Prestwick
Keyside Properties are delighted to present this rare opportunity to acquire a unique plot in the heart of the sought-after seaside town of Prestwick, complete with full planning permission for an architect-designed “Grand Design”-style bungalow.
While the plot may appear modest in width, it extends approximately 75 metres in length, creating an exceptional opportunity to design a truly private and tranquil home within a popular residential setting.
The approved two-bedroom bungalow has been thoughtfully designed by ARPL Architects to maximise light, privacy, and lifestyle. Every aspect of the layout has been carefully considered to work in harmony with the shape of the plot, creating a home that feels both practical and impressive in equal measure.
From the street, the property has been intentionally designed to appear understated, however the internal layout tells a very different story. On entering the home, you are immediately drawn through to a striking internal courtyard that floods the centre of the property with natural light. Moving through the main living accommodation, full-height glazing and rear doors open seamlessly into the long private garden beyond, creating a strong connection between indoor and outdoor living.
The room sizes throughout are generous, with the added luxury of an en-suite to the principal bedroom and a practical boot room positioned at the front of the home.
The architect’s vision successfully balances bold contemporary design with everyday practicality. Features such as strategically positioned glazing, roof lights, screening elements, and the central courtyard all work together to maximise natural light while maintaining privacy for both the new home and neighbouring properties.
Externally, the proposed materials palette of facing brick and smooth render allows the building to integrate naturally into its surroundings while still delivering a striking modern finish. The flat roof design incorporates discreet solar PV panels and a sedum roof system, further enhancing the property’s contemporary aesthetic while reducing visual impact.
This is a rare chance to create a home that is truly different — architecturally impressive, highly functional, and perfectly suited to modern living in one of Ayrshire’s most desirable coastal towns.
ACCOMPANIED VIEWINGS HIGHLY RECOMMENDED – We have the building dimensions available on site and can walk you through the proposed design, layout, and room proportions to help you fully visualise the potential of this exciting project.
Please note: This sale is for the land with planning permission only.
Architectural drawings by:
Gordon Flemming – ARPL Architects, Ayr
We can also provide referrals to specialist new-build mortgage advisors who can guide you through the finance options available to help bring your project to life.
EPC – N/A
Council Tax – N/A
? Contact us today
All information is provided to the best of our knowledge and should be independently verified before proceeding.
EPC rating: Exempt. Tenure: Freehold,Map Location
Property details
- Tenure
- Freehold
- Council Tax Band
- Ask Agent
- Date Posted
- 2026-05-29
Utilities & Restrictions
Utilities
- Electricity
- Ask Agent
- Water
- Ask Agent
- Heating
- Ask Agent
- Broadband
- Ask Agent
- Sewerage
- Ask Agent
Rights & Restrictions
- Public Rights of Way
- Ask Agent
- Private Rights of Way
- Ask Agent
- Listed Property
- Ask Agent
- Restrictions
- Ask Agent
Listed status, conservation areas and planning constraints for this location are in the full report.
Property Features
- Accessibility
- Ask Agent
- Parking
- Ask Agent
- Garden
- Garden
Beyond the particulars: planning activity, flood history, heritage and ground risks, checked for this exact spot.
Connectivity
Broadband
Fastest speed available at this postcode
1.8 Gbps
Gigabit full fibre
Suitable for
- 4K streaming on every screen
- Full-time home working
- Online gaming & big downloads
Mobile signal
Predicted 4G and 5G signal; indoor signal depends on building materials.
Ofcom Connected Nations postcode-level predictions. Speeds and signal are modelled, not measured, and vary between addresses and providers.
Signal is the easy part. Planning activity, flood history and protected designations here are in the full report.
Nearest Schools
Primary
- Kingcase Primary School526 metres
- Pupils
- 352
- Type
- Non-denominational
- Heathfield Primary School965 metres
- Pupils
- 414
- Type
- Non-denominational
- St Ninian's Primary School0.8 miles
- Pupils
- 129
- Type
- Roman Catholic
- Glenburn Primary School0.8 miles
- Pupils
- 287
- Type
- Non-denominational
- Braehead Primary School1.5 miles
- Pupils
- 166
- Type
- Non-denominational
Secondary
- Prestwick Academy0.8 miles
- Pupils
- 1,186
- Type
- Non-denominational
- Ayr Academy2.2 miles
- Pupils
- 602
- Type
- Non-denominational
- South Ayrshire Council Virtual School2.4 miles
- Type
- Non-denominational
- Kyle Academy2.4 miles
- Pupils
- 821
- Type
- Non-denominational
- Belmont Academy3.2 miles
- Pupils
- 1,211
- Type
- Non-denominational
Distances are straight-line from the advertised location. Source: the national school registers (DfE, Welsh Government, Scottish Government) and Ofsted.
Schools are just the start: planning activity, heritage and any flood history here are in the full report.
Amenities
Supermarket
GP surgery
Pharmacy
Green space
Straight-line distances from the advertised location. Sources: NHS records, Geolytix supermarket locations, OS Open Greenspace and the national trails registers.
The area stacks up? Now check the location itself: planning nearby, protected designations and past flooding.
Getting Around
Nearest station
Nearest bus stop
Typical drive times
Straight-line distances from the advertised location; drive times are typical free-flow times over OpenStreetMap road data, so allow more at peak. Public transport locations from DfT NaPTAN.
Easy to reach matters. So do planning activity, flood history and ground risks: all in the full report.
Flood Risk
SEPA open data, checked around the advertised map pin for the listed acreage. The map pin for this listing marks the postcode area rather than the exact location, so these readings describe the surrounding area. Provided by LandSale, not the listing agent, and not part of the agent's particulars. Risk varies across a holding, so verify before committing.
Rivers and the sea
Surface water
These bandings are the summary. Where this location sits on the flood maps, plus planning activity, heritage and ground risks, is in the full report.
Important notice: Information, maps and tags on this page are drawn from the advertising agent's marketing materials or generated automatically. LandSale has not verified them. Relying on these details is at your own risk, always carry out independent checks before committing to a purchase.
LandSale full disclaimer
Marketing information only - not formal particulars. The details on this website are provided for general guidance and do not constitute an offer or contract. Neither LandSale nor the advertising estate/land agent accepts responsibility for any inaccuracy.
1. Source of information
- Listing content: Core description, asking price, tenure, measurements, photographs and planning history originate from the marketing materials of the advertising estate or land agent. LandSale does not author this content and cannot guarantee its accuracy.
- Automated tags & categorisation: Property type, land-use class, acreage bands and similar labels may be applied by machine-learning models. They are intended as a helpful guide only and may not reflect the property's legal status or permitted use.
- Third-party & enriched data layers: Maps, boundary outlines, planning designations, soil reports, broadband coverage and other environmental or location-based insights are licensed from external suppliers. Such data are supplied “as is", may be incomplete or out of date and are subject to change without notice.
2. Verification required
Prospective purchasers must verify critical matters, including but not limited to planning permission, title boundaries, public rights of way, environmental constraints, acreage, services, access and VAT status, through their own inspections, specialist surveys, legal advisers and the selling agent before relying on the information or entering into any contract.
3. No warranty or liability
LandSale gives no warranty, express or implied, as to the accuracy, completeness or fitness for any particular purpose of the information displayed. LandSale shall not be liable for any loss, damage, cost or expense arising directly or indirectly from any use of or reliance on such information, save where liability may not be excluded by law.
4. Updates & feedback
If you believe any detail on this listing is inaccurate, please let us know. We will investigate and, where appropriate, update the listing or notify the agent.
© LandSale | Version 1.3 - August 2026
Listing agent
Keyside Properties, Bathgate
48 North Bridge Street, Bathgate, EH48 4PP
Similar properties for sale
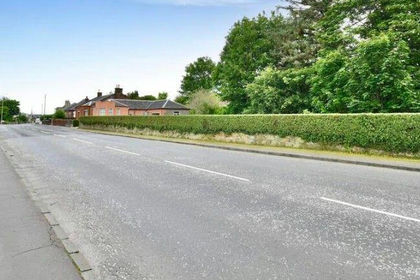
- Price
- Guide Price£72,000
Added on 01/05/2026Building Plot- Price
- Guide Price£72,000
Added on 03/07/2026Building Plot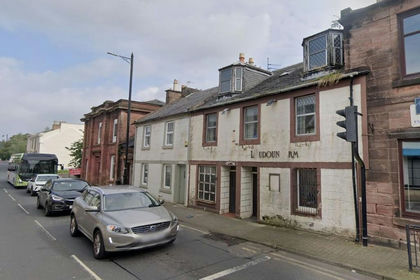
- Price
- Guide Price£55,000
5-7, Polwarth Street, Galston, KA4, Kilmarnock and Loudoun, East Ayrshire KA4 Scotland
Added on 24/07/2026Development Land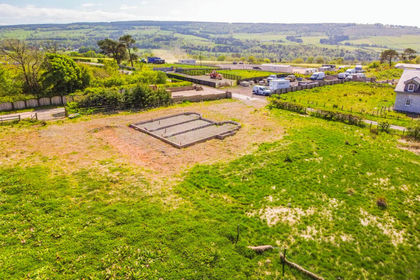
- Price
- Offers Over£115,000
- Size
- 0.25 acres
East Heads Steadings, Newmilns, KA16, Kilmarnock and Loudoun, East Ayrshire KA16 Scotland
Added on 29/01/2026Building Plot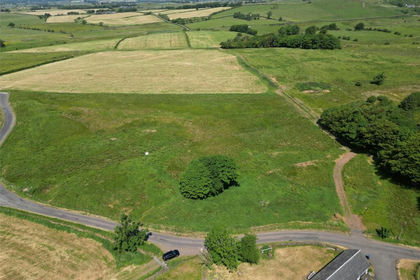
- Price
- Offers Over£125,000
- Size
- 1.2 acres
Added on 25/07/2026Building Plot
- Price
- Offers Over£125,000
McNicol Croft, Blackwaterfoot, KA27, North Ayrshire and Arran, Arran and Cumbrae KA27 Scotland
Added on 29/08/2026Building Plot- Price
- Offers Over£140,000
McNicol Croft, Blackwaterfoot, KA27, North Ayrshire and Arran, Arran and Cumbrae KA27 Scotland
Added on 29/08/2026Building Plot
- Price
- Offers Over£99,950
Whiting Bay, Isle of Arran, KA27, North Ayrshire and Arran, Arran and Cumbrae KA27 Scotland
Added on 29/08/2026Building Plot
- Price
- Fixed Price£65,000
Added on 19/04/2026Self Build Plot
- Price
- Fixed Price£125,000
Added on 29/08/2026Redevelopment Land