Upsall Grange Gardens, Nunthorpe
- Land size
- 4.5 acres
- Bedrooms
- 5
- Bathrooms
- 6
Key Features
- Contemporary mansion extending to over 11,130 sq ft.
- Set within approximately 4.5 acres of private grounds.
- Indoor pool, steam room, gym and luxury leisure facilities.
- Landscaped gardens with outdoor kitchen and sunken hot tub.
- Detached guest cabin and impressive 63ft garage/showroom.
- One of the finest homes to come to the market in the region.
Description
Introduction
Set within approximately 4.5 acres of private grounds, this exceptional contemporary residence offers over 11,000 sq ft of luxurious accommodation designed for modern family living. Constructed by the highly regarded JK Construction, a name synonymous with premium homes across Teesside, the property combines striking architecture with outstanding leisure and entertainment facilities throughout.
The Property
Designed to impress at every turn, the home delivers an exceptional standard of finish alongside an abundance of space and natural light. At the heart of the property, a magnificent oak staircase is paired with a sleek glass lift, creating a dramatic focal point across the beautifully designed interior.
The extensive living accommodation has been carefully planned to provide both comfort and versatility, perfectly suited to everyday family life as well as large-scale entertaining. One of the home’s standout features is the spectacular 50ft indoor swimming pool, enhanced by a stunning star-lit ceiling and complemented by adjoining steam and shower facilities to create a true spa-like environment.
A fully equipped gym with mirrored walls and ambient LED lighting offers a dedicated wellness space, while car enthusiasts are exceptionally well catered for with an impressive 63ft garage/showroom providing extensive room for multiple vehicles or collections.
The property also benefits from comprehensive security measures including electric entrance gates, intercom access and CCTV coverage, ensuring complete privacy and peace of mind.
The Grounds
The outdoor space has been designed with both relaxation and entertaining in mind. Beautifully landscaped gardens surround the property, while the bespoke outdoor kitchen and sunken hot tub area provide the perfect setting for social gatherings throughout the year.
Positioned within the grounds is a charming detached one-bedroom cabin complete with its own bathroom and open-plan kitchen/living space, ideal for guests, extended family or independent accommodation.
Further enhancing the estate is a substantial detached garage together with a large paddock benefiting from separate access, offering excellent flexibility for a variety of uses.
General Information
Billing authority: Redcar & Cleveland
Band: H.
Tenure: Freehold.
Disclaimer
Harvey Brooks Properties Ltd (the Company). The Company for itself and for the vendor(s) or lessor(s) of this property for whom it acts as Agents gives notice that: (i) The particulars are a general outline only for the guidance of intending purchasers or lessees and do not constitute an offer or contract (ii) All descriptions are given in good faith and are believed to be correct, but any prospective purchasers or lessees should not rely on them as statements of fact and must satisfy themselves by inspection or otherwise as to their correctness (iii) All measurements of rooms contained within these particulars should be taken as approximate and it is the responsibility of the prospective purchaser or lessee or his professional advisor to determine the exact measurements and details as required prior to Contract (iv) None of the property's services or service installations have been tested and are not warranted to be in working order (v) No employee of the Company has any authority to make or give any representation or warranty whatsoever in relation to the property.
Map Location
Property details
- Tenure
- Freehold
- Council Tax Band
- H
- Date Posted
- 2026-05-29
Market Value Analysis
Compared with 204 Homes with Land listings in North East England (1+ acres).
Energy Performance Certificate
Energy Efficiency Rating
Based on UK Energy Performance Certificate standards (EU Directive 2002/91/EC)
Running costs are one side. Planning activity, flood history and ground risks for this location are in the full report.
Utilities & Restrictions
Utilities
- Electricity
- Ask Agent
- Water
- Ask Agent
- Heating
- Ask Agent
- Broadband
- Ask Agent
- Sewerage
- Ask Agent
Rights & Restrictions
- Public Rights of Way
- Ask Agent
- Private Rights of Way
- Ask Agent
- Listed Property
- Ask Agent
- Restrictions
- Ask Agent
Listed status, conservation areas and planning constraints for this location are in the full report.
Property Features
- Accessibility
- Ask Agent
- Parking
- Garage
- Garden
- Garden
Beyond the particulars: planning activity, flood history, heritage and ground risks, checked for this exact spot.
Connectivity
Broadband
Fastest speed available at this postcode
2 Mbps
Under 10 Mbps here
Suitable for
- Basic browsing & email
Fixed wireless access may also be an option here.
Mobile signal
Predicted 4G and 5G signal; indoor signal depends on building materials.
Ofcom Connected Nations postcode-level predictions. Speeds and signal are modelled, not measured, and vary between addresses and providers.
Signal is the easy part. Planning activity, flood history and protected designations here are in the full report.
Nearest Schools
Primary
- Nunthorpe Primary Academy0.7 milesNo Ofsted rating
- Ages
- 3 to 11
- Pupils
- 239
- Type
- Academy converter
- Normanby Primary School1.1 milesNo Ofsted rating
- Ages
- 3 to 11
- Pupils
- 503
- Type
- Academy converter
- Chandlers Ridge Academy1.4 milesOfsted report card · Apr 2026
- Ages
- 3 to 11
- Pupils
- 348
- Type
- Academy sponsor led
- The Avenue Primary School1.4 milesNo Ofsted rating
- Ages
- 2 to 11
- Pupils
- 446
- Type
- Academy converter
- Bankfields Primary School1.4 milesOfsted report card · Feb 2026
- Ages
- 3 to 11
- Pupils
- 257
- Type
- Academy converter
Secondary
- Nunthorpe School & Sixth Form0.6 milesOfsted: Requires improvement
- Ages
- 11 to 18
- Pupils
- 1,321
- Type
- Academy converter
- Outwood Academy Ormesby1.7 milesOfsted report card · Dec 2025
- Ages
- 11 to 16
- Pupils
- 698
- Type
- Academy converter
- Outwood Academy Normanby2.2 milesOfsted: Inadequate
- Ages
- 11 to 16
- Pupils
- 787
- Type
- Academy sponsor led
- Lift Unity City2.5 milesOfsted report card · Apr 2026
- Ages
- 11 to 16
- Pupils
- 1,033
- Type
- Academy sponsor led
- St Peter's Catholic College2.8 milesOfsted: Good
- Ages
- 11 to 16
- Pupils
- 572
- Type
- Academy converter
- Faith
- Roman Catholic
Distances are straight-line from the advertised location. Source: the national school registers (DfE, Welsh Government, Scottish Government) and Ofsted.
Schools are just the start: sold prices nearby, planning activity and any flood history are in the full report.
Amenities
Supermarket
GP surgery
Pharmacy
Hospital
Green space
Straight-line distances from the advertised location. Sources: NHS records, Geolytix supermarket locations, OS Open Greenspace and the national trails registers.
The area stacks up? Now check the location itself: planning nearby, protected designations and past flooding.
Getting Around
Nearest station
Nearest bus stop
Typical drive times
Straight-line distances from the advertised location; drive times are typical free-flow times over OpenStreetMap road data, so allow more at peak. Public transport locations from DfT NaPTAN.
Easy to reach matters. So do planning activity, flood history and ground risks: all in the full report.
Flood Risk
Environment Agency open data, checked around the advertised map pin for the listed acreage. Long-term risk counts flood defences; the planning map's flood zones do not. The map pin for this listing marks the postcode area rather than the exact location, so these readings describe the surrounding area. Provided by LandSale, not the listing agent, and not part of the agent's particulars. Risk varies across a holding, so verify before committing.
Rivers and the sea
Planning map: Flood Zone 1.
Surface water
Not at the pin: mapped about 30 metres away.
These bandings are the summary. Where this location sits on the flood maps, plus planning activity, heritage and ground risks, is in the full report.
Important notice: Information, maps and tags on this page are drawn from the advertising agent's marketing materials or generated automatically. LandSale has not verified them. Relying on these details is at your own risk, always carry out independent checks before committing to a purchase.
LandSale full disclaimer
Marketing information only - not formal particulars. The details on this website are provided for general guidance and do not constitute an offer or contract. Neither LandSale nor the advertising estate/land agent accepts responsibility for any inaccuracy.
1. Source of information
- Listing content: Core description, asking price, tenure, measurements, photographs and planning history originate from the marketing materials of the advertising estate or land agent. LandSale does not author this content and cannot guarantee its accuracy.
- Automated tags & categorisation: Property type, land-use class, acreage bands and similar labels may be applied by machine-learning models. They are intended as a helpful guide only and may not reflect the property's legal status or permitted use.
- Third-party & enriched data layers: Maps, boundary outlines, planning designations, soil reports, broadband coverage and other environmental or location-based insights are licensed from external suppliers. Such data are supplied “as is", may be incomplete or out of date and are subject to change without notice.
2. Verification required
Prospective purchasers must verify critical matters, including but not limited to planning permission, title boundaries, public rights of way, environmental constraints, acreage, services, access and VAT status, through their own inspections, specialist surveys, legal advisers and the selling agent before relying on the information or entering into any contract.
3. No warranty or liability
LandSale gives no warranty, express or implied, as to the accuracy, completeness or fitness for any particular purpose of the information displayed. LandSale shall not be liable for any loss, damage, cost or expense arising directly or indirectly from any use of or reliance on such information, save where liability may not be excluded by law.
4. Updates & feedback
If you believe any detail on this listing is inaccurate, please let us know. We will investigate and, where appropriate, update the listing or notify the agent.
© LandSale | Version 1.3 - August 2026
Listing agent
Harvey Brooks, Marton
Marton Shopping Centre Stokesley Road, Marton-In-Cleveland, TS7 8DX
Contact Harvey Brooks, Marton
Marton Shopping Centre Stokesley Road, Marton-In-Cleveland, TS7 8DX
View agent profileSimilar properties for sale
- Price
- Offers Over£2,950,000
- Size
- 225 acres
Eastfield Farm & The Granary, Nunthorpe, Nunthorpe, Middlesbrough TS7 England
Added on 07/05/2026Country Estate
- Price
- Guide Price£2,850,000
- Size
- 11.26 acres
Dikes Lane, Great Ayton, TS9, Great Ayton, North Yorkshire TS9 England
Added on 15/02/2026House with Land
- Price
- Offers in Excess of£2,000,000
- Size
- 97.5 acres
Added on 28/01/2026Organic Farm
- Price
- Offers Over£2,000,000
- Size
- 55.72 acres
Eaglescliffe, Cleveland, TS16, Longnewton, Stockton-on-Tees TS16 England
Added on 29/01/2026Farmhouse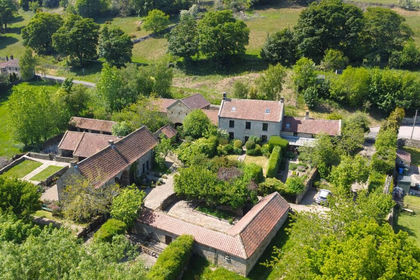
- Price
- Guide Price£1,800,000
- Size
- 5.81 acres
Red House Farm, Glaisdale, YO21, Glaisdale, North Yorkshire YO21 England
Added on 04/04/2026Farmhouse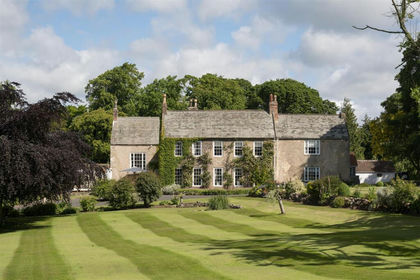
- Price
- Guide Price£2,650,000
- Size
- 4.24 acres
The Cottage, Castle Eden, County Durham, Castle Eden, County Durham TS27 England
Added on 04/07/2026Country Home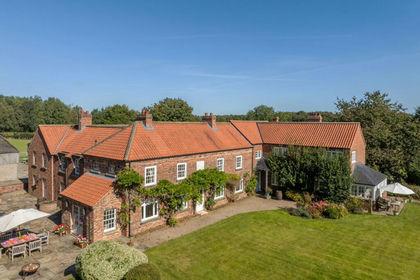
- Price
- Offers Over£2,250,000
- Size
- 20.99 acres
Ye Old Mill House, Yafforth Road, Romanby, Northallerton, Northallerton, North Yorkshire DL7 England
Added on 29/01/2026Country Home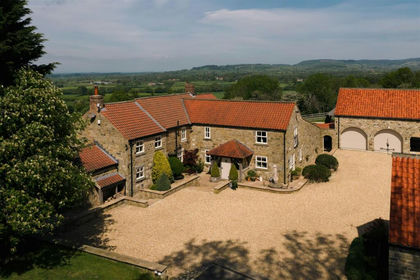
- Price
- Guide Price£3,000,000
- Size
- 11 acres
Osgoodby, Thirsk, Thirkleby High and Low with Osgodby, North Yorkshire YO7 England
Added on 28/06/2026Country Home
- Price
- Offers in Region of£2,100,000
- Size
- 21.19 acres
Sedbury Park Farm, Gilling West, Gilling with Hartforth and Sedbury, North Yorkshire DL10 England
Added on 28/01/2026Farm
- Price
- Guide Price£1,950,000
- Size
- 5.34 acres
Watergate House, Ampleforth, Ampleforth, North Yorkshire YO62 England
Added on 24/07/2026Country Home