Gestingthorpe, Halstead, Essex
- Land size
- 5 acres
- Bedrooms
- 5
- Bathrooms
- 2
Key Features
- Substantial unlisted family home
- Versatile and characterful accommodation
- Secluded location
- Excellent equestrian facilities
- Manege, stables and paddocks
- Hay barn, garaging and workshop
- Extensive hard standing
- Private landscaped garden
- Annexe potential
- In all about 5 acres (sts)
Description
Honeywood cottage is a substantial family home believed to date from the mid-Victorian period and offers versatile accommodation of a characterful nature with attractive features throughout and the property enjoys an exceptionally pleasant location on the periphery of this well sought after north Essex village.
An oak framed porch accesses the front door which opens to the appealing reception hall which has an oak staircase rising to the first floor with panelling to the side, exposed timbers to the ceiling and glazed doors to the principal reception rooms. The sitting room is particularly well-proportioned and has French doors opening to the garden and features a heavily beamed ceiling and has an impressive red brick fireplace with oak lintel above and brick hearth and copper hood which provides an impressive focal point and there is a bay window to the front elevation and French doors with bevelled cut glass through to the impressive conservatory. Adjacent to the sitting room is a charming snug which has a dual aspect and a bay window to the front, beams to the walls and ceiling and a fireplace which has a wood burning stove on a brick hearth flanked by bespoke oak bookcases and shelves.
The kitchen breakfast room forms the heart of the house and is centrally situated and of a split-level nature. It is extensively fitted with a range of bespoke panel fronted units with granite worksurfaces and tiled splashbacks with a cream four oven electric aga providing a focal point, a double bowl ceramic Butler sink, dishwasher and a particularly impressive island unit with curved corners and a breakfast bar. Within the kitchen a water softener is fitted. Open oak stud work separates the kitchen from the breakfast room which has French doors with bevelled cut glass to the conservatory, attractive terracotta tiling, beams to the ceiling and a snug area with a window seat and a Velux roof light and a door leading to the boot room. There is an open aperture from the kitchen to the conservatory which provides a useful informal entertaining space and as mentioned can be accessed also from the sitting room. There are French doors accessing the terrace making it ideal for family entertaining.
A stable door from the kitchen accesses the impressive garden room which has a fully glazed elevation to the east with French doors opening to an attractive circular terrace making it superb for large scale family entertaining. It has an attractive tiled floor, a fully vaulted and glazed ceiling and a solid oak door flanked by glazed apertures to the front elevation. Via a secret door is an especially useful storage room (formally a garage) which has French doors leading to an attractive enclosed south facing garden and a door accessing a second kitchen which is fitted with a range of floor and wall mounted units, with a single bowl stainless steel sink, an oven, grill and extractor hood above, fully tiled splashbacks, plumbing for a washing machine and a second door leading to a cloakroom. This space could readily be converted to an annex subject to the necessary consents and permissions.
The ground floor accommodation is completed by a particularly useful boot-room which has access to the east facing terrace and this houses the 'Grant' boiler and pressurised water system.
The stairs rise from the reception hall to an appealing split-level landing which has exposed stud work and a window to the north elevation giving views to the garden.
The principal bedroom is situated to the east and benefits from a triple aspect giving views to the gardens and beyond and has a range of built in wardrobes and exposed stud work to the walls. A door accesses a spacious and well appointed on-suite shower room which has a large oversized walk in shower cubicle, sink in a tiled plinth with storage beneath and a further storage cupboard. There are four further bedrooms, three situated to the front elevation of the property and one to the rear, four of which have attractive features and two of which have built in wardrobe space and one with a vanity wash hand basin. These bedrooms are served by an appealing family/bath shower room which has oak effect flooring, a sink set within a tiled plinth with extensive storage beneath, a 'P' shaped bath and shower above and a matching WC.
Outside
The property is approached by an extensive drive which has a large semi-circular raised brick planter which has two mature bay trees providing screening and colour. There are expanses of lawn to the side of the property and an attractive brick and flint wall with a gate to the side garden and a further gate to the south facing garden. There is an attractive oak framed porch which provides cover for the front door and access to the garden room. The grounds at Honeywoods Cottage are particularly extensive and are distinctly segregated into entertainment spaces, formal gardens, equestrian space, workshop area, manege and paddocks.
The house itself benefits from a triple aspect garden with elevations to the north, east and south enabling the occupants to take advantage of the all-day sun. Immediately to the rear of the property there is an extensive entertaining terrace which can be accessed from the conservatory and the garden room which provides perfect family space for large gatherings. This is flanked by a mellow dwarf brick and flint wall beyond which are large expanses of lawn and a variety of mature specimen trees to include fir, ash, copper beech and weeping birch. Central to this area of lawn is an ornamental pond with waterfall feature which is flanked by extensively stocked herbaceous borders. To the north elevation is a large decked entertaining area beyond which are further raised beds and a useful tiled roof log store. There is a Crown Pavillion seating up to 10 people with power, heating and internet connection providing shade and shelter, giving views over the menage. To the south elevation is a further enclosed area of lawn which is flanked by attractive brick and flint walling and mature hedging to provide a completely private sun trap which can be accessed via the terrace and the double doors from the storage room adjacent to the summer kitchen.
Immediately to the rear of the garden room and beyond the circular terrace is a purpose-built barbecue area further enhancing the entertaining aspect of this property.
Behind the circular terrace is an attractive red brick wall with an oak gate which leads through to the stable yard where there are three brick-built stables with pitched tiled roofs and directly opposite housed in a large workshop building is a further small stable and tack room. The workshop, stables and cart lodge form a fenced courtyard with extensive hardstanding and there is a large oak fronted cart lodge providing parking adjacent to which are two small open stables. To the westerly end of the cart-lodge is a useful machinery store with double doors. The motor home building is a particularly impressive building and can house up to four vehicles, each with its own double door exit and it is currently used for classic car storage. The building is equipped with a wash hand basin, floor mounted units and matching WC, adjacent to which is a useful office. To the east elevation is a useful work shop area.
There is a second electrically operated gated access to the property off Gestingthorpe Road, beyond which is a large drive which provides parking and turning for at least two horse boxes, adjacent to which are large expanses of lawn and mature hedging. Beyond the hard standing and the yard are five post and railed paddocks with grass access paths surrounding them and these are all screened by mature hedging on the east, south and westerly elevations and there is a further road access on the south side.
In all about 5.0 acres (sts).
Agents notes:
An integral annexe could readily be provided subject to the necessary planning consents.
The property benefits from three separate road access points.
The property benefits from 16 PV panels with 4kW capacity.
There is ample space for the erection of further outbuildings subject to the necessary consents.
Additional information
Services: Main water, electricity and private drainage (septic tank)
Oil fired heating to radiators.
EPC rating: E
Council tax band: G
Broadband: Fibre to the premise
Tenure: Freehold
Construction type: Mixed, timber framed
Broadband speed: up to 1000 Mbps (Ofcom).
Mobile coverage: EE, O2, Three, Vodafone (Ofcom).
None of the services have been tested by the agent.
Local authority: Braintree District Council .
Viewing strictly by appointment with David Burr.
NOTICE: Whilst every effort has been made to ensure the accuracy of these sales details, they are for guidance purposes only and prospective purchasers or lessees are advised to seek their own professional advice as well as to satisfy themselves by inspection or otherwise as to their correctness. No representation or warranty whatsoever is made in relation to this property by David Burr or its employees nor do such sales details form part of any offer or contract.
HALL
KITCHEN/BREAKFAST ROOM 28' 5" x 16' 8" (8.67m x 5.10m)
SITTING ROOM 20' 2" x 16' 7" (6.17m x 5.06m)
SNUG 13' 6" x 11' 10" (4.13m x 3.63m)
CONSERVATORY 16' 10" x 8' 10" (5.14m x 2.70m)
BOOT ROOM 10' 2" x 4' 11" (3.10m x 1.50m)
GARDEN ROOM 20' 0" x 15' 10" (6.10m x 4.84m)
KITCHEN/UTILITY 13' 9" x 8' 3" (4.20m x 2.53m)
STORAGE
LANDING
PRINCIPAL BEDROOM 17' 0" x 12' 5" (5.20m x 3.80m)
ENSUITE 8' 6" x 8' 6" (2.60m x 2.60m)
BEDROOM TWO 17' 3" x 9' 6" (5.26m x 2.92m)
BEDROOM THREE 11' 10" x 11' 8" (3.63m x 3.57m)
BEDROOM FOUR 9' 6" x 8' 2" (2.90m x 2.50m)
BEDROOM FIVE 9' 8" x 7' 11" (2.95m x 2.43m)
BATHROOM/UTILITY 11' 10" x 8' 3" (3.63m x 2.53m)
OUTBUILDINGS:
WORKSHOP 29' 8" x 23' 11" (9.05m x 7.30m)
WORKSHOP AREA 18' 8" x 11' 9" (5.70m x 3.60m)
STABLE 11' 9" x 6' 11" (3.60m x 2.13m)
STORE 11' 9" x 6' 11" (3.60m x 2.13m)
OFFICE 5' 2" x 5' 1" (1.60m x 1.55m)
UTILITY 5' 2" x 4' 9" (1.60m x 1.45m)
TACK ROOM
CART LODGE 21' 11" x 19' 8" (6.70m x 6.00m)
STORAGE 10' 9" x 9' 10" (3.28m x 3.00m)
STORAGE 10' 9" x 9' 6" (3.28m x 2.90m)
MACHINERY STORE 19' 8" x 10' 7" (6.00m x 3.25m)
STABLE 11' 8" x 10' 9" (3.56m x 3.30m)
STABLE 11' 9" x 11' 8" (3.60m x 3.56m)
STABLE 12' 2" x 11' 8" (3.73m x 3.56m)
Map Location
Property details
- Tenure
- Freehold
- Council Tax Band
- G
- Date Posted
- 2026-05-29
Price history
| Date | Change | Price |
|---|---|---|
| 21 Sep 2026 | Reduced 6% (−£75,000) | £1,175,000 |
| Until 21 Sep 2026 | Asking price | £1,250,000 |
Market Value Analysis
Compared with 208 Homes with Land listings in East Anglia (5+ acres).
Energy Performance Certificate
View the official EPC certificate for detailed energy efficiency information.
View official EPC certificate ↗
Running costs are one side. Planning activity, flood history and ground risks for this location are in the full report.
Utilities & Restrictions
Utilities
- Electricity
- Mains
- Water
- Mains
- Heating
- Oil Heating
- Broadband
- Full Fibre (FTTP)
- Sewerage
- Septic Tank / Private
Rights & Restrictions
- Public Rights of Way
- Ask Agent
- Private Rights of Way
- Ask Agent
- Listed Property
- Ask Agent
- Restrictions
- Ask Agent
Listed status, conservation areas and planning constraints for this location are in the full report.
Property Features
- Accessibility
- Ask Agent
- Parking
- Garage, Off-Street Parking
- Garden
- Garden
Beyond the particulars: planning activity, flood history, heritage and ground risks, checked for this exact spot.
Connectivity
Broadband
Fastest speed available at this postcode
1 Gbps
Gigabit full fibre
Suitable for
- 4K streaming on every screen
- Full-time home working
- Online gaming & big downloads
Fixed wireless access may also be an option here.
Mobile signal
Predicted 4G and 5G signal; indoor signal depends on building materials.
Ofcom Connected Nations postcode-level predictions. Speeds and signal are modelled, not measured, and vary between addresses and providers.
Signal is the easy part. Planning activity, flood history and protected designations here are in the full report.
Nearest Schools
Primary
- St Giles' Church of England Primary School1.2 milesOfsted: Good
- Ages
- 4 to 11
- Pupils
- 91
- Type
- Voluntary controlled school
- Faith
- Church of England
- de Vere Primary School2.4 milesOfsted: Good
- Ages
- 4 to 11
- Pupils
- 203
- Type
- Academy sponsor led
- St Andrew's Bulmer Church of England Voluntary Controlled Primary School2.6 milesOfsted: Good *
- Ages
- 5 to 11
- Pupils
- 64
- Type
- Voluntary controlled school
- Faith
- Church of England
- St John the Baptist Church of England Voluntary Aided Primary School Pebmarsh2.7 milesNo Ofsted rating
- Ages
- 5 to 11
- Pupils
- 97
- Type
- Voluntary aided school
- Faith
- Church of England
- St Andrew's Church of England Primary School, Halstead3.1 milesNo Ofsted rating
- Ages
- 4 to 11
- Pupils
- 211
- Type
- Academy converter
- Faith
- Church of England
Secondary
- Hedingham School and Sixth Form2.7 milesNo Ofsted rating
- Ages
- 11 to 18
- Pupils
- 1,177
- Type
- Academy converter
- The Ramsey Academy, Halstead3.2 milesOfsted: Good *
- Ages
- 11 to 16
- Pupils
- 702
- Type
- Academy sponsor led
- Thomas Gainsborough School5 milesOfsted: Good *
- Ages
- 11 to 18
- Pupils
- 1,603
- Type
- Academy converter
- Ormiston Sudbury Academy5.1 milesOfsted report card · Feb 2026
- Ages
- 11 to 19
- Pupils
- 710
- Type
- Academy sponsor led
- Stour Valley Community School6.5 milesOfsted: Good
- Ages
- 11 to 16
- Pupils
- 569
- Type
- Free schools
* Latest graded judgement covers quality of education only; no overall grade was issued under the 2024-25 inspection framework.
Distances are straight-line from the advertised location. Source: the national school registers (DfE, Welsh Government, Scottish Government) and Ofsted.
Schools are just the start: sold prices nearby, planning activity and any flood history are in the full report.
Amenities
Supermarket
GP surgery
Pharmacy
Hospital
Green space
Straight-line distances from the advertised location. Sources: NHS records, Geolytix supermarket locations, OS Open Greenspace and the national trails registers.
The area stacks up? Now check the location itself: planning nearby, protected designations and past flooding.
Getting Around
Nearest station
Nearest bus stop
Typical drive times
Straight-line distances from the advertised location; drive times are typical free-flow times over OpenStreetMap road data, so allow more at peak. Public transport locations from DfT NaPTAN.
Easy to reach matters. So do planning activity, flood history and ground risks: all in the full report.
Flood Risk
Environment Agency open data, checked around the advertised map pin for the listed acreage. Long-term risk counts flood defences; the planning map's flood zones do not. Provided by LandSale, not the listing agent, and not part of the agent's particulars. Risk varies across a holding, so verify before committing.
Rivers and the sea
Planning map: Flood Zone 1.
Surface water
Not at the pin: mapped about 10 metres away.
These bandings are the summary. Where this location sits on the flood maps, plus planning activity, heritage and ground risks, is in the full report.
Important notice: Information, maps and tags on this page are drawn from the advertising agent's marketing materials or generated automatically. LandSale has not verified them. Relying on these details is at your own risk, always carry out independent checks before committing to a purchase.
LandSale full disclaimer
Marketing information only - not formal particulars. The details on this website are provided for general guidance and do not constitute an offer or contract. Neither LandSale nor the advertising estate/land agent accepts responsibility for any inaccuracy.
1. Source of information
- Listing content: Core description, asking price, tenure, measurements, photographs and planning history originate from the marketing materials of the advertising estate or land agent. LandSale does not author this content and cannot guarantee its accuracy.
- Automated tags & categorisation: Property type, land-use class, acreage bands and similar labels may be applied by machine-learning models. They are intended as a helpful guide only and may not reflect the property's legal status or permitted use.
- Third-party & enriched data layers: Maps, boundary outlines, planning designations, soil reports, broadband coverage and other environmental or location-based insights are licensed from external suppliers. Such data are supplied “as is", may be incomplete or out of date and are subject to change without notice.
2. Verification required
Prospective purchasers must verify critical matters, including but not limited to planning permission, title boundaries, public rights of way, environmental constraints, acreage, services, access and VAT status, through their own inspections, specialist surveys, legal advisers and the selling agent before relying on the information or entering into any contract.
3. No warranty or liability
LandSale gives no warranty, express or implied, as to the accuracy, completeness or fitness for any particular purpose of the information displayed. LandSale shall not be liable for any loss, damage, cost or expense arising directly or indirectly from any use of or reliance on such information, save where liability may not be excluded by law.
4. Updates & feedback
If you believe any detail on this listing is inaccurate, please let us know. We will investigate and, where appropriate, update the listing or notify the agent.
© LandSale | Version 1.3 - August 2026
Listing agent
David Burr Estate Agents, Castle Hedingham
12 St. James Street, Castle Hedingham, CO9 3EJ
Contact David Burr Estate Agents, Castle Hedingham
12 St. James Street, Castle Hedingham, CO9 3EJ
View agent profileSimilar properties for sale
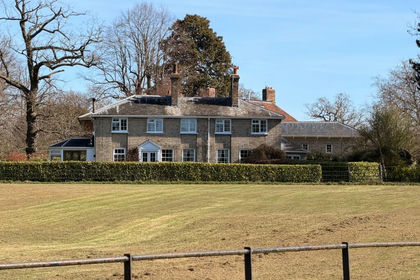
- Price
- Offers Over£925,000
- Size
- 7.5 acres
Sudbury Road, Halstead CO9, Greenstead Green and Halstead Rural, Essex CO9 England
Added on 17/09/2026House with Land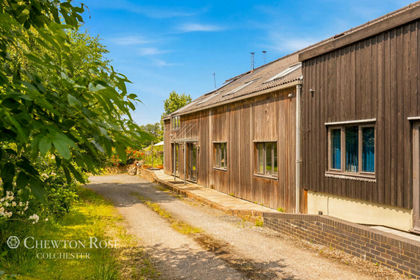
- Price
- Guide Price£950,000
- Size
- 2.1 acres
Added on 22/06/2026House with Land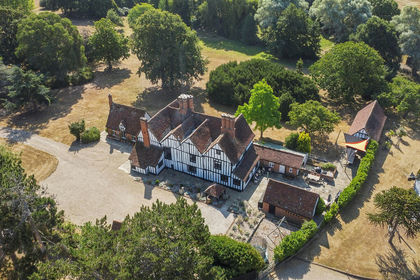
- Price
- Guide Price£1,395,000
- Size
- 16 acres
Sible Hedingham, Halstead, Essex, Sible Hedingham, Essex CO9 England
Added on 21/08/2026House with Land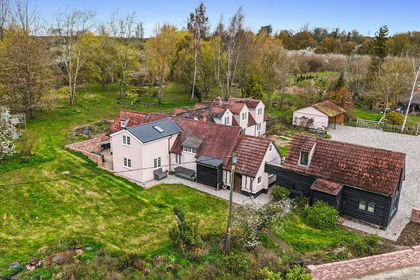
- Price
- Offers in Excess of£1,200,000
- Size
- 3 acres
Added on 22/04/2026House with Land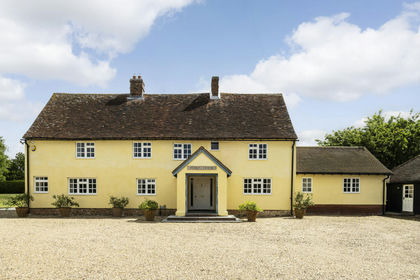
- Price
- Guide Price£1,200,000
- Size
- 2 acres
Added on 22/06/2026Country Home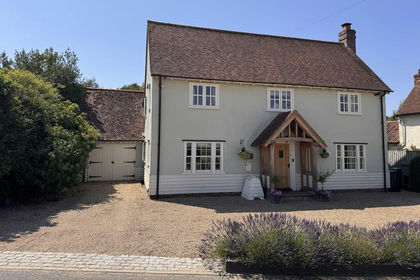
- Price
- Offers in Excess of£1,100,000
- Size
- 2.4 acres
Added on 20/07/2026House with Land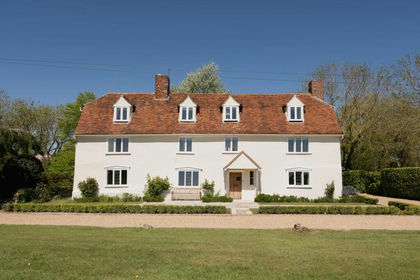
- Price
- £1,300,000
- Size
- 2.3 acres
Claypits Hall, Foxearth, Essex, Foxearth, Essex CO10 England
Added on 09/07/2026House with Land
- Price
- Offers in Region of£1,000,000
- Size
- 3 acres
Added on 06/06/2026House with Land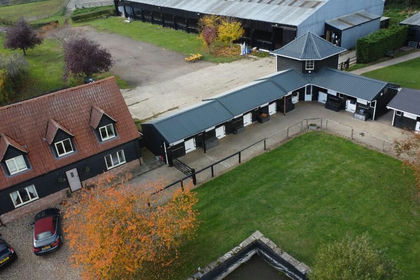
- Price
- £1,350,000
- Size
- 8 acres
The Street, Stoke By Clare, Stoke-by-Clare, Suffolk CO10 England
Added on 29/01/2026Equestrian property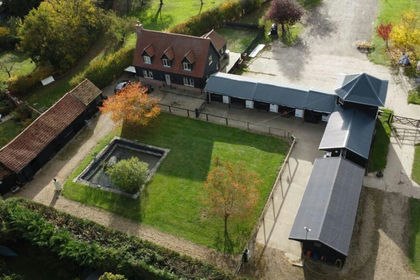
- Price
- £1,350,000
- Size
- 8 acres
The Street, Stoke By Clare, Suffolk, Stoke-by-Clare, Suffolk CO10 England
Added on 22/07/2026Equestrian property