Castle Edge Road, New Mills, SK22
- Land size
- 16 acres
- Bedrooms
- 6
- Bathrooms
- 4
Key Features
- Dual Residences: Original three-bedroom farmhouse and a separate, recently converted three-bedroom stone barn.
- High-Specification Barn: Stone barn conversion completed to an exceptionally high standard, featuring two en-suite bedrooms.
- Income or Flexible Potential: Farmhouse has the potential to be a successful holiday let.
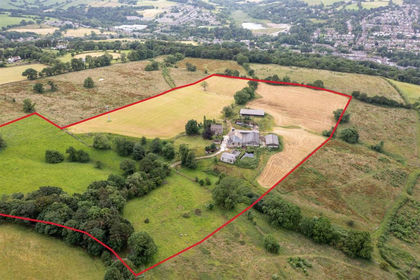
- Extensive Acreage: 16 acres of prime farmland, currently used for sheep and perfectly suited for livestock or equestrian use.
- Substantial Outbuildings: Includes two versatile barns, with scope for development subject to planning consent, and a greenhouse.
- Garaging & Parking: Large, detached three-car garage alongside ample parking space for multiple vehicles.
- Eco-Ready: Equipped with EV (Electric Vehicle) charging capability on the barn conversion.
- Established Orchard: Features a mature orchard stocked with fruit trees and bushes.
- Grow Your Own: Dedicated vegetable patch paired with the greenhouse for home cultivation.
- Smallholding Setup: Fully enclosed area specifically designed for chickens.
Description
This exceptional six-bedroom detached farmhouse presents a unique opportunity for those seeking a versatile rural lifestyle. With 360 degree views of surrounding High Peak countryside, the property comprises two distinct residences: a three-bedroom stone barn conversion, which was completed in 2024, and the original three-bedroom farmhouse, with potential for holiday letting or multi-generational living. The barn has been finished to an impressive specification, featuring two en-suite bedrooms, smart technology and contemporary living spaces. The farmhouse dates back to 1600s and retains its period charm. The property is in an idyllic setting, sitting within 16 acres of prime farmland, currently used for sheep but perfectly suited for other livestock or equestrian pursuits. Substantial outbuildings include two versatile barns and a greenhouse, providing ample storage and workspace. A large, detached three-car garage with an electric up and over door, lighting, and power, alongside EV charging capability on the barn conversion, ensures the property is ready for modern living. Additional features include a mature orchard, a dedicated vegetable patch, and a fully enclosed smallholding area for chickens.
The grounds are thoughtfully landscaped and cater to a variety of outdoor interests. At the front of the property, a patio area is enclosed by mature planting and overlooks a tranquil lily pad pond, creating a peaceful space for relaxation. The enclosed orchard is stocked with a range of fruit trees and bushes, and leads to a secure chicken enclosure with its own pond. The rear garden is configured for productive use, with an established vegetable garden and an additional enclosed yard. The expansive farmyard provides access to the two main barns and a selection of additional outbuildings, which all offer further development potential and flexibility for agricultural, hobby or recreational and leisure use. The land itself is divided into one nine-acre field, two 1.5-acre fields, and one four-acre field, all of which are well-suited for grazing or further agricultural development. A long driveway leads from the quiet road to the houses, garage, and farmyard, providing multiple parking spaces and easy access for vehicles of all sizes. This property combines the charm and character of a traditional farm with the comfort and convenience of modern rural living, making it an outstanding choice for families, smallholders, or those seeking a country retreat with income potential.
EPC Rating: D
Entrance Hallway
The entrance hallway features Indian Sand Stone flagged floor with underfloor heating and is accessed via a large custom Smart Architectural Aluminium Door. This impressive space is defined by a bespoke, handmade oak staircase and double-height ceiling adorned with traditional oak beams, illuminated by a uPVC window to the front aspect and two overhead Velux smart windows. The room is finished with recessed ceiling spotlights, seamlessly blending modern lighting with the home's rustic architectural character.
Open Plan Kitchen Diner
The open-plan kitchen diner features Indian stone flagged flooring with underfloor heating and is illuminated by a mix of recessed ceiling spotlights and a hanging ceiling LED strip. This bright, dual-aspect space includes two uPVC windows to the front and two to the rear, all finished with sandstone ledges. The handmade kitchen is crafted using wood from the original agricultural barn roof, featuring quartz worktops, unique feature cupboards, and a sink with dual taps. High-end appliances include an integrated fridge and dishwasher, centered around a carbon-neutral Thornhill hybrid electric/wood-burning 5-oven range cooker, known as the cleanest and most efficient available. The room flows seamlessly through to the pantry/utility. The room is completed by a sitting area with feature stone wall and large feature stone fireplace with open fire perfect for entertaining or relaxing.
Lounge
The lounge features comfortable carpeted flooring with underfloor heating and is accessed through a distinctive sliding barn door. The room is centered around a Contura fireplace set upon a stone hearth, complemented by integrated shelving with atmospheric LED strip lighting and a recessed ceiling. This bright, triple-aspect space is flooded with natural light from two uPVC windows to the front, one to the side, and one to the rear, all topped with Heritage Velux smart windows for added ventilation and modern convenience.
Hallway
The hallway serves as a seamless continuation from the entrance, maintaining the high-quality Indian stone flagged flooring and cohesive lighting design with recessed ceiling spotlights throughout.
Boot Room
This practical space includes a dedicated comms cupboard; all set upon an Indian flagstone flooring with underfloor heating. The room is finished with recessed ceiling spotlights and provides convenient backdoor access to the rear of the barn.
Wc
The WC features authentic Indian flagstone flooring and is illuminated by recessed ceiling spotlights. The space combines modern utility with bespoke character, featuring a push-flush toilet, an extractor, and a basin sink with a stainless-steel mixer tap set upon a vintage singer sewing table. The design is finished with stylish herringbone tiles and includes a loft hatch for additional access.
Office
The downstairs office features comfortable carpeted flooring enhanced by the comfort of underfloor heating. The room is well-lit via a uPVC window to the front aspect, which is accented by a characterful sandstone windowsill and complemented by modern recessed ceiling spotlights.
Utility Room
The utility room continues the high-quality finish with Indian stone flagged flooring and is illuminated by recessed ceiling spotlights. The space is designed for maximum utility, featuring a laminate worktop, wooden cupboards and dedicated plumbing and space for a washing machine and tumble dryer. For additional organisation, the room is fitted with practical wooden ledges for storage.
Landing/stairway
The landing and stairway feature a bespoke oak tread staircase accented by a modern metal banister, rising through a dramatic void that offers the perfect opportunity for a chandelier. This bright transition space is finished with recessed ceiling spotlights and includes a functional airing cupboard that houses the water tank while providing excellent additional storage.
Main Bedroom
The main bedroom features comfortable carpeted flooring and is framed by original French oak beams with integrated lighting, creating a warm and historic atmosphere. This expansive room is well-lit by dual uPVC windows to the front aspect with a sandstone ledge and Velux smart windows complete with integrated blinds, while modern recessed ceiling spotlights offer additional illumination. The space is finished with a stylish bare metal lacquered column radiator, perfectly blending industrial character with traditional charm.
Dressing room
The dressing room features carpeted flooring and recessed ceiling spotlights. This bright and functional space is illuminated by a uPVC window to the rear and a Smart Velux window featuring integrated blinds. A stylish bare metal lacquered column radiator provides a modern industrial touch that complements the room’s clean, contemporary finish. A unique feature is a composite Barn door which can be used to access the rear of the property.
Ensuite
The en-suite features high-quality LVT flooring with underfloor heating and is elegantly appointed with a Chatsworth antique brass traditional heated towel radiator. The space centres around a basin set upon a bespoke antique vanity unit with antique brass mixer tap and tiled splashback, complemented by a push-flush toilet and tiled walls. The black-tiled stainless forest shower is equipped with antique brass fixtures and side taps, while the room is finished with recessed ceiling spotlights, a mirror with LED surround, and a Heritage Velux smart window.
Bedroom Three
Bedroom three features comfortable carpeted flooring and is full of character, showcasing original ceiling beams complemented by modern recessed ceiling spotlights. The room is exceptionally well-lit via uPVC windows to the rear aspect and Heritage Velux smart windows, while a full metal lacquered column radiator provides a stylish industrial touch. For added utility, the space includes an expansive deep integrated storage cupboard cleverly positioned for elevated access via step ladders.
Main Bathroom
The bathroom features high-quality LVT flooring with underfloor heating and is elegantly finished with bevelled glass Victorian green half-tiled walls. The space is centered around a luxury Coppersmith Creations copper roll-top bathtub equipped with dual taps and a separate shower hose, complemented by a bespoke basin with a mixer tap on antique stand. Additional modern comforts include a Chatsworth antique brass traditional heated towel radiator, a push-flush toilet and a mirror with an LED surround, all illuminated by natural light from a uPVC window to the front aspect with a sandstone windowsill.
Bedroom Two
Bedroom two is a bright, dual-aspect space featuring a uPVC window to the front and a large uPVC window to the side equipped with a remote-control blind, further enhanced by Heritage Velux smart windows. The room retains its historic charm with French oak ceiling beams while offering modern convenience through an integrated double wardrobe with mirrors and recessed ceiling spotlights. A full lacquered column radiator completes the space, ensuring a stylish and comfortable finish.
Bedroom Two Ensuite
Bedroom two en-suite features LVT underfloor heated flooring and is illuminated by recessed ceiling spotlights and a Velux smart window. The space is equipped with a vanity unit sink featuring a stainless-steel mixer tap and a touch LED mirror, alongside a Villeroy & Boch push-flush toilet and a uPVC window to the rear aspect. The room is finished with part-tiled walls and a shower cubicle featuring an overhead shower with multiple twist settings.
Entrance Hallway
The entrance hallway to the adjoining Farmhouse features traditional Yorkshire stone flagged flooring and is centered around a decorative fireplace, creating a warm and welcoming focal point. The space is illuminated by a hanging ceiling light and is equipped with a single panel radiator for comfort.
Lounge
The lounge is finished with high quality durable wood-effect LVT flooring and features a charming Stovax multifuel stove set within a classic brick surround. This bright living space is equipped with two bare metal lacquered column radiators, wall-mounted lights, and two uPVC windows to the front aspect, with a convenient door providing direct access to the garden.
Kitchen Diner
The handmade solid wood kitchen features traditional red quarry tiled flooring and is illuminated by recessed ceiling spotlights. This bright, dual-aspect space includes a uPVC window to the front and two uPVC windows to the rear, perfectly framing the handmade and hand-painted base units and tiled worktops. The kitchen is centered around a traditional Stanley range cooker set within a characterful chimney surround and comes fully equipped with an integrated fridge, freezer and dishwasher, while a double panel radiator ensures a comfortable temperature throughout.
Snug
The snug offers a cozy retreat with carpeted flooring and characterful ceiling beams, centered around a multifuel burner with a slate hearth. The room is well-lit by two uPVC windows to the side aspect and features wall-mounted lighting for an inviting evening ambiance, with a double panel radiator ensuring consistent warmth throughout.
Utility room
The utility room is finished with durable solid flooring and illuminated by modern LED strip lighting. This dual-aspect space features a uPVC window to the side aspect and a uPVC door to the rear, offering practical access and natural light. It is fully equipped with a double panel radiator, plumbing for washing machines and a sink with a stainless-steel mixer tap, set into a laminate cupboard with a functional worktop.
Wc
The WC is equipped with a push-flush toilet and a sink featuring stainless steel taps with a protective tiled splashback. The space is finished with a ceiling-mounted light and includes a loft hatch for convenient overhead access.
Hallway
The hallway is finished with carpeted flooring and features a uPVC window to the rear aspect, providing natural light to the space. It is equipped with recessed ceiling spotlights, a single panel radiator, and offers practical under-stairs storage space.
Office
This practical space is ideal for storage or for use as a private office, featuring durable hardwood flooring throughout. The room is well-lit by a hanging ceiling light and a uPVC window to the rear aspect, with a double panel radiator providing ample warmth. For added utility and security, the space includes a gun safe and an electric cupboard housing the fuse box and meter.
Landing/stairway
The landing and stairway feature carpeted stairs complemented by a feature wooden banister and balustrades, with a uPVC window to the rear aspect providing natural light. The stairs lead up to a carpeted landing illuminated by a hanging ceiling light, maintaining a cohesive and traditional feel throughout the transition. The landing further benefits from access to a offering additional storage.
Bedroom One
Bedroom one is a bright, dual-aspect room offering far-reaching views through uPVC windows to the front and side aspects. The space is finished with comfortable carpeted flooring, a hanging ceiling light, and ample storage provided by fitted wardrobes, all kept warm by a traditional column radiator.
Ensuite
Bedroom one en-suite features high-quality durable LVT flooring and is a bright, dual-aspect space with uPVC windows to both the front and rear aspects. The room is equipped with a pedestal sink featuring dual taps and a stone-effect splashback, alongside a push-flush toilet. The shower cubicle is finished with tiled walls and high-quality brass taps, while a full metal lacquered column radiator adds a stylish, industrial touch to the space.
Bedroom Two
Bedroom two is a bright space featuring a uPVC window to the front elevation, offering stunning far-reaching views. The room is finished with carpeted flooring, a hanging ceiling light, and a stylish bare lacquered column radiator.
Bedroom Three
Bedroom two features carpeted flooring and enjoys far-reaching views through a uPVC window to the front aspect. The room is finished with a hanging ceiling light and a stylish bare lacquered column radiator, blending traditional comfort with a modern industrial touch.
Bathroom
The main bathroom is finished with high -quality wood-effect LVT flooring and features a luxurious slipper bath equipped with brass taps and a separate handheld hose. The space includes a walk-in shower cubicle with matching brass fixtures and tiled walls, complemented by half-tiled walls throughout the rest of the room. Modern amenities include a sink with dual taps, a tiled splashback, and a traditional column radiator, all illuminated by recessed ceiling spotlights and natural light from a uPVC window to the rear aspect.
Garden
The property features diverse garden areas, starting with a front patio enclosed by mature planting and a lily pad pond. An enclosed orchard provides a dedicated space for fruit trees, leading to an enclosed chicken area with a further pond, while the rear of the property is configured with a functional vegetable garden and additional yard. Beyond the gardens, the farmyard contains two separate barns, a greenhouse, and a selection of additional outbuildings. The remaining grounds comprise 16 acres of farmland, which is divided into one 9-acre field, two 1.5-acre fields, and one 4-acre field.
Map Location
Property details
- Tenure
- Freehold
- Council Tax Band
- F
- Date Posted
- 2026-05-30
Market Value Analysis
Compared with 40 Farms & Smallholdings listings in East Midlands (10+ acres).
Utilities & Restrictions
Utilities
- Electricity
- Mains
- Water
- Mains
- Heating
- Gas Central Heating
- Broadband
- Ask Agent
- Sewerage
- Septic Tank / Private
Rights & Restrictions
- Public Rights of Way
- Ask Agent
- Private Rights of Way
- Ask Agent
- Listed Property
- Ask Agent
- Restrictions
- Ask Agent
Listed status, conservation areas and planning constraints for this location are in the full report.
Property Features
- Accessibility
- Ask Agent
- Parking
- Parking Available
- Garden
- Private Garden
Beyond the particulars: planning activity, flood history, heritage and ground risks, checked for this exact spot.
Connectivity
Broadband
Fastest speed available at this postcode
14 Mbps
Standard (10-30 Mbps)
Suitable for
- Web & social
- Music streaming
- Standard video calls
Mobile signal
Predicted 4G and 5G signal; indoor signal depends on building materials.
Ofcom Connected Nations postcode-level predictions. Speeds and signal are modelled, not measured, and vary between addresses and providers.
Signal is the easy part. Planning activity, flood history and protected designations here are in the full report.
Nearest Schools
Primary
- New Mills Primary School0.9 milesNo Ofsted rating
- Ages
- 4 to 11
- Pupils
- 216
- Type
- Community school
- Thornsett Primary School (High Peak Federation)1 mileOfsted: Good
- Ages
- 4 to 11
- Pupils
- 65
- Type
- Community school
- St Mary's Catholic Voluntary Academy1 mileNo Ofsted rating
- Ages
- 4 to 11
- Pupils
- 121
- Type
- Academy converter
- Faith
- Roman Catholic
- St George's CofE Primary School1.1 milesOfsted: Good *
- Ages
- 3 to 11
- Pupils
- 86
- Type
- Academy sponsor led
- Faith
- Church of England
- Hague Bar Primary School1.2 milesNo Ofsted rating
- Ages
- 5 to 11
- Pupils
- 50
- Type
- Academy converter
Secondary
- New Mills School1.1 milesOfsted: Good *
- Ages
- 11 to 16
- Pupils
- 692
- Type
- Community school
- Marple Hall School3.5 milesNo Ofsted rating
- Ages
- 11 to 16
- Pupils
- 1,590
- Type
- Academy converter
- Harrytown Catholic High School4.5 milesOfsted: Requires improvement *
- Ages
- 11 to 16
- Pupils
- 792
- Type
- Voluntary aided school
- Faith
- Roman Catholic
- Werneth School4.6 milesOfsted report card · Feb 2026
- Ages
- 11 to 16
- Pupils
- 925
- Type
- Academy sponsor led
- St Philip Howard Catholic Voluntary Academy4.7 milesOfsted report card · Jan 2026
- Ages
- 11 to 16
- Pupils
- 577
- Type
- Academy sponsor led
- Faith
- Roman Catholic
* Latest graded judgement covers quality of education only; no overall grade was issued under the 2024-25 inspection framework.
Distances are straight-line from the advertised location. Source: the national school registers (DfE, Welsh Government, Scottish Government) and Ofsted.
Schools are just the start: sold prices nearby, planning activity and any flood history are in the full report.
Amenities
Supermarket
GP surgery
Pharmacy
Hospital
Green space
Straight-line distances from the advertised location. Sources: NHS records, Geolytix supermarket locations, OS Open Greenspace and the national trails registers.
The area stacks up? Now check the location itself: planning nearby, protected designations and past flooding.
Getting Around
Nearest station
Nearest bus stop
Typical drive times
Straight-line distances from the advertised location; drive times are typical free-flow times over OpenStreetMap road data, so allow more at peak. Public transport locations from DfT NaPTAN.
Easy to reach matters. So do planning activity, flood history and ground risks: all in the full report.
Flood Risk
Environment Agency open data, checked around the advertised map pin for the listed acreage. Long-term risk counts flood defences; the planning map's flood zones do not. Provided by LandSale, not the listing agent, and not part of the agent's particulars. Risk varies across a holding, so verify before committing.
Rivers and the sea
Planning map: Flood Zone 1.
Surface water
Not at the pin: mapped about 110 metres away.
These bandings are the summary. Where this location sits on the flood maps, plus planning activity, heritage and ground risks, is in the full report.
Important notice: Information, maps and tags on this page are drawn from the advertising agent's marketing materials or generated automatically. LandSale has not verified them. Relying on these details is at your own risk, always carry out independent checks before committing to a purchase.
LandSale full disclaimer
Marketing information only - not formal particulars. The details on this website are provided for general guidance and do not constitute an offer or contract. Neither LandSale nor the advertising estate/land agent accepts responsibility for any inaccuracy.
1. Source of information
- Listing content: Core description, asking price, tenure, measurements, photographs and planning history originate from the marketing materials of the advertising estate or land agent. LandSale does not author this content and cannot guarantee its accuracy.
- Automated tags & categorisation: Property type, land-use class, acreage bands and similar labels may be applied by machine-learning models. They are intended as a helpful guide only and may not reflect the property's legal status or permitted use.
- Third-party & enriched data layers: Maps, boundary outlines, planning designations, soil reports, broadband coverage and other environmental or location-based insights are licensed from external suppliers. Such data are supplied “as is", may be incomplete or out of date and are subject to change without notice.
2. Verification required
Prospective purchasers must verify critical matters, including but not limited to planning permission, title boundaries, public rights of way, environmental constraints, acreage, services, access and VAT status, through their own inspections, specialist surveys, legal advisers and the selling agent before relying on the information or entering into any contract.
3. No warranty or liability
LandSale gives no warranty, express or implied, as to the accuracy, completeness or fitness for any particular purpose of the information displayed. LandSale shall not be liable for any loss, damage, cost or expense arising directly or indirectly from any use of or reliance on such information, save where liability may not be excluded by law.
4. Updates & feedback
If you believe any detail on this listing is inaccurate, please let us know. We will investigate and, where appropriate, update the listing or notify the agent.
© LandSale | Version 1.3 - August 2026
Similar properties for sale
- Price
- £1,690,000
- Size
- 26.21 acres
Mosley Hall Farm, Whaley Bridge, High Peak, Whaley Bridge, Derbyshire SK23 England
Added on 14/09/2026Smallholding
- Price
- Guide Price£1,515,000
- Size
- 205.57 acres
Added on 17/07/2026Farm
- Price
- Offers in Region of£1,350,000
- Size
- 196 acres
Gospel Farm, Bramley Lane, Hassop, Bakewell, Hassop, Derbyshire DE45 England
Added on 29/01/2026Farm
- Price
- Guide Price£1,840,000
- Size
- 23 acres
Moorwoods Farm, Moorwoods Lane, Holmesfield, Holmesfield, Derbyshire S17 England
Added on 11/09/2026Small Farm- Price
- Offers in Region of£1,840,000
- Size
- 23 acres
Moorwoods Lane, Holmesfield, Derbyshire, Holmesfield, Derbyshire S17 England
Added on 19/09/2026Small Farm
- Price
- Offers in Excess of£1,500,000
- Size
- 16 acres
Massey Brook Lane, Lymm, WA13, Lymm, Warrington WA13 England
Added on 05/08/2026Smallholding- Price
- Offers in Excess of£1,500,000
- Size
- 16 acres
Massey Brook Lane, Lymm, WA13, Lymm, Warrington WA13 England
Added on 08/08/2026Smallholding
- Price
- £1,900,000
- Size
- 14.5 acres
Lot 2 Nook House, Cliff Road Acton Bridge, CW8, Acton Bridge, Cheshire West and Chester CW8 England
Added on 16/04/2026Country Home
- Price
- Offers Over£1,350,000
- Size
- 8 acres
Manchester Road, Clowbridge, Burnley, Dunnockshaw, Lancashire BB11 England
Added on 24/09/2026Barn Conversion
- Price
- £1,400,000
- Size
- 9 acres
Hollin Hall, Trawden, Trawden Forest, Lancashire BB8 England
Added on 10/09/2026Barn Conversion