Penrhos, Llanymynech.
- Land size
- 2.5 acres
- Bedrooms
- 4
- Bathrooms
- 4
Key Features
- Substantial renovated detached country residence
- Set within approximately 2.5 acres
- Four bedrooms, three en-suites and principal bathroom
- Downstairs shower room with WC
- Kenton Jones kitchen with granite work surfaces
- Electric Aga, utility, back kitchen and laundry cupboard
- Private stabling, sand school/riding area and outbuildings
- Oil heating, ground floor underfloor heating and heat recovery system
Description
Oakdene is a substantial renovated country residence occupying a peaceful rural position at Penrhos, close to Llanymynech, and set within approximately 2.5 acres. The property offers beautifully presented four-bedroom accommodation, including three en-suite shower rooms, a principal bathroom and a downstairs shower room with WC. At the heart of the home is an impressive open-plan kitchen, dining and family space, fitted with a Kenton Jones kitchen, granite work surfaces and an electric Aga, complemented by a back kitchen, utility room, laundry cupboard, office and snug/sitting room. The house benefits from oil-fired heating, underfloor heating throughout the ground floor, a heat recovery system and solar PV. Externally, Oakdene provides landscaped gardens, extensive parking, private stabling, tack/storage areas, yard space, a sand school/riding area, substantial outbuildings, carport and far-reaching countryside views. A rare rural lifestyle property with excellent private equestrian facilities.
Description - Oakdene is an impressive detached country residence occupying a peaceful rural position at Penrhos. The property has been extensively renovated and improved by the current owners, creating a substantial and beautifully presented home with private equestrian facilities, landscaped gardens, outbuildings and far-reaching countryside views. Set within approximately 2.5 acres, Oakdene combines high-quality accommodation with practical rural facilities in a highly attractive setting on the Shropshire/Powys border
Accomodation - Internally, Oakdene offers spacious and beautifully presented accommodation, finished with a clear emphasis on quality, natural materials and practical family living. The heart of the home is the impressive open-plan kitchen, dining and family room, fitted with a Kenton Jones kitchen, granite work surfaces and an electric Aga. The room is arranged around a central island and opens into generous dining and sitting areas, with extensive glazing framing the countryside views and drawing in excellent natural light.
The ground floor further includes a back kitchen, utility room, laundry cupboard, office and a separate snug/sitting room. The snug provides a more intimate reception space, with exposed beams, flagstone-style flooring and a log burner. The ground floor also benefits from a downstairs shower room with WC, making the layout particularly practical for family life, guests and rural/equestrian use.
A staircase rises to the first floor, where there are four bedrooms and excellent bath/shower room provision. The principal bedroom is a generous vaulted room with fitted storage and views over the surrounding countryside. The remaining bedrooms are well presented, with good ceiling heights and a light, neutral finish.
The bathroom provision includes three en-suite shower rooms and a principal bathroom, with the principal bathroom featuring a freestanding bath, twin basins and separate shower. The property further benefits from oil-fired heating, underfloor heating throughout the ground floor and a heat recovery system.
Gardens & Grounds - Oakdene is set within approximately 2.5 acres, with the grounds arranged to provide an attractive balance of landscaped gardens, private equestrian facilities and practical rural space. The gardens include lawns, paved terraces, mature planting, rose borders and seating areas positioned to enjoy the countryside views. The property is approached via gated access onto a generous gravelled driveway with extensive parking and turning space. The wider grounds include private stabling, tack/storage areas, yard space, a sand school/riding area, substantial outbuildings, a workshop/barn, carport and further useful storage.
Method Of Sale - The property is offered for sale by private treaty.
Tenure - Freehold
Possession - Vacant possession upon completion.
Situation - Oakdene is positioned in a peaceful rural setting at Penrhos, close to Llanymynech, enjoying far-reaching views over the surrounding countryside. The property offers a strong sense of privacy and space, whilst remaining within convenient reach of local amenities in Llanymynech and a broader range of shops, schools, leisure facilities and services in Oswestry and Welshpool. The surrounding Shropshire/Powys border countryside is well suited to walking, riding and other outdoor pursuits, making the location ideal for those seeking a rural lifestyle without feeling isolated
Directions - For viewings, please use the second gate/correct entrance. Further written directions to be confirmed. The property is located at Oakdene, Penrhos, Llanymynech, Powys, SY22 6QE.
W3w - ///snipe.coasters.spice
Local Authority, Council Tax & Epc - Local Authority: Powys County Council
Local Authority Phone:
Council Tax Band: E
Current EPC Rating:
Services - We understand that the property has oil-fired heating, underfloor heating throughout the ground floor, a heat recovery system and solar PV. Water, electricity and drainage arrangements are to be confirmed by the vendor’s solicitor
Map Location
Property details
- Tenure
- Freehold
- Council Tax Band
- E
- Date Posted
- 2026-05-30
Market Value Analysis
Compared with 1,109 Homes with Land listings in Wales (1+ acres).
Utilities & Restrictions
Utilities
- Electricity
- Ask Agent
- Water
- Ask Agent
- Heating
- Ask Agent
- Broadband
- Ask Agent
- Sewerage
- Ask Agent
Rights & Restrictions
- Public Rights of Way
- Ask Agent
- Private Rights of Way
- Ask Agent
- Listed Property
- Ask Agent
- Restrictions
- Ask Agent
Property Features
- Accessibility
- Ask Agent
- Parking
- Parking Available
- Garden
- Garden
Important notice: Information, maps and tags on this page are supplied by the advertising agent or generated automatically. LandSale has not verified them. Relying on these details is at your own risk, always carry out independent checks before committing to a purchase.
LandSale full disclaimer
Marketing information only - not formal particulars. The details on this website are provided for general guidance and do not constitute an offer or contract. Neither LandSale nor the advertising estate/land agent accepts responsibility for any inaccuracy.
1. Source of information
- Agent-supplied content: Core description, asking price, tenure, measurements, photographs and planning history are uploaded by the appointed agent, who remains solely responsible for their accuracy.
- Automated tags & categorisation: Property type, land-use class, acreage bands and similar labels may be applied by machine-learning models. They are intended as a helpful guide only and may not reflect the property's legal status or permitted use.
- Third-party & enriched data layers: Maps, boundary outlines, planning designations, soil reports, broadband coverage and other environmental or location-based insights are licensed from external suppliers. Such data are supplied “as is", may be incomplete or out of date and are subject to change without notice.
2. Verification required
Prospective purchasers must verify critical matters, including but not limited to planning permission, title boundaries, public rights of way, environmental constraints, acreage, services, access and VAT status, through their own inspections, specialist surveys, legal advisers and the selling agent before relying on the information or entering into any contract.
3. No warranty or liability
LandSale gives no warranty, express or implied, as to the accuracy, completeness or fitness for any particular purpose of the information displayed. LandSale shall not be liable for any loss, damage, cost or expense arising directly or indirectly from any use of or reliance on such information, save where liability may not be excluded by law.
4. Updates & feedback
If you believe any detail on this listing is inaccurate, please let us know. We will investigate and, where appropriate, update the listing or notify the agent.
© LandSale | Version 1.2 - January 2026

Listing agent
Halls Estate Agents, Oswestry
20 Church Street Oswestry SY11 2SP
Similar properties for sale
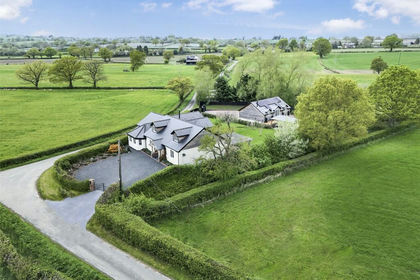
- Price
- £845,000
- Size
- 1.11 acres
Pool Quay, Welshpool, Powys, SY21, Llandrinio, Powys SY21 9LF Wales
Added on 17/02/2026House with Land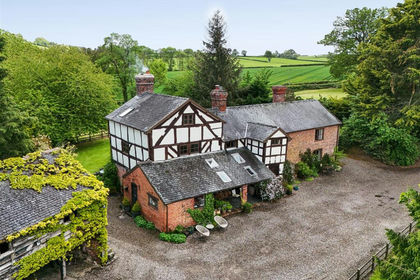
- Price
- Offers in Region of£750,000
- Size
- 4 acres
Added on 30/05/2026Farmhouse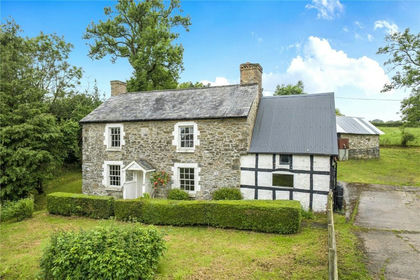
- Price
- Offers in Region of£890,000
- Size
- 83 acres
Added on 22/07/2026Smallholding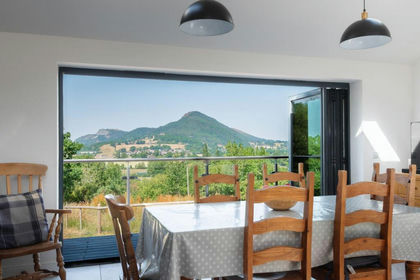
- Price
- Offers in Region of£950,000
- Size
- 7 acres
Added on 09/07/2026Country Home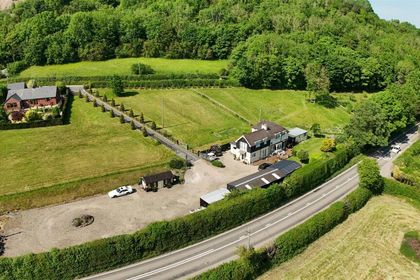
- Price
- Offers in Region of£725,000
- Size
- 3.5 acres
Porth y Waen, Nr Oswestry, Llanyblodwel, Shropshire SY10 8LX England
Added on 19/04/2026House with Land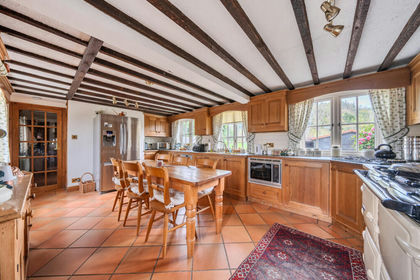
- Price
- Guide Price£850,000
- Size
- 3.5 acres
Added on 23/04/2026Country Home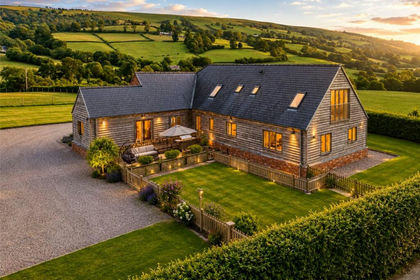
- Price
- Guide Price£950,000
- Size
- 2 acres
Trewern, Welshpool, Powys, SY21, Trewern, Powys SY21 8EG Wales
Added on 19/03/2026Country Home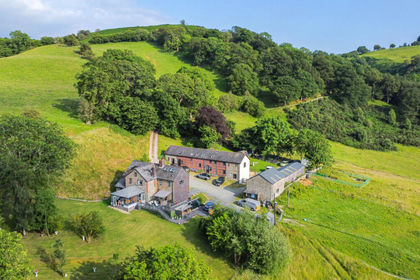
- Price
- Offers Over£950,000
- Size
- 4 acres
Added on 11/07/2026House with Land
- Price
- Offers in Region of£850,000
- Size
- 1 acres
Added on 21/03/2026House with Land
- Price
- Guide Price£925,000
- Size
- 1 acres
Morton, Oswestry., Oswestry Rural, Shropshire SY10 8AJ England
Added on 23/05/2026House with Land