Station Road, Bow Brickhill, Milton Keynes, Buckinghamshire, MK17
- Land size
- 3 acres
- Bedrooms
- 4
- Bathrooms
- 3
Key Features
- Modern detached house
- Four bedrooms; three bath/shower rooms
- Three reception rooms
- Kitchen/breakfast room, utility and boot room
- Conservatory with air conditioning
- 3 acres of formal gardens, orchards, fields and paddocks
- Workshop, summerhouse, greenhouses, barn and field shelter
- Far reaching countryside views
Description
A modern four bedroom detached house set in 3 acres of grounds including formal gardens with outhouses and adjoining fields and paddocks with far reaching countryside views. This brick under tile property has over 3,300 sq. ft. of versatile accommodation set over two floors. On the ground floor there is an entrance hall with stairs to the first floor with an understairs cupboard, and a cloakroom. Doors open to a sitting room, a dining room which leads into a study, and a utility room with a walk through to a boot room and access to the kitchen/breakfast room. Sliding doors in the study and dining room access a conservatory with air conditioning. The hallway, sitting room and downstairs cloakroom all have underfloor heating.
On the first floor, the principal bedroom has a Juliet balcony, a dressing room, an en suite shower room, and underfloor heating. Bedroom two also has an en suite shower room. There are two further bedrooms and a family bathroom.
The property is approached via remotely controlled electric gates which open to the driveway. A CCTV system and an intruder alarm system operate throughout the property and across the grounds.
Ground Floor
The nearly 20 ft. square dual aspect sitting room has views over the formal gardens with double French doors to the terrace and a contemporary open fire. Accessed via the boot room, which has a door to the front drive, or the study, the newly refurbished kitchen/breakfast room measures over 18 ft. long and has French doors to the rear. The kitchen is fitted with a range of bespoke gloss fronted wall and base units with complementary worksurfaces, mirrored splashbacks, a breakfast bar, and an inset sink. A range style cooker, a wine chiller, and a Neff dishwasher will remain.
First Floor
Leading off the first floor landing, which has built-in storage with sliding doors, the principal bedroom has a walk-in dressing room with fitted wardrobes, an en suite bathroom with twin wash basins, a double shower, a WC, and underfloor heating. The Juliet balcony overlooks the south facing gardens and grounds. There are three further bedrooms, all with fitted wardrobes and one with an en suite shower room, and a dual aspect family bathroom.
Outside
The formal gardens are laid to lawn with a paved terrace, seating areas, and a hot tub, all designed for relaxation and entertaining. There is a pond with a wooden bridge, surrounded by established shrubs, and there is a variety of mature trees and clipped hedges. Also included are a vegetable garden, a gardener’s cloakroom, and various outbuildings. Fields and paddocks with security beams adjoin the gardens.
Situation and Schooling
Bow Brickhill is a small village with a 'gastro pub', The Wheatsheaf, and Bow Brickhill C of E primary school. The town of Woburn Sands is approximately 2 miles away and has a high street with shops, restaurants, and public houses. There are doctors’ and dentists' surgeries. Further schooling can be found at Swallowfield Primary School and Fulbrook Extended Secondary School.
Map Location
Property details
- Tenure
- Freehold
- Council Tax Band
- F
- Date Posted
- 2026-05-30
Market Value Analysis
Compared with 1,828 Homes with Land listings in South East England (1+ acres).
Energy Performance Certificate
Energy Efficiency Rating
Based on UK Energy Performance Certificate standards (EU Directive 2002/91/EC)
Utilities & Restrictions
Utilities
- Electricity
- Mains
- Water
- Mains
- Heating
- Solar Heating, Gas Central Heating, Underfloor Heating, Air Conditioning
- Broadband
- Standard Copper (ADSL)
- Sewerage
- Mains
Rights & Restrictions
- Public Rights of Way
- Ask Agent
- Private Rights of Way
- Ask Agent
- Listed Property
- Ask Agent
- Restrictions
- Ask Agent
Property Features
- Accessibility
- Ask Agent
- Parking
- Driveway
- Garden
- Garden
Important notice: Information, maps and tags on this page are supplied by the advertising agent or generated automatically. LandSale has not verified them. Relying on these details is at your own risk, always carry out independent checks before committing to a purchase.
LandSale full disclaimer
Marketing information only - not formal particulars. The details on this website are provided for general guidance and do not constitute an offer or contract. Neither LandSale nor the advertising estate/land agent accepts responsibility for any inaccuracy.
1. Source of information
- Agent-supplied content: Core description, asking price, tenure, measurements, photographs and planning history are uploaded by the appointed agent, who remains solely responsible for their accuracy.
- Automated tags & categorisation: Property type, land-use class, acreage bands and similar labels may be applied by machine-learning models. They are intended as a helpful guide only and may not reflect the property's legal status or permitted use.
- Third-party & enriched data layers: Maps, boundary outlines, planning designations, soil reports, broadband coverage and other environmental or location-based insights are licensed from external suppliers. Such data are supplied “as is", may be incomplete or out of date and are subject to change without notice.
2. Verification required
Prospective purchasers must verify critical matters, including but not limited to planning permission, title boundaries, public rights of way, environmental constraints, acreage, services, access and VAT status, through their own inspections, specialist surveys, legal advisers and the selling agent before relying on the information or entering into any contract.
3. No warranty or liability
LandSale gives no warranty, express or implied, as to the accuracy, completeness or fitness for any particular purpose of the information displayed. LandSale shall not be liable for any loss, damage, cost or expense arising directly or indirectly from any use of or reliance on such information, save where liability may not be excluded by law.
4. Updates & feedback
If you believe any detail on this listing is inaccurate, please let us know. We will investigate and, where appropriate, update the listing or notify the agent.
© LandSale | Version 1.2 - January 2026
Listing agent
Michael Graham, Woburn Sands
2 Aspley Hill, Woburn Sands, Woburn Sands, MK17 8NJ
Contact Michael Graham, Woburn Sands
2 Aspley Hill, Woburn Sands, Woburn Sands, MK17 8NJ
View agent profileSimilar properties for sale
- Price
- £1,875,000
- Size
- 4 acres
School Lane, Husborne Crawley MK43, Husborne Crawley, Central Bedfordshire MK43 0UY England
Added on 29/01/2026House with Land
- Price
- Guide Price£1,350,000
- Size
- 1.25 acres
Added on 26/03/2026House with Land
- Price
- £1,300,000
- Size
- 4.92 acres
Wood End, Tingrith, Bedfordshire, MK17, Tingrith, Central Bedfordshire MK17 9EG England
Added on 08/07/2026House with Land
- Price
- £1,200,000
- Size
- 3.5 acres
Woburn Road, Lidlington, Bedford, Marston Moreteyne, Central Bedfordshire MK43 0NJ England
Added on 29/01/2026Equestrian property
- Price
- Guide Price£1,850,000
- Size
- 15 acres
Added on 29/01/2026Equestrian property
- Price
- Guide Price£1,700,000
- Size
- 3.58 acres
Added on 27/05/2026Equestrian property
- Price
- Guide Price£1,800,000
- Size
- 2 acres
School Lane, Sherington, Buckinghamshire, MK16, Sherington, Milton Keynes MK16 9NF England
Added on 28/01/2026Historic House
- Price
- £1,300,000
- Size
- 4 acres
Slapton Road, Little Billington, Leighton Buzzard, Billington, Central Bedfordshire LU7 9GN England
Added on 20/07/2026House with Land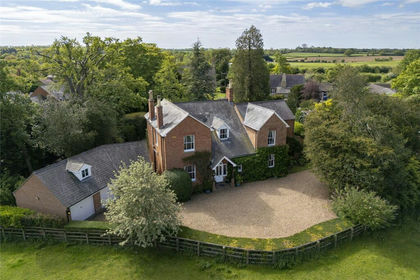
- Price
- Offers in Excess of£1,400,000
- Size
- 1 acres
Stratford Road, Nash, Milton Keynes, Buckinghamshire, MK17, Nash, Buckinghamshire MK17 0FG England
Added on 30/05/2026Country Home
- Price
- Offers in Region of£1,250,000
- Size
- 4.4 acres
Added on 25/06/2026Development Land