Keswick Close, Norwich
- Bedrooms
- 4
- Bathrooms
- 2
Key Features
- Extended Detached House
- Four Bedrooms
- Three Reception Rooms
- Kitchen/Breakfast Room & Utility Area
- Ground Floor Cloakroom
- Dressing Room & En-suite Shower Room
- Gas Central Heating & UPVC Double Glazed Windows
- Ample Parking
- Fantastic Entertaining Garden
- Quiet Cul-de-Sac Location
Description
Nestled in the charming area of Keswick Close, Norwich, this delightful detached house offers a perfect blend of classic character and modern convenience. With four bedrooms, this property is ideal for families seeking ample living space. The three reception rooms provide versatile areas for relaxation and entertainment, ensuring that there is plenty of room for everyone to enjoy.
The house boasts two bathrooms, making morning routines a breeze for busy households. The thoughtful layout enhances the flow of the home, creating a welcoming atmosphere that is both functional and inviting.
Set in a peaceful neighbourhood, this home is well-positioned to take advantage of local amenities, schools, and countryside walks past Keswick Mill, making it an excellent choice for families and professionals alike. With its combination of space, comfort, and practicality, this property offers a wonderful opportunity for those looking to settle in a peaceful location within striking distance of the vibrant city centre.
Entrance Porch - Composite entrance door with double glazed panel. Mat floor. UPVC double glazed windows to front and side aspects.
Entrance Hall - Tiled floor. Covered radiator. Hive central heating control. Low door to a built-in under stairs storage cupboard. Staircase with turned wood balustrade to first floor landing. Coving.
Cloakroom - White WC and suspended corner hand wash basin with mixer tap and tiled splashback. UPVC double glazed window to side aspect.
Lounge - 3.78m x 3.71m plus bay (12'5" x 12'2" plus bay) - Exposed floorboards. Column radiator. Dual fuel burner on a tiled hearth. Coving. Bay with UPVC double glazed windows to front aspect. Glazed sliding doors to dining room.
Kitchen/Breakfast Room - 4.93m x 2.79m max, 2.11m min (16'2" x 9'2" max, 6' - Worktops with tiled splashbacks and cupboards and drawers below. Butler sink with mixer tap and cupboard below. 110 mm space for dual fuel range cooker with a stainless steel extractor above. Designer radiator. Cupboard concealing a wall mounted gas fired combination boiler. Distressed would effect tiled floor. Ceiling spotlights. UPVC double glazed window to side aspect.
Utility Area - 2.84m x 1.70m (9'4" x 5'7") - Worktop with tiled splashbacks and utility space is below for washing machine and dishwasher. Space for fridge/freezer. Distressed wood effect tiled floor. Designer radiator. Inset ceiling spotlights. UPVC double glazed door to a paved patio and the rear garden.
Dining Room - 3.71m x 3.48m (12'2" x 11'5") - Exposed floorboards. Column radiator. Chimney breast recess with book/display shelves. Coving. UPVC double glazed window to rear aspect.
Family Room - 6.71m x 2.41m (22'0" x 7'11") - Oak engineered herringbone floor. Designer radiator. UPVC double glazed windows to front and side aspects. UPVC double glazed doors to the rear garden.
First Floor -
Landing - Designer radiator. Coving. UPVC double glazed window to side aspect.
Bedroom 1 - 3.71m x 3.48m plus bay (12'2" x 11'5" plus bay) - Column radiator. Coving. Bay with UPVC double glazed windows to front aspect.
Bedroom 2 - 3.30m x 2.46m (10'10" x 8'1") - Designer radiator. UPVC double glazed window to front aspect.
Dressing Room - 2.46m x 2.08m (8'1" x 6'10") - Tiled floor. Inset ceiling spotlights. Frosted sliding glazed door to en-suite shower room.
En-Suite Shower Room - 2.46m x 1.24m (8'1" x 4'1") - Fully tiled walls and a shower with mixer tap, shower attachment and a rainfall fitting above. White suspended wash basin. WC. Tiled floor. Designer towel radiator. Extractor. Inset ceiling spotlights. UPVC double glazed window to rear.
Bedroom 3 - 3.63m x 2.57m (11'11" x 8'5") - Designer radiator. UPVC double glazed window to rear aspect.
Bedroom 4 - 2.57m x 2.16m (8'5" x 7'1") - Radiator. UPVC double glazed window to front aspect.
Bathroom - 2.01m x 1.98m (6'7" x 6'6") - Bath with mixer tap and shower attachment. Suspended wash basin. WC. Tiled floor. Towel radiator. Half tiled walls. Extractor. UPVC double glazed window to rear aspect.
Outside - The entire area to the front of the property has been shingled to provide ample parking space. A gate and pathway to the side of the house leads to the rear garden which is laid predominantly to lawn with a shingled area and raised planters. There is a large paved patio area and a spaced timber pathway leading towards the rear boundary to a further paved patio area and an open covered space, perfect for entertaining. A high hedge provides a screen for the garden shed. Outside cold water tap the the side of the house.
Tenure - Freehold.
Services - Mains water, gas, electricity and drainage are connected.
Council Tax - South Norfolk Council - Band E
Location - Cringleford is a sought after village on the River Yare, approximately 3 miles south-west of Norwich City centre on the outskirts of the city, popular with families and professionals for it's suburban tranquility. The area benefits from excellent amenities including a Waitrose store, highly regarded private and state schools, Eaton Golf Club, good transport links with direct routes to the Norfolk & Norwich University Hospital and the University of East Anglia and easy access to the A47 Norwich southern bypass and the A11.
Directions - Leave Norwich via Newmarket Road (A11) and exit on the slip road (Eaton Street) which leads down to the village. Proceed over the traffic lights, remaining on Eaton Street. Continue over Cringleford bridge into old Newmarket Road, following the road past The Ridings on the left and take the next turning on the left into Keswick Road. Proceed down Keswick Road and Keswick Close is the third turning on the left. Follow the road to the end, turn right and the property will be found on the left hand side.
What3words - ///ridge.cloak.trade
Ref: G18533/05/26 -
Map Location
Property details
- Tenure
- Freehold
- Council Tax Band
- E
- Date Posted
- 2026-05-30
Utilities & Restrictions
Utilities
- Electricity
- Mains
- Water
- Mains
- Heating
- Gas Central Heating
- Broadband
- Ask Agent
- Sewerage
- Mains
Rights & Restrictions
- Public Rights of Way
- Ask Agent
- Private Rights of Way
- Ask Agent
- Listed Property
- Ask Agent
- Restrictions
- Ask Agent
Property Features
- Accessibility
- Ask Agent
- Parking
- Parking Available
- Garden
- Garden
Important notice: Information, maps and tags on this page are supplied by the advertising agent or generated automatically. LandSale has not verified them. Relying on these details is at your own risk, always carry out independent checks before committing to a purchase.
LandSale full disclaimer
Marketing information only - not formal particulars. The details on this website are provided for general guidance and do not constitute an offer or contract. Neither LandSale nor the advertising estate/land agent accepts responsibility for any inaccuracy.
1. Source of information
- Agent-supplied content: Core description, asking price, tenure, measurements, photographs and planning history are uploaded by the appointed agent, who remains solely responsible for their accuracy.
- Automated tags & categorisation: Property type, land-use class, acreage bands and similar labels may be applied by machine-learning models. They are intended as a helpful guide only and may not reflect the property's legal status or permitted use.
- Third-party & enriched data layers: Maps, boundary outlines, planning designations, soil reports, broadband coverage and other environmental or location-based insights are licensed from external suppliers. Such data are supplied “as is", may be incomplete or out of date and are subject to change without notice.
2. Verification required
Prospective purchasers must verify critical matters, including but not limited to planning permission, title boundaries, public rights of way, environmental constraints, acreage, services, access and VAT status, through their own inspections, specialist surveys, legal advisers and the selling agent before relying on the information or entering into any contract.
3. No warranty or liability
LandSale gives no warranty, express or implied, as to the accuracy, completeness or fitness for any particular purpose of the information displayed. LandSale shall not be liable for any loss, damage, cost or expense arising directly or indirectly from any use of or reliance on such information, save where liability may not be excluded by law.
4. Updates & feedback
If you believe any detail on this listing is inaccurate, please let us know. We will investigate and, where appropriate, update the listing or notify the agent.
© LandSale | Version 1.2 - January 2026
Listing agent
Aldreds, Gorleston on Sea
149 High Street Gorleston Great Yarmouth Norfolk NR31 6RB
View agent profileSimilar properties for sale
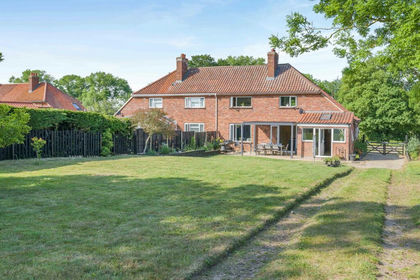
- Price
- Offers in Excess of£600,000
- Size
- 2 acres
Low Road, Keswick, Norwich, Keswick and Intwood, Norfolk NR4 6TZ England
Added on 03/06/2026House with Land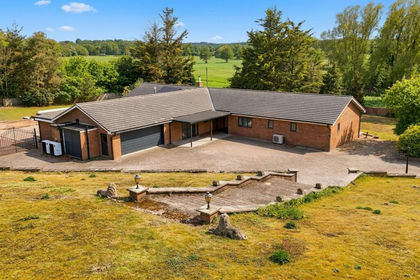
- Price
- Offers in Excess of£800,000
- Size
- 1.96 acres
Norwich Road, Caistor St. Edmund, Norwich, Caistor St Edmund and Bixley, Norfolk NR14 8QU England
Added on 19/05/2026House with Land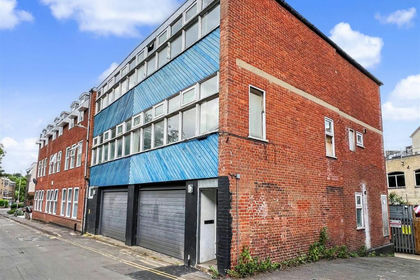
- Price
- Offers in Excess of£500,000
St. Faiths Lane, Norwich, Norwich South, Norfolk NR1 1NE England
Added on 02/07/2026Development Land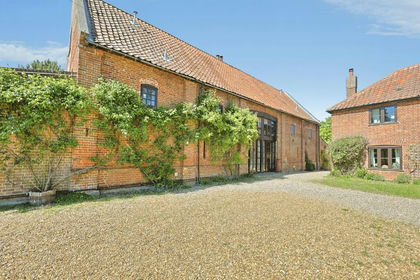
- Price
- Guide Price£550,000
Rectory Lane, Mulbarton, Norwich, Mulbarton, Norfolk NR14 8AG England
Added on 13/05/2026Barn Conversion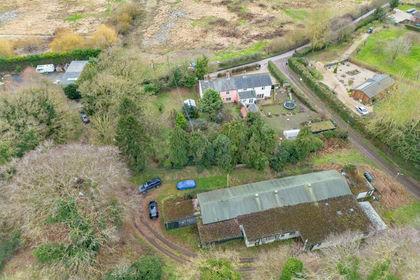
- Price
- Guide Price£550,000
- Size
- 1.22 acres
Added on 22/04/2026Development Land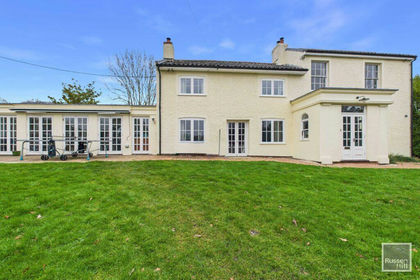
- Price
- Offers in Excess of£700,000
Townhouse Road, Old Costessey, Costessey, Norfolk NR8 5DE England
Added on 01/02/2026Residential Land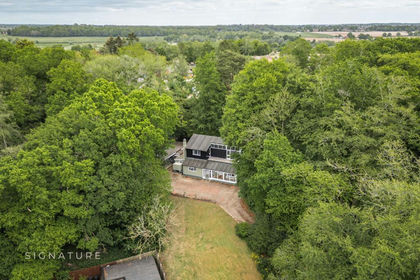
- Price
- Guide Price£800,000
- Size
- 2 acres
The Croft, Costessey, NR8, Costessey, Norfolk NR8 5DP England
Added on 21/05/2026House with Land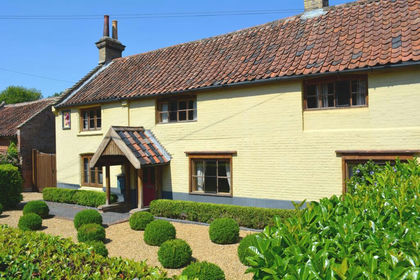
- Price
- £750,000
- Size
- 4 acres
Period Property with Private Riverside Access in Costessey, Costessey, Norfolk NR8 5AJ England
Added on 15/07/2026Cottage
- Price
- £745,000
Added on 29/01/2026Barn Conversion
- Price
- Fixed Price£665,000
- Size
- 1 acres
Oak Lodge, Norwich Road, Ashwellthorpe, Ashwellthorpe and Fundenhall, Norfolk NR16 1ES England
Added on 29/01/2026House with Land