2 The Barn, Highfield Drive, Hest Bank, LA2 6DH
- Bedrooms
- 3
- Bathrooms
- 1
Key Features
- Semi-Detached Home
- Three Double Bedrooms
- Generous Living Areas
- Ideal for First-time Buyers or Downsizers
- No Chain Delay
- Easy to Maintain Garden
- Quiet Cul-De-Sac Location
- Scenic Walks Nearby
- Close To Local Amenities
- Ultrafast Broadband Available*
Description
Welcome to 2 The Barn, a semi-detached home situated in a sought-after location. Offering three bedrooms and generous living accommodation, this property will appeal to a range of buyers, from first-time purchasers to growing families looking for their next home.
Located in the popular village of Hest Bank, the property is ideally positioned for access to local amenities, well-regarded schools and excellent transport links, including nearby rail connections and the M6 motorway. Hest Bank is well known for its coastal setting along Morecambe Bay, offering scenic walks, canal-side routes and a welcoming village community, making it a highly desirable place to call home.
The accommodation begins with an entrance vestibule, providing practical space for coats and shoes, before opening into the spacious living room. This inviting space enjoys views over the garden through a large front aspect window, allowing plenty of natural light to flow through, while a feature fireplace creates an attractive focal point. To the rear of the property, the kitchen is fitted with a range of neutral wall and base units complemented by wood-effect work surfaces. Integrated appliances include an oven, electric hob with extractor over, fridge/freezer, dishwasher and a 1.5 stainless steel sink with drainer. A breakfast bar provides a convenient dining option, with additional space for a dining table, and a rear door gives direct access outside.
To the first floor, bedroom one is a generous double room with a front aspect window overlooking the garden, while bedrooms two and three are also well-proportioned doubles. The bathroom is fitted with a bath and overhead shower, WC and vanity wash hand basin. A useful storage cupboard houses the boiler and currently accommodates a washer and dryer, while the loft provides further storage space.
Externally, the property benefits from an enclosed, low-maintenance front garden with decorative stone paving, planted borders and fenced boundaries, creating a private outdoor space to enjoy.
Accommodation (with approximate dimensions)
Living Room 10' 10" x 17' 1" (3.3m x 5.21m)
Kitchen/Diner 12' 10" x 17' 1" (3.91m x 5.21m)
Bedroom One 11' 2" x 10' 2" (3.4m x 3.1m)
Bedroom Two 7' 7" x 11' 2" (2.31m x 3.4m)
Bedroom Three 11' 2" x 6' 7" (3.4m x 2.01m)
Bathroom
Loft Space 10' 10" x 16' 1" (3.3m x 4.9m)
Property Information
Tenure Freehold (Vacant possession upon completion).
Services Mains gas, water and electricity.
Council Tax Band D - Lancaster City Council.
Energy Performance Certificate The full Energy Performance Certificate is available on our website and also at any of our offices.
Directions From Hackney & Leigh Carnforth, continue up market street, turn right onto the A6 at the traffic lights. Continue straight, coming through Bolton-Le-Sands until you reach the lights on Bye Pass Road, turn right onto Coastal Road and continue for approximately 1 mile before turning left onto Station Road, turn left at the end and continue on Hest Bank Lane. After the pub, take the first right onto Highfield Drive, the property is located a short way down on the right.
What3Words ///couches.bearable.again
Viewings Strictly by appointment with Hackney & Leigh.
Anti-Money Laundering Regulations Please note that when an offer is accepted on a property, we must follow government legislation and carry out identification checks on all buyers under the Anti-Money Laundering Regulations (AML). We use a specialist third-party company to carry out these checks at a charge of £60.00 (inc. VAT) per individual or £50.00 (incl. vat) per individual, if more than one person is involved in the purchase (provided all individuals pay in one transaction). The charge is non-refundable, and you will be unable to proceed with the purchase of the property until these checks have been completed. In the event the property is being purchased in the name of a company, the charge will be £150 (incl. vat).
Disclaimer All permits to view and particulars are issued on the understanding that negotiations are conducted through the agency of Messrs. Hackney & Leigh Ltd. Properties for sale by private treaty are offered subject to contract. No responsibility can be accepted for any loss or expense incurred in viewing or in the event of a property being sold, let, or withdrawn. Please contact us to confirm availability prior to travel. These particulars have been prepared for the guidance of intending buyers. No guarantee of their accuracy is given, nor do they form part of a contract. *Broadband speeds estimated and checked by on 26.05.26.
Map Location
Property details
- Tenure
- Freehold
- Council Tax Band
- D
- Date Posted
- 2026-05-30
Energy Performance Certificate
View the official EPC certificate for detailed energy efficiency information.
Utilities & Restrictions
Utilities
- Electricity
- Ask Agent
- Water
- Ask Agent
- Heating
- Ask Agent
- Broadband
- Ask Agent
- Sewerage
- Ask Agent
Rights & Restrictions
- Public Rights of Way
- Ask Agent
- Private Rights of Way
- Ask Agent
- Listed Property
- Ask Agent
- Restrictions
- Ask Agent
Property Features
- Accessibility
- Ask Agent
- Parking
- Parking Available
- Garden
- Garden
Important notice: Information, maps and tags on this page are supplied by the advertising agent or generated automatically. LandSale has not verified them. Relying on these details is at your own risk, always carry out independent checks before committing to a purchase.
LandSale full disclaimer
Marketing information only - not formal particulars. The details on this website are provided for general guidance and do not constitute an offer or contract. Neither LandSale nor the advertising estate/land agent accepts responsibility for any inaccuracy.
1. Source of information
- Agent-supplied content: Core description, asking price, tenure, measurements, photographs and planning history are uploaded by the appointed agent, who remains solely responsible for their accuracy.
- Automated tags & categorisation: Property type, land-use class, acreage bands and similar labels may be applied by machine-learning models. They are intended as a helpful guide only and may not reflect the property's legal status or permitted use.
- Third-party & enriched data layers: Maps, boundary outlines, planning designations, soil reports, broadband coverage and other environmental or location-based insights are licensed from external suppliers. Such data are supplied “as is", may be incomplete or out of date and are subject to change without notice.
2. Verification required
Prospective purchasers must verify critical matters, including but not limited to planning permission, title boundaries, public rights of way, environmental constraints, acreage, services, access and VAT status, through their own inspections, specialist surveys, legal advisers and the selling agent before relying on the information or entering into any contract.
3. No warranty or liability
LandSale gives no warranty, express or implied, as to the accuracy, completeness or fitness for any particular purpose of the information displayed. LandSale shall not be liable for any loss, damage, cost or expense arising directly or indirectly from any use of or reliance on such information, save where liability may not be excluded by law.
4. Updates & feedback
If you believe any detail on this listing is inaccurate, please let us know. We will investigate and, where appropriate, update the listing or notify the agent.
© LandSale | Version 1.2 - January 2026
Listing agent
Hackney & Leigh, Carnforth
Market Street, Carnforth, LA5 9BT
Similar properties for sale
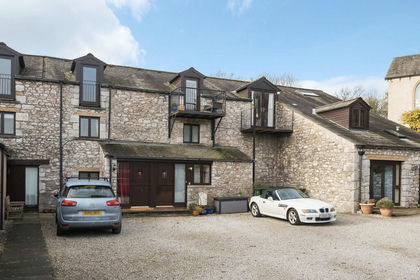
- Price
- £300,000
9 Challan Hall Mews, Silverdale, Carnforth, LA5 0JF, Silverdale, Lancashire LA5 0JF England
Added on 29/01/2026Barn Conversion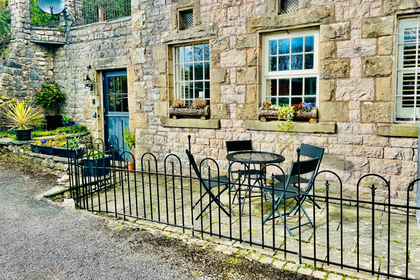
- Price
- £230,000
1 Boarbank Farm, Allithwaite, Lower Allithwaite, Westmorland and Furness LA11 7QU England
Added on 29/01/2026Residential Land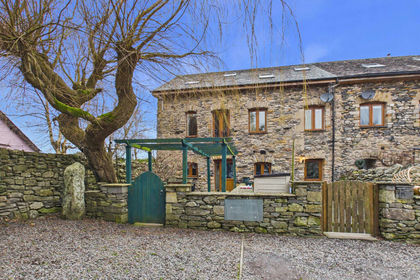 Added on 13/02/2026Barn Conversion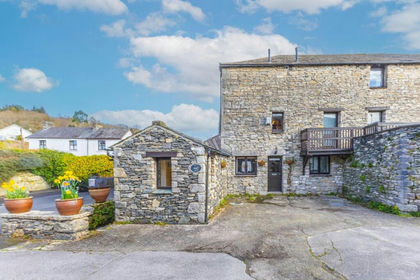
- Price
- £250,000
1 Stonebeck, Lindale, Lindale and Newton-in-Cartmel, Westmorland and Furness LA11 6JF England
Added on 01/04/2026CottageLeasehold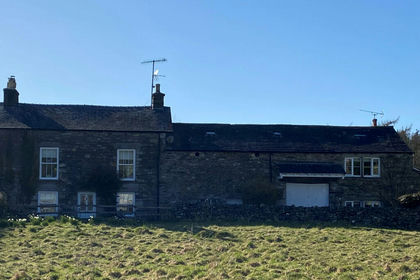
- Price
- £300,000
Added on 29/01/2026Barn Conversion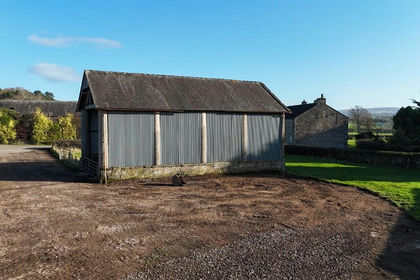
- Price
- Guide Price£260,000
Barn 3, Spout Lane, Wennington, LA2 8NX, Wennington, Lancashire LA2 8NX England
Added on 29/01/2026Barn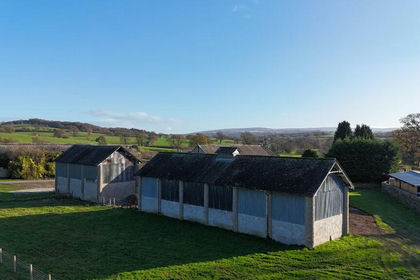 Added on 29/01/2026Barn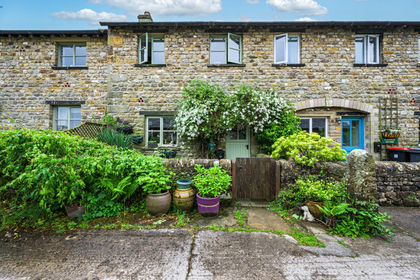
- Price
- £280,000
Annies Cottage, Millhouses Road, Tatham, Lancashire, Tatham, Lancashire LA2 8PH England
Added on 05/06/2026Barn ConversionLeasehold
- Price
- Guide Price£225,000
- Size
- 0.17 acres
Building Plot, Kirkby Lonsdale, LA6 2BQ, Kirkby Lonsdale, Westmorland and Furness LA6 2BQ England
Added on 13/06/2026Self Build Plot
- Price
- £250,000
3 Deer Park Barn, Crooklands, LA7 7NP, Preston Richard, Westmorland and Furness LA7 7NP England
Added on 30/04/2026Barn Conversion