Heath House, Whitchurch Road, Bunbury Heath, CW6
- Land size
- 1 acres
- Bedrooms
- 5
- Bathrooms
- 3
Key Features
- See the video tour of Heath House
- A splendid 1860s home reimagined for modern living
- 3600 square feet of living space in the main house
- 2171 square feet of space across the detached stables and coach house which has Planning Permission as a separate dwelling and therefore a variety of potential uses
- Easy walking distance to Bunbury village with its lovely pubs and amenities
- Generously proportioned reception rooms including a large home study
- Exceptional extended living dining kitchen with an orangery opening onto the courtyard
- 5 double bedrooms and 3 bathrooms including a stunning master suite which overlooks the gardens
- Fabulous well established plot of just over one acre, with beautiful gardens hosting mature trees and shrubs
- Pentiful driveway parking to the front and Planning Permission in place for a detached double garage
Description
Safely tucked behind its gates and walls, Heath House rises up, embraced by the lush greenery of its private gardens and woodland backdrop, where footpaths unfurl, leading into the nearby village of Bunbury and all it has to offer.
A handsome, timeless character home, offering sanctuary within and a cocooning sense of tranquillity outside, enveloped by mature hedgerows and the soothing cascade of water, let the wider world recede and retreat to the comfort and contentment of family life.
Beyond the electric gated entrance, mature trees enhance the privacy and serenity of the setting. Parking is plentiful, while approved planning permission is granted for a double garage with office above. Planning permission is also in place to convert the coach house into separate accommodation or use as an annex with a leisure suite.
A warm welcome
Built in 1860 with modern extensions to the rear creating a light-filled contemporary kitchen, Heath House remained in the same family for over 50 years prior to its purchase in 2018, a quiet testament to the warmth of welcome that is instantly evoked stepping through the front door with its characterful stained glass.
Minton tiled flooring features in the porch while in the entrance hall, its classic English proportions are revealed in the high ceilings and elegant cornicing. A home of substance, classic style and longevity, original fireplaces and ornate ceilings feature throughout.
Work from home in peace and privacy in the study to the left, where mahogany flooring flows out underfoot while sophisticated décor embellishes a feature wall. Light streams in through a large window, offering views out over the garden. With a view from every room, windows open out to the surrounding garden, where the woodland beyond creates a natural sense of privacy.
OWNER QUOTE: “The moment we walked through the door, it instantly felt like a family home.”
Across the hall, the sitting room embodies homely warmth; welcoming and light, embellished by detailed cornicing above, ornate ceiling rose and a handsome stone fireplace. Herringbone mahogany flooring lengthens the already spacious room, where sunlight streams in through beautiful sash windows to two sides. An inviting and cosy evening retreat, despite its grand proportions, this is an all-season room, where Christmas mornings come to life with the twinkling lights of a tall tree in the broad bay window.
OWNER QUOTE: “We tried to give each room its own character.”
Vintage rose wallpaper adorns the garden room, accessed directly ahead from the entrance hall, drawing the outdoors in. Rustic-feel wooden flooring flows underfoot with graceful cornicing skimming the ceiling edges above. A bright, warm room, where a curving window seat offers a place to pause and admire the glorious views of the garden, instantly accessible via the French doors. In winter, light the stove in its handsome wooden surround and watch the wildlife from the window.
OWNER QUOTE: “The home works really well for family life, three reception rooms means everyone has their own space to spread out. Even with four children, it never feels crowded, with sociable spaces at the back and quieter rooms at the front.”
With space for all at Heath House, a central lobby area offers access to a downstairs WC and boot room, a practical place for drying off after walks through the woodlands surrounding Bunbury, and a particularly useful room for those keeping pets.
Warmed by underfloor heating, the boot room leads through to the heart of the home, the open, light, sun-filled kitchen and orangery where the natural stone underfoot is again warmed by underfloor heating, continuing into the utility room.
Cook up a feast
A natural gathering space, having hosted numerous parties, the handmade Shaker-style kitchen in deep blue and soft grey accommodates all the storage and appliance space needed for such events, furnished with a wine fridge and dishwasher and currently housing an American style fridge freezer and a Lacanche Range cooker.
Picturesque views beckon above the French Butler sink, where light catches the two-tone leaves of the statuesque and mature maple tree outside.
OWNER QUOTE: “Even when it’s raining, we can still be in the outdoor kitchen, the canopy of the maple tree provides cover.”
Cook up a feast for friends, with plenty of preparation space on the Taj Mahal granite worktop of the island, with leathered granite worktops to the sides. Light streams in through the trio of French doors and roof lantern of the orangery, where candlelit suppers beckon on starry nights.
Tucked off the kitchen, the utility room serves as a practical back kitchen prep zone, with a Belfast sink, quartz worktops and plumbing for washing machine and dryer.
Bedtime bliss
Returning to the entrance hall, ascend the stairs to the airy and spacious first-floor landing, where five bedrooms, light, bright and with glorious garden views await.
Nestled along its own private inner landing, the master bedroom is a sophisticated and sequestered sanctuary, illuminated by crystal chandeliers set within decorative ceiling roses. Earthy, natural tones and feature wallpaper emulate the leafy surrounds and garden views perfectly framed by two sash windows.
Light and bright, soak and soothe in the spacious en suite with free standing roll top bath and separate shower with rainfall head. Twin wash basins set within a granite work surface also feature.
Peacefully overlooking the mature garden to the front, the guest bedroom, with its ornamental fire surround and private en suite with rainfall shower is another serene space, while bedroom three at the opposite end of the landing again displays characterful original features, again overlooking the front.
With plenty of space for a double bed in the fourth of the bedrooms, bedroom five, nestled at the front of the home, offers great scope as a nursery, laundry room or home office.
Refresh and revive in the large family bathroom, furnished with a shower, twin wash basins and WC.
The Coach House
The sense of entertaining and everyday living extends naturally beyond the main home, into The Coach House, a wonderfully adaptable space, currently arranged as a large, light-filled studio, opening through to a gym. It also features a series of rooms which include the original stabling, original features still intact.
Used variously as an art space, a place for fitness, games room and a sociable retreat for teenagers when friends call, The Coach House offers evolving flexibility that adapts with the needs of the family.
Planning permission is in place for conversion into a four-bedroom home or annexe, with further schemes proposed for a two-bedroom annexe incorporating an indoor swimming pool, gym and cinema room, with French doors opening out onto the garden.
An exciting prospect for future owners, for those seeking multigenerational living, guest accommodation or an independent space to shape, the groundwork has already been laid.
OWNER QUOTE: “It’s such a peaceful setting backing onto Sadlers Wells Woods, with all the amenities we could need just a short walk away in Bunbury – it’s the best of both worlds.”
Outdoor oasis
Framed by mature trees, including a striking sequoia planted by the previous owner whose passion for gardening remains in the landscaped surrounds, the garden at Heath House blends sheltered courtyard spots fragranced by summer wisteria to lush lawn, with ample space for children to roam and play, with the feel of a classic English garden.
Step onto the main patio, where an outdoor kitchen sheltered by the variegated maple is perfect for parties, with a mains gas BBQ, wood-fired pizza oven and drinks fridges.
Perennial planting softens the emerald lawn with seasonal colour, while two water features, an elegant central overflow and a gently cascading waterfall, create a constant, soothing soundtrack, providing a peaceful backdrop to idyllic afternoons and summers spent outdoors from dawn ‘til dusk within the peace and privacy of the established hedgerows and outlying woodland, offering a sense of separation from the wider world.
Out and about
From the garden, Bunbury village is only a ten-minute walk away where you can pick up daily essentials from the well-stocked Co-op or pay a visit to one of the independent cafés, treating yourself to a Friday night takeaway pizza or a traditional fish and chip supper.
At either end of the village, two well-loved pubs provide refreshment after a warm summer’s day stroll. Footpaths weave out from the village in all directions, linking to the Shropshire Union Canal and stretching on towards Beeston and Peckforton Castles, offering miles of walking through open countryside.
Bunbury is home to a well-regarded primary school and an active village life, with a bowling club and a busy village hall hosting everything from yoga and Pilates to badminton and the WI. A village that retains its traditional sense of community spirit, Bunbury is a place where people tend to stay and put down roots.
For education further afield, Ellesmere College and The King’s School in Chester are both accessible, with bus links from the village. Crewe station lies around 25 minutes away, providing direct links to London for those commuting further afield.
Homes of this scale and character, within walking distance of a thriving village, are a rare find, tending to remain within families for generations at a time. Offering all the convenience of Bunbury’s amenities, yet the feeling of retreat once the gates close behind, with exciting projects ready to embark upon, Heath House beckons.
Disclaimer
The information Storeys of Cheshire has provided is for general informational purposes only and does not form part of any offer or contract. The agent has not tested any equipment or services and cannot verify their working order or suitability. Buyers should consult their solicitor or surveyor for verification. Photographs shown are for illustration purposes only and may not reflect the items included in the property sale. Please note that lifestyle descriptions are provided as a general indication. Regarding planning and building consents, buyers should conduct their own enquiries with the relevant authorities. All measurements are approximate. Properties are offered subject to contract, and neither Storeys of Cheshire nor its employees or associated partners have the authority to provide any representations or warranties.
Map Location
Property details
- Tenure
- Freehold
- Council Tax Band
- G
- Date Posted
- 2026-05-30
Market Value Analysis
Compared with 783 Homes with Land listings in North West England (1+ acres).
Utilities & Restrictions
Utilities
- Electricity
- Ask Agent
- Water
- Ask Agent
- Heating
- Ask Agent
- Broadband
- Ask Agent
- Sewerage
- Ask Agent
Rights & Restrictions
- Public Rights of Way
- Ask Agent
- Private Rights of Way
- Ask Agent
- Listed Property
- Ask Agent
- Restrictions
- Ask Agent
Listed status, conservation areas and planning constraints for this location are in the full report.
Property Features
- Accessibility
- Ask Agent
- Parking
- Parking Available
- Garden
- Garden
Beyond the particulars: planning activity, flood history, heritage and ground risks, checked for this exact spot.
Connectivity
Broadband
Fastest speed available at this postcode
1.8 Gbps
Gigabit full fibre
Suitable for
- 4K streaming on every screen
- Full-time home working
- Online gaming & big downloads
Mobile signal
Predicted 4G and 5G signal; indoor signal depends on building materials.
Ofcom Connected Nations postcode-level predictions. Speeds and signal are modelled, not measured, and vary between addresses and providers.
Signal is the easy part. Planning activity, flood history and protected designations here are in the full report.
Nearest Schools
Primary
- Bunbury Aldersey CofE Primary School321 metresOfsted: Good
- Ages
- 2 to 11
- Pupils
- 200
- Type
- Academy converter
- Faith
- Church of England
- Tarporley CofE Primary School2.8 milesNo Ofsted rating
- Ages
- 4 to 11
- Pupils
- 259
- Type
- Voluntary controlled school
- Faith
- Church of England
- Calveley Primary Academy3.1 milesOfsted: Outstanding *
- Ages
- 2 to 11
- Pupils
- 118
- Type
- Academy converter
- Eaton Primary School3.5 milesOfsted: Good
- Ages
- 5 to 11
- Pupils
- 175
- Type
- Academy sponsor led
- Huxley CofE Primary School3.6 milesOfsted: Inadequate
- Ages
- 5 to 11
- Pupils
- 63
- Type
- Academy sponsor led
- Faith
- Church of England
Secondary
- Tarporley High School and Sixth Form College2.6 milesOfsted: Good
- Ages
- 11 to 18
- Pupils
- 1,219
- Type
- Academy converter
- Malbank School and Sixth Form College6.2 milesOfsted: Good
- Ages
- 11 to 18
- Pupils
- 1,289
- Type
- Academy converter
- Bishop Heber High School7.3 milesOfsted: Good
- Ages
- 11 to 18
- Pupils
- 1,293
- Type
- Foundation school
- Brine Leas School7.4 milesNo Ofsted rating
- Ages
- 11 to 18
- Pupils
- 1,417
- Type
- Academy converter
- The Winsford Academy7.5 milesOfsted: Inadequate *
- Ages
- 11 to 16
- Pupils
- 945
- Type
- Academy sponsor led
* Latest graded judgement covers quality of education only; no overall grade was issued under the 2024-25 inspection framework.
Distances are straight-line from the advertised location. Source: the national school registers (DfE, Welsh Government, Scottish Government) and Ofsted.
Schools are just the start: sold prices nearby, planning activity and any flood history are in the full report.
Amenities
Supermarket
GP surgery
Pharmacy
Hospital
Green space
Straight-line distances from the advertised location. Sources: NHS records, Geolytix supermarket locations, OS Open Greenspace and the national trails registers.
The area stacks up? Now check the location itself: planning nearby, protected designations and past flooding.
Getting Around
Nearest station
Nearest bus stop
Typical drive times
Straight-line distances from the advertised location; drive times are typical free-flow times over OpenStreetMap road data, so allow more at peak. Public transport locations from DfT NaPTAN.
Easy to reach matters. So do planning activity, flood history and ground risks: all in the full report.
Flood Risk
Environment Agency open data, checked around the advertised map pin for the listed acreage. Long-term risk counts flood defences; the planning map's flood zones do not. Provided by LandSale, not the listing agent, and not part of the agent's particulars. Risk varies across a holding, so verify before committing.
Rivers and the sea
Planning map: Flood Zone 1.
Surface water
These bandings are the summary. Where this location sits on the flood maps, plus planning activity, heritage and ground risks, is in the full report.
Important notice: Information, maps and tags on this page are drawn from the advertising agent's marketing materials or generated automatically. LandSale has not verified them. Relying on these details is at your own risk, always carry out independent checks before committing to a purchase.
LandSale full disclaimer
Marketing information only - not formal particulars. The details on this website are provided for general guidance and do not constitute an offer or contract. Neither LandSale nor the advertising estate/land agent accepts responsibility for any inaccuracy.
1. Source of information
- Listing content: Core description, asking price, tenure, measurements, photographs and planning history originate from the marketing materials of the advertising estate or land agent. LandSale does not author this content and cannot guarantee its accuracy.
- Automated tags & categorisation: Property type, land-use class, acreage bands and similar labels may be applied by machine-learning models. They are intended as a helpful guide only and may not reflect the property's legal status or permitted use.
- Third-party & enriched data layers: Maps, boundary outlines, planning designations, soil reports, broadband coverage and other environmental or location-based insights are licensed from external suppliers. Such data are supplied “as is", may be incomplete or out of date and are subject to change without notice.
2. Verification required
Prospective purchasers must verify critical matters, including but not limited to planning permission, title boundaries, public rights of way, environmental constraints, acreage, services, access and VAT status, through their own inspections, specialist surveys, legal advisers and the selling agent before relying on the information or entering into any contract.
3. No warranty or liability
LandSale gives no warranty, express or implied, as to the accuracy, completeness or fitness for any particular purpose of the information displayed. LandSale shall not be liable for any loss, damage, cost or expense arising directly or indirectly from any use of or reliance on such information, save where liability may not be excluded by law.
4. Updates & feedback
If you believe any detail on this listing is inaccurate, please let us know. We will investigate and, where appropriate, update the listing or notify the agent.
© LandSale | Version 1.3 - August 2026
Listing agent
Storeys of Cheshire, Cheshire
56C High Street Tarporley CW6 0AG
Similar properties for sale
- Price
- £1,750,000
- Size
- 11 acres
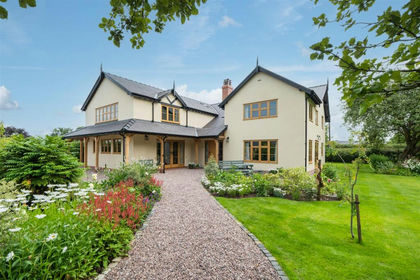
Bowes Gate Road, Bunbury, Bunbury, Cheshire East CW6 England
Added on 03/02/2026House with Land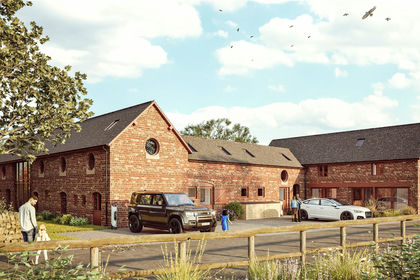
- Price
- Guide Price£1,375,000
- Size
- 3 acres
Tiverton, Tarporley, Cheshire, CW6, Cheshire, Cheshire West and Chester CW6 England
Added on 14/09/2026Development Land
- Price
- £1,375,000
- Size
- 5.14 acres
Added on 14/09/2026Development Land
- Price
- Offers in Excess of£2,000,000
- Size
- 14.5 acres
Added on 16/06/2026House with Land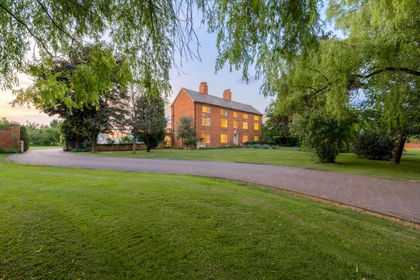
- Price
- Offers Over£2,000,000
- Size
- 15 acres
The Woodlands, Calveley Hall Lane, Tarporley, CW6, Alpraham and Calveley, Cheshire East CW6 England
Added on 28/01/2026Farmhouse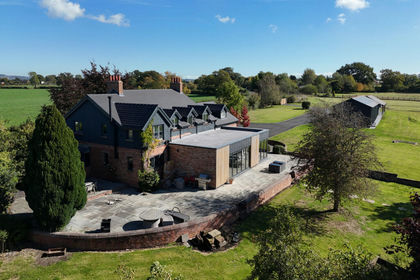
- Price
- £1,650,000
- Size
- 5 acres
Huxley Lane, Chester, CH3 9, Hargrave and Huxley, Cheshire West and Chester CH3 England
Added on 10/04/2026Country Home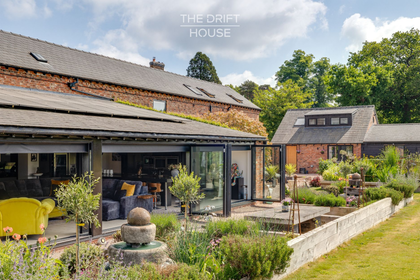
- Price
- £1,800,000
- Size
- 6.5 acres
The Drift House, Nantwich, CW5, Burland and Acton, Cheshire East CW5 England
Added on 14/04/2026Barn Conversion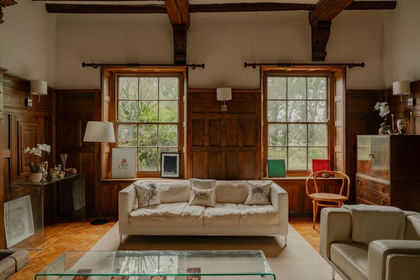
- Price
- £2,000,000
- Size
- 5 acres
Stoke Hall, Nantwich, Cheshire, Stoke and Hurleston, Cheshire East CW5 England
Added on 09/07/2026House with Land
- Price
- Offers Over£1,500,000
- Size
- 4 acres
Added on 23/04/2026Farmhouse
- Price
- £1,695,000
- Size
- 3 acres
Utkinton Lane, Utkinton, Utkinton and Cotebrook, Cheshire West and Chester CW6 England
Added on 29/01/2026Barn Conversion