Old London Road, Chipping Norton, OX7
- Land size
- 2 acres
- Bedrooms
- 5
- Bathrooms
- 4
Key Features
- Prime redevelopment opportunity
- Planning granted for an exceptional contemporary home
- 2 acres of grounds and expansive countryside surroundings
- Adjacent 2 acre plot also available by separate negotiation
- Some images are CGI and are a purely a representation of the potential
- Planning Permission Reference: 24/01446/HHD
Description
An exceptional opportunity to create a contemporary country residence in one of the Cotswolds’ most desirable settings. This former farmhouse, set within approximately two acres of mature grounds and woodland, comes with planning permission for a substantial architectural transformation, offering the chance to craft a highly individual home that balances rural character with modern design and lifestyle.
Approached via a tree-lined driveway from Old London Road, the house is positioned to feel both private and connected to the surrounding landscape. The approved scheme reimagines the existing farmhouse through three new ground-floor extensions, creating generous living and entertaining spaces oriented towards the gardens, terraces and woodland to the south. Expansive glazing and carefully considered proportions will allow the interiors to unfold naturally into the landscape, maximising light, views and connection to the outdoors.
The proposed layout extends to approximately 360 sq m and will provide five bedrooms, including a guest suite and a spacious principal suite with extensive dressing and storage areas. More practical support spaces are positioned discreetly to the north of the plan, allowing the principal rooms to remain open, calm and immersed in the setting.
The exterior palette has been carefully considered to honour the architectural language of the Cotswolds while introducing a refined contemporary sensibility. Locally sourced coursed rubble stone forms the primary material expression, laid with traditional lime mortar to create depth, texture and authenticity across the elevations. Bespoke cast stone detailing, including pillars, lintels and wall cappings, introduces a subtle sculptural quality, with deeply etched finishes that reinforce the timeless character of the architecture. New roof elements are designed to match the tone and specification of the existing house, ensuring cohesion between original and contemporary interventions. Painted cast aluminium rainwater goods and window frames are RAL matched to the natural tones of the stonework, allowing the building to sit quietly and harmoniously within the surrounding landscape. The result is an exterior composition that feels grounded, elegant and enduring, rooted in Cotswold tradition yet unmistakably contemporary in its restraint and precision.
The interior palette is defined by warmth, tactility and understated luxury, combining natural materials with carefully restrained detailing. Rich stained timber and hammered natural stone form the foundation of the scheme, bringing depth, texture and permanence to the principal spaces. These materials are balanced by expansive lime-plastered walls, whose soft tonal quality allows light to move gently throughout the interiors while creating a calm and atmospheric backdrop. The contrast between refined craftsmanship and raw natural texture gives the house a sense of quiet sophistication. Bronze fixtures and fittings introduce subtle warmth and patina, while accents of tan leather add softness and richness at a more intimate scale. Together, the palette creates interiors that feel contemporary yet timeless, spaces designed for both relaxed family living and elegant entertaining.
Throughout the house, the emphasis is on authenticity, material honesty and connection to the surrounding landscape, resulting in interiors that feel deeply rooted in place while remaining effortlessly modern.
Set within approximately two acres of mature grounds, the property enjoys an atmosphere of remarkable tranquillity and natural beauty. Framed by woodland and approached by a long tree-lined driveway, the setting feels deeply private and entirely immersed in the surrounding Cotswold countryside.
The southern aspect opens onto gardens, terraces and woodland, creating a constantly changing backdrop of light, texture and seasonality. Mature trees provide shelter and structure throughout the landscape, while generous open areas offer ample opportunity for outdoor dining, entertaining and recreation.
At the edge of the woodland sits a reclaimed and carefully renovated glasshouse, a distinctive architectural feature that brings character and romance to the grounds. Whether imagined as a dining pavilion, studio, wellness space or entertaining retreat, it creates a unique connection between the house and the landscape beyond.
Perfectly positioned in the heart of the Cotswolds, the property combines rural seclusion with immediate access to one of England’s most vibrant countryside social scenes. Chipping Norton, often considered the cultural centre of the northern Cotswolds, is just moments away, offering an established mix of independent cafés, restaurants, boutiques and pubs alongside a thriving creative and entrepreneurial community.
The area has become synonymous with a refined yet relaxed country lifestyle, attracting London buyers seeking design, culture and escapism without sacrificing connectivity. Daylesford Organic, Soho Farmhouse, Estelle Manor and the celebrated market towns and villages of the Cotswolds are all within easy reach, creating an exceptional network of destinations for dining, wellness, entertaining and weekend living.
Despite its idyllic setting, the property remains highly accessible. Charlbury station provides direct rail services to London Paddington, making the house equally suited as a primary residence or countryside retreat. Oxford is also within convenient reach for schools, culture and further transport connections.
Surrounded by rolling countryside, celebrated walking routes and some of the region’s most picturesque villages, this is a location that effortlessly balances sophistication, privacy and rural authenticity.
There is an adjacent 2 acre plot, which is also available by separate negotiation.
Please note use of CGI for representation of potential only
Parking - Secure gated
Map Location
Property details
- Tenure
- Freehold
- Council Tax Band
- Ask Agent
- Date Posted
- 2026-05-30
Market Value Analysis
Compared with 12 Brownfield & Redevelopment listings in South East England (1+ acres).
Utilities & Restrictions
Utilities
- Electricity
- Ask Agent
- Water
- Ask Agent
- Heating
- Ask Agent
- Broadband
- Ask Agent
- Sewerage
- Ask Agent
Rights & Restrictions
- Public Rights of Way
- Ask Agent
- Private Rights of Way
- Ask Agent
- Listed Property
- Ask Agent
- Restrictions
- Ask Agent
Listed status, conservation areas and planning constraints for this location are in the full report.
Property Features
- Accessibility
- Ask Agent
- Parking
- Gated Parking
- Garden
- Private Garden
Beyond the particulars: planning activity, flood history, heritage and ground risks, checked for this exact spot.
Connectivity
Broadband
Fastest speed available at this postcode
1 Gbps
Gigabit full fibre
Suitable for
- 4K streaming on every screen
- Full-time home working
- Online gaming & big downloads
Mobile signal
Predicted 4G and 5G signal; indoor signal depends on building materials.
Ofcom Connected Nations postcode-level predictions. Speeds and signal are modelled, not measured, and vary between addresses and providers.
Signal is the easy part. Planning activity, flood history and protected designations here are in the full report.
Nearest Schools
Primary
- St Mary's Church of England (Aided) Primary School, Chipping Norton1.2 milesOfsted: Good
- Ages
- 3 to 11
- Pupils
- 190
- Type
- Voluntary aided school
- Faith
- Church of England
- Holy Trinity Catholic School, Chipping Norton1.6 milesNo Ofsted rating
- Ages
- 4 to 11
- Pupils
- 187
- Type
- Academy converter
- Faith
- Roman Catholic
- Chadlington Church of England Primary School1.9 milesNo Ofsted rating
- Ages
- 4 to 11
- Pupils
- 91
- Type
- Voluntary controlled school
- Faith
- Church of England
- Enstone Primary School3.5 milesNo Ofsted rating
- Ages
- 4 to 11
- Pupils
- 81
- Type
- Community school
- Kingham Primary School3.6 milesOfsted: Good
- Ages
- 3 to 11
- Pupils
- 238
- Type
- Community school
Secondary
- Chipping Norton School1.1 milesOfsted: Good *
- Ages
- 11 to 18
- Pupils
- 1,035
- Type
- Academy converter
- Burford School9.3 milesNo Ofsted rating
- Ages
- 11 to 18
- Pupils
- 1,452
- Type
- Academy converter
- Wood Green School9.3 milesNo Ofsted rating
- Ages
- 11 to 18
- Pupils
- 1,335
- Type
- Academy converter
- The Marlborough Church of England School9.7 milesNo Ofsted rating
- Ages
- 11 to 18
- Pupils
- 1,088
- Type
- Academy converter
- Faith
- Church of England
- The Cotswold Academy9.8 milesOfsted: Outstanding *
- Ages
- 11 to 18
- Pupils
- 1,564
- Type
- Academy converter
* Latest graded judgement covers quality of education only; no overall grade was issued under the 2024-25 inspection framework.
Distances are straight-line from the advertised location. Source: the national school registers (DfE, Welsh Government, Scottish Government) and Ofsted.
Schools are just the start: sold prices nearby, planning activity and any flood history are in the full report.
Amenities
Supermarket
GP surgery
Pharmacy
Hospital
Green space
Straight-line distances from the advertised location. Sources: NHS records, Geolytix supermarket locations, OS Open Greenspace and the national trails registers.
The area stacks up? Now check the location itself: planning nearby, protected designations and past flooding.
Getting Around
Nearest station
Nearest bus stop
Typical drive times
Straight-line distances from the advertised location; drive times are typical free-flow times over OpenStreetMap road data, so allow more at peak. Public transport locations from DfT NaPTAN.
Easy to reach matters. So do planning activity, flood history and ground risks: all in the full report.
Flood Risk
Environment Agency open data, checked around the advertised map pin for the listed acreage. Long-term risk counts flood defences; the planning map's flood zones do not. Provided by LandSale, not the listing agent, and not part of the agent's particulars. Risk varies across a holding, so verify before committing.
Rivers and the sea
Planning map: Flood Zone 1.
Surface water
Not at the pin: mapped about 30 metres away.
These bandings are the summary. Where this location sits on the flood maps, plus planning activity, heritage and ground risks, is in the full report.
Important notice: Information, maps and tags on this page are drawn from the advertising agent's marketing materials or generated automatically. LandSale has not verified them. Relying on these details is at your own risk, always carry out independent checks before committing to a purchase.
LandSale full disclaimer
Marketing information only - not formal particulars. The details on this website are provided for general guidance and do not constitute an offer or contract. Neither LandSale nor the advertising estate/land agent accepts responsibility for any inaccuracy.
1. Source of information
- Listing content: Core description, asking price, tenure, measurements, photographs and planning history originate from the marketing materials of the advertising estate or land agent. LandSale does not author this content and cannot guarantee its accuracy.
- Automated tags & categorisation: Property type, land-use class, acreage bands and similar labels may be applied by machine-learning models. They are intended as a helpful guide only and may not reflect the property's legal status or permitted use.
- Third-party & enriched data layers: Maps, boundary outlines, planning designations, soil reports, broadband coverage and other environmental or location-based insights are licensed from external suppliers. Such data are supplied “as is", may be incomplete or out of date and are subject to change without notice.
2. Verification required
Prospective purchasers must verify critical matters, including but not limited to planning permission, title boundaries, public rights of way, environmental constraints, acreage, services, access and VAT status, through their own inspections, specialist surveys, legal advisers and the selling agent before relying on the information or entering into any contract.
3. No warranty or liability
LandSale gives no warranty, express or implied, as to the accuracy, completeness or fitness for any particular purpose of the information displayed. LandSale shall not be liable for any loss, damage, cost or expense arising directly or indirectly from any use of or reliance on such information, save where liability may not be excluded by law.
4. Updates & feedback
If you believe any detail on this listing is inaccurate, please let us know. We will investigate and, where appropriate, update the listing or notify the agent.
© LandSale | Version 1.3 - August 2026
Similar properties for sale
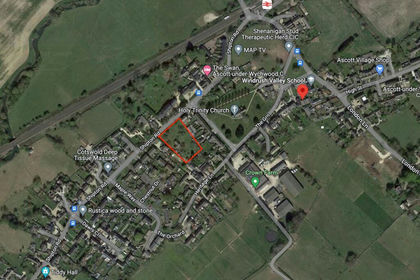
- Price
- Guide Price£1,230,000
Shipton Road, Ascott-under-Wychwood, Chipping Norton, Ascott-under-Wychwood, Oxfordshire OX7 England
Added on 29/05/2026Development Land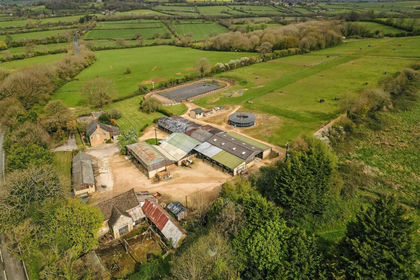
- Price
- Guide Price£1,650,000
- Size
- 2 acres
Wyck Hill, Stow On The Wold, Cheltenham, Maugersbury, Gloucestershire GL54 England
Added on 29/05/2026Development Land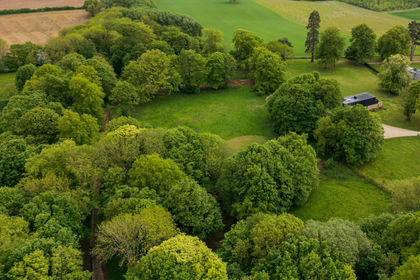
- Price
- £1,750,000
- Size
- 3.33 acres
Aynhoe Park, Aynho, OX17, Aynho, West Northamptonshire OX17 England
Added on 28/04/2026Building PlotLeasehold
- Price
- Guide Price£1,200,000
- Size
- 0.34 acres
Aynho, Banbury, Northamptonshire, Aynho, West Northamptonshire OX17 England
Added on 14/04/2026Development Land
- Price
- £800,000
- Size
- 0.25 acres
Bicester Road, Kidlington, OX5, Gosford and Water Eaton, Oxfordshire OX5 England
Added on 09/09/2026Development Land
- Price
- Guide Price£1,000,000
- Size
- 0.28 acres
Development Opportunity, Alveston Lane, Alveston, Stratford-upon-Avon, Warwickshire CV37 England
Added on 29/01/2026Self Build Plot
- Price
- Offers Over£1,500,000
Development Site at Grafton Lodge Nurseries, Binton, Temple Grafton, Warwickshire CV37 England
Added on 27/08/2026Development Land
- Price
- Guide Price£1,200,000
New Barn Lane, Cheltenham, Gloucestershire, GL52, Prestbury, Gloucestershire GL52 England
Added on 25/05/2026Development Land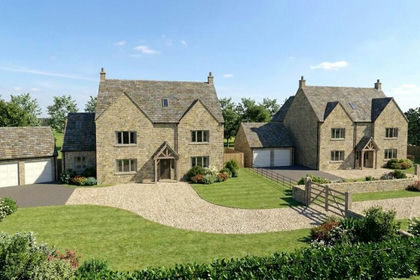 Added on 20/08/2026Development Land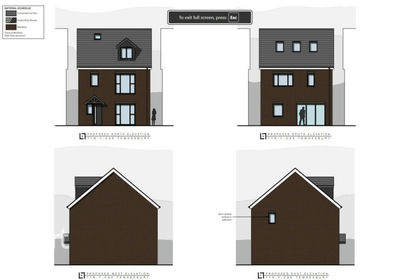
- Price
- Offers in Region of£900,000
Natton, TEWKESBURY, Tewkesbury, Gloucestershire GL20 England
Added on 25/05/2026Development Land