Horsington, Templecombe
- Land size
- 26.25 acres
Key Features
- A traditional stone farmhouse providing generous accommodation over 2,500 sq.ft
- Immaculately presented including a new kitchen
- Two recently upgraded holiday cottages with strong occupancy rates
- New lime pointing on entire farmhouse and cottages
- Stone barn containing games room, studio and workshop
- Steel dutch barn with four new stables
- Large lawned garden, vegetable garden and lambing shed
- 25 acres of level productive pasture land
- Private position down a no through lane
- Far reaching views over Blackmore Vale countryside
Description
An immaculately presented period farmhouse in a private position with two holiday cottages, barns and land
The Farmhouse - An attractive period farmhouse of near Georgian layout and proportions with generously sized square rooms in each corner and good ceiling heights. The house is immaculately presented having undergone a full program of improvements and restoration in recent years, yet it retains much of its traditional character including flagstone floors and an inglenook fireplace.
Significant works include replacement lime pointing to the entire house and holiday barns which really brings out the local stone hue, upgraded chimney stack and new Contura log burner in the snug, Morso log burner in the dining room, underfloor heating in the bathrooms and the creation of a new triple aspect kitchen with grey bi-fold patio doors which welcomes an abundance of natural light.
Outside - The farmhouse has a good sized patio and very well-tended gardens, predominantly laid to lawn with a variety of mature trees and well stocked shrub borders. Through a door is a kitchen garden.
Off the lane is a stone garage which then opens out to a large central courtyard providing plentiful parking for the farmhouse, holiday cottages and barn.
The Holiday Cottages - A charming pair of attached cottages have been recently upgraded to a high spec finish. Both have oil fired heating, black patio doors, double glazing, private gardens, electric vehicle charging points and parking. Courtyard Barn sleeps up to 6 and boasts a 5-star award from Visit England. The Byre sleeps 3. Year round and repeat bookings are strong, providing a good income.
Further information at and financial information on request following viewing.
Outbuildings - Forming one side of the courtyard is a range of traditional single-storey stone barns currently used as a games room, workshop, studio, storage and an office on a first floor. The barns are perfect for conversion, subject to consent, to an annexe, further holiday cottage, offices or studios.
With a separate road entrance is the Dutch Barn, a 6-bay barn measuring 27.4m x 12.2m (90’ x 40’) which has also been recently updated with the installation of four 14’ x 12’ internal stables with external and internal doors and a concrete floor.
The Land - Stretching beyond the farmstead are 4 main fields of level productive permanent pasture enclosed within mature hedgerow boundaries. The land is loam over clay and classified Grade 3 on the ALC. The first 3 fields are divided by electric fencing into smaller paddocks to aide grazing and stock management. Located in one paddock is a timber lambing shed. At the far end of the land are two small natural ponds.
Lois Farm extends in total to 10.62 hectares (26.25 acres).
Location - Lois Farm is set in a tranquil position in the heart of the outstanding Blackmore Vale countryside on the Somerset Dorset border and enjoys splendid views across the surrounding farmland and beyond. Templecombe village is 3 miles away with mainline train station and Co-op store. The local towns of Wincanton, Sherborne and Shaftesbury provide an excellent variety of retail, educational, recreational and cultural facilities.
The area is renowned for its education with The Sherborne Schools, Leweston, Port Regis and Kings Bruton independent schools and several good state schools all within a 30-minute drive.
Material Information - Mains water off single meter.
Mains electricity and solar panels on the barn roof provide power and an income.
Klargester private system installed in 1995.
The property is not listed.
The lane off Batchpool Lane down to the farm entrance is an adopted highway. It continues as a public bridleway.
Somerset Council Tax Band F.
EPC ratings: Farmhouse - D, Courtyard Barn – D, The Byre - C
Directions - From the A303 at Wincanton take the A357 south for 2 miles to Horsington. Go through the village passing the village pond and proceed along Batchpool Lane for 1 mile to Lois Farm entrance lane on your right hand side. Follow the lane to the farm.
What3Words: /// picnic.units.stuck
Viewing - Strictly by prior appointment with Symonds and Sampson LLP.
Tel:
Map Location
Property details
- Tenure
- Freehold
- Council Tax Band
- F
- Date Posted
- 2026-05-30
Market Value Analysis
Compared with 67 Homes with Land listings in South West England (25+ acres).
Energy Performance Certificate
Energy Efficiency Rating
Based on UK Energy Performance Certificate standards (EU Directive 2002/91/EC)
Running costs are one side. Planning activity, flood history and ground risks for this location are in the full report.
Utilities & Restrictions
Utilities
- Electricity
- Ask Agent
- Water
- Ask Agent
- Heating
- Ask Agent
- Broadband
- Ask Agent
- Sewerage
- Ask Agent
Rights & Restrictions
- Public Rights of Way
- Ask Agent
- Private Rights of Way
- Ask Agent
- Listed Property
- Ask Agent
- Restrictions
- Ask Agent
Listed status, conservation areas and planning constraints for this location are in the full report.
Property Features
- Accessibility
- Ask Agent
- Parking
- Parking Available
- Garden
- Garden
Beyond the particulars: planning activity, flood history, heritage and ground risks, checked for this exact spot.
Connectivity
Broadband
Fastest speed available at this postcode
1 Gbps
Gigabit full fibre
Suitable for
- 4K streaming on every screen
- Full-time home working
- Online gaming & big downloads
Fixed wireless access may also be an option here.
Mobile signal
Predicted 4G and 5G signal; indoor signal depends on building materials.
Ofcom Connected Nations postcode-level predictions. Speeds and signal are modelled, not measured, and vary between addresses and providers.
Signal is the easy part. Planning activity, flood history and protected designations here are in the full report.
Nearest Schools
Primary
- Horsington Church School1.6 milesNo Ofsted rating
- Ages
- 4 to 11
- Pupils
- 93
- Type
- Academy converter
- Faith
- Church of England
- Abbas and Templecombe Church School1.7 milesNo Ofsted rating
- Ages
- 4 to 11
- Pupils
- 109
- Type
- Academy converter
- Faith
- Church of England
- Wincanton Primary School2.2 milesOfsted: Good
- Ages
- 4 to 11
- Pupils
- 388
- Type
- Community school
- Our Lady of Mount Carmel Catholic Primary2.4 milesOfsted: Requires improvement *
- Ages
- 4 to 11
- Pupils
- 107
- Type
- Academy converter
- Faith
- Roman Catholic
- St Nicholas CofE Primary School, Henstridge3.1 milesOfsted: Requires improvement *
- Ages
- 4 to 11
- Pupils
- 92
- Type
- Academy converter
- Faith
- Church of England
Secondary
- King Arthur's School2.6 milesOfsted: Requires improvement *
- Ages
- 11 to 16
- Pupils
- 450
- Type
- Academy sponsor led
- Gillingham School5.6 milesOfsted: Good
- Ages
- 11 to 18
- Pupils
- 1,684
- Type
- Voluntary controlled school
- Sexey's School6.4 milesOfsted: Good
- Ages
- 11 to 18
- Pupils
- 633
- Type
- Academy converter
- Faith
- Church of England
- The Gryphon School6.9 milesNo Ofsted rating
- Ages
- 11 to 18
- Pupils
- 1,569
- Type
- Academy converter
- Faith
- Church of England
- Ansford Academy7.2 milesOfsted report card · Feb 2026
- Ages
- 11 to 16
- Pupils
- 469
- Type
- Academy converter
* Latest graded judgement covers quality of education only; no overall grade was issued under the 2024-25 inspection framework.
Distances are straight-line from the advertised location. Source: the national school registers (DfE, Welsh Government, Scottish Government) and Ofsted.
Schools are just the start: sold prices nearby, planning activity and any flood history are in the full report.
Amenities
Supermarket
GP surgery
Pharmacy
Hospital
Straight-line distances from the advertised location. Sources: NHS records, Geolytix supermarket locations, OS Open Greenspace and the national trails registers.
The area stacks up? Now check the location itself: planning nearby, protected designations and past flooding.
Getting Around
Nearest station
Nearest bus stop
Typical drive times
Straight-line distances from the advertised location; drive times are typical free-flow times over OpenStreetMap road data, so allow more at peak. Public transport locations from DfT NaPTAN.
Easy to reach matters. So do planning activity, flood history and ground risks: all in the full report.
Flood Risk
Environment Agency open data, checked around the advertised map pin for the listed acreage. Long-term risk counts flood defences; the planning map's flood zones do not. The map pin for this listing is approximate, so these readings describe the surrounding area. Provided by LandSale, not the listing agent, and not part of the agent's particulars. Risk varies across a holding, so verify before committing.
Rivers and the sea
Planning map: Flood Zone 1.
Surface water
Not at the pin: mapped about 10 metres away.
These bandings are the summary. Where this location sits on the flood maps, plus planning activity, heritage and ground risks, is in the full report.
Important notice: Information, maps and tags on this page are drawn from the advertising agent's marketing materials or generated automatically. LandSale has not verified them. Relying on these details is at your own risk, always carry out independent checks before committing to a purchase.
LandSale full disclaimer
Marketing information only - not formal particulars. The details on this website are provided for general guidance and do not constitute an offer or contract. Neither LandSale nor the advertising estate/land agent accepts responsibility for any inaccuracy.
1. Source of information
- Listing content: Core description, asking price, tenure, measurements, photographs and planning history originate from the marketing materials of the advertising estate or land agent. LandSale does not author this content and cannot guarantee its accuracy.
- Automated tags & categorisation: Property type, land-use class, acreage bands and similar labels may be applied by machine-learning models. They are intended as a helpful guide only and may not reflect the property's legal status or permitted use.
- Third-party & enriched data layers: Maps, boundary outlines, planning designations, soil reports, broadband coverage and other environmental or location-based insights are licensed from external suppliers. Such data are supplied “as is", may be incomplete or out of date and are subject to change without notice.
2. Verification required
Prospective purchasers must verify critical matters, including but not limited to planning permission, title boundaries, public rights of way, environmental constraints, acreage, services, access and VAT status, through their own inspections, specialist surveys, legal advisers and the selling agent before relying on the information or entering into any contract.
3. No warranty or liability
LandSale gives no warranty, express or implied, as to the accuracy, completeness or fitness for any particular purpose of the information displayed. LandSale shall not be liable for any loss, damage, cost or expense arising directly or indirectly from any use of or reliance on such information, save where liability may not be excluded by law.
4. Updates & feedback
If you believe any detail on this listing is inaccurate, please let us know. We will investigate and, where appropriate, update the listing or notify the agent.
© LandSale | Version 1.3 - August 2026
Listing agent
Symonds & Sampson, Sturminster Newton
Agriculture House, Market Place, Sturminster Newton, DT10 1AR
Contact Symonds & Sampson, Sturminster Newton
Agriculture House, Market Place, Sturminster Newton, DT10 1AR
View agent profileSimilar properties for sale
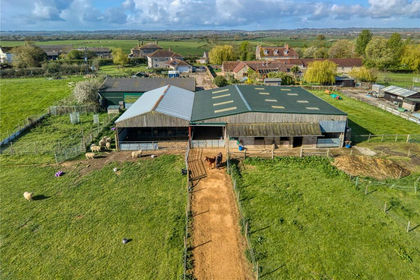
- Price
- £1,900,000
- Size
- 57.91 acres
Rodgrove, Wincanton, Somerset, BA9, Wincanton, Somerset BA9 England
Added on 30/04/2026Farm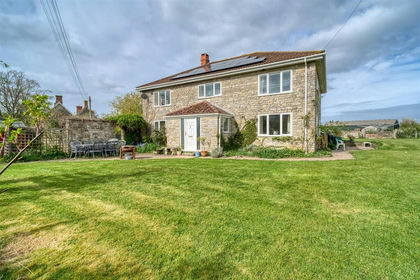
- Price
- Guide Price£1,900,000
- Size
- 57.91 acres
Moor Lane, Rodgrove, Wincanton, Wincanton, Somerset BA9 England
Added on 10/05/2026Farm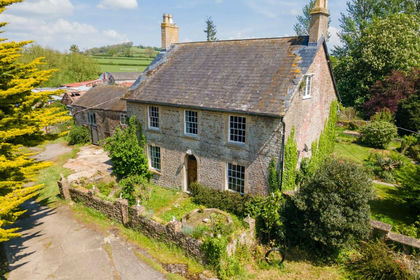
- Price
- Guide Price£1,450,000
- Size
- 43 acres
Farm-43 acres, Horwood, Wincanton, BA9, Wincanton, Somerset BA9 England
Added on 29/01/2026Farm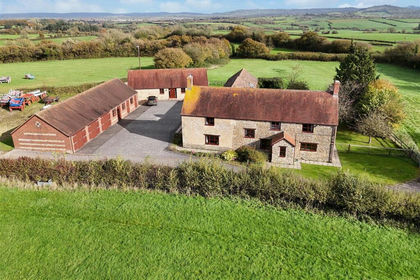
- Price
- Guide Price£1,425,000
- Size
- 13.13 acres
Kington Magna, Gillingham, Kington Magna, Dorset SP8 England
Added on 29/04/2026Smallholding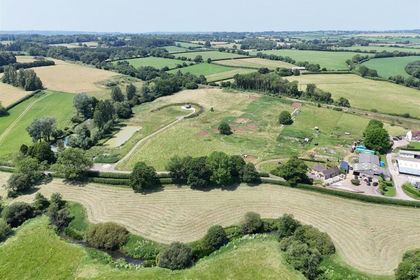
- Price
- Guide Price£1,425,000
- Size
- 17.28 acres
Added on 14/08/2026Smallholding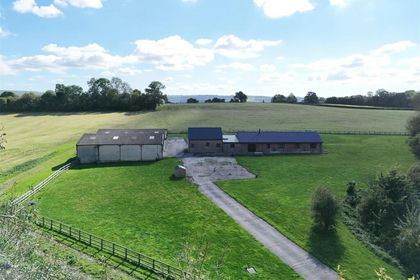
- Price
- Guide Price£1,795,000
- Size
- 42.51 acres
Fifehead Neville, Sturminster Newton, Dorset, Fifehead Neville, Dorset DT10 England
Added on 08/04/2026Country Estate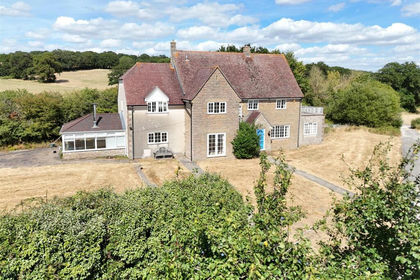
- Price
- Guide Price£1,825,000
- Size
- 21.6 acres
New Road, Broad Oak, Sturminster Newton, Sturminster Newton, Dorset DT10 England
Added on 29/08/2026House with Land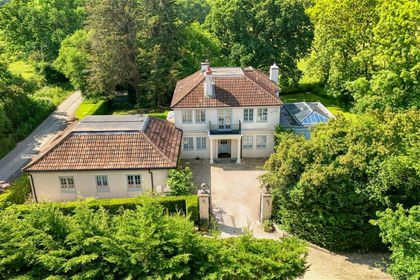
- Price
- Guide Price£1,500,000
- Size
- 15.55 acres
Added on 08/04/2026House with Land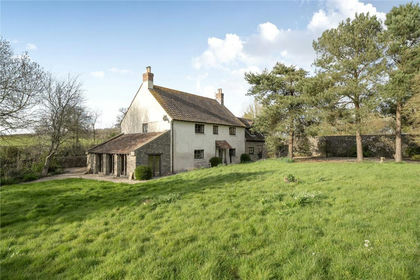
- Price
- Guide Price£1,500,000
- Size
- 15 acres
Beer Hackett, Sherborne, DT9, Beer Hackett, Dorset DT9 England
Added on 18/04/2026Farmhouse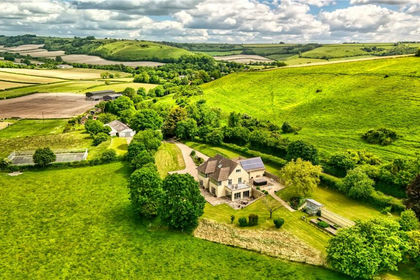
- Price
- Offers in Excess of£2,250,000
- Size
- 31.42 acres
Sydling Road, Cerne Abbas, Dorchester, DT2, Cerne Abbas, Dorset DT2 England
Added on 25/04/2026House with Land