Tideford Cross, Saltash, Cornwall, PL12
- Land size
- 6.8 acres
- Bedrooms
- 5
- Bathrooms
- 2
Key Features
- Approximately 6.8 acres of stunning Cornish countryside including a private spring-fed lake, woodland, pasture, and former quarry
- Substantial detached family home extending to over 1,700 sq ft with spacious, characterful and versatile accommodation
- Detached two-bedroom holiday cottage with lake views, ideal for holiday letting, guest accommodation or multi-generational living
- Peaceful and private rural setting at Tideford Cross, tucked away along a quiet country lane yet moments from the A38
- Exceptional outdoor lifestyle opportunity with wild swimming, paddleboarding, wildlife watching and extensive natural surroundings
- Conveniently positioned for Tideford, St Germans railway station, Whitsand Bay, the Rame Peninsula and Plymouth within approximately 20 minutes
Description
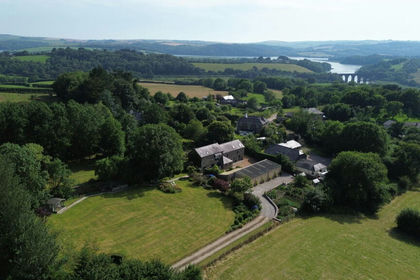
Set within approximately 6.8 acres of breathtaking Cornish countryside, presenting an exceptional lifestyle opportunity combining a substantial family home, a detached holiday cottage, a private spring-fed lake, and an idyllic rural setting in the peaceful hamlet of Tideford Cross. Hidden away along a quiet country lane yet conveniently positioned moments from the A38, the property offers a rare balance of tranquillity, accessibility, and versatility.
Surrounded by rolling landscapes, mature trees, and open pasture, the setting immediately evokes a sense of escape and privacy. The grounds have been thoughtfully enjoyed as both a family environment and a place to reconnect with nature, with the spring-fed lake providing a stunning focal point for wild swimming, paddleboarding, wildlife watching, or simply relaxing beside the water. The additional land, woodland areas, and former quarry further enhance the property’s unique appeal and offer exciting potential for a variety of lifestyle pursuits.
The principal residence extends to over 1,700 sq ft of warm and characterful accommodation, with beautifully proportioned interiors designed for both comfortable everyday living and entertaining. A generous dual-aspect sitting room forms the heart of the home, flooded with natural light and opening onto the surrounding gardens through French doors. A formal dining room connects seamlessly with the kitchen, while a spacious utility room and separate cloakroom provide practicality for modern family life. The layout is both functional and adaptable, offering excellent scope for reconfiguration or enhancement to suit evolving needs and personal tastes.
Upstairs, the bedrooms enjoy peaceful countryside outlooks and a calm, inviting atmosphere. The accommodation offers flexibility for family living, guest accommodation, or home working, while the principal rooms benefit from en-suite facilities and an abundance of natural light. Throughout the home, character features and charming details create a welcoming sense of warmth and authenticity.
Positioned separately within the grounds, the detached two-bedroom holiday cottage enjoys uninterrupted views across the lake and surrounding countryside. Thoughtfully arranged with bright open-plan living space and private outdoor areas, the cottage provides an ideal opportunity for holiday letting, multi-generational living, guest accommodation, or supplementary income.
Despite its wonderfully rural feel, Tulip House remains highly accessible. The nearby village of Tideford offers a traditional village atmosphere and local amenities, while St Germans provides a mainline railway station and picturesque riverside setting. The beautiful beaches and coastal walks of Whitsand Bay and the Rame Peninsula are within easy reach, with the maritime city of Plymouth accessible in approximately 20 minutes by car.
Combining natural beauty, flexibility, privacy, and genuine lifestyle appeal, Tulip House is a truly special countryside retreat in one of South East Cornwall’s most scenic and connected locations.
Map Location
Property details
- Tenure
- Freehold
- Council Tax Band
- E
- Date Posted
- 2026-05-31
Market Value Analysis
Compared with 503 Homes with Land listings in South West England (5+ acres).
Utilities & Restrictions
Utilities
- Electricity
- Mains
- Water
- Mains
- Heating
- Oil Heating
- Broadband
- Ask Agent
- Sewerage
- Septic Tank / Private
Rights & Restrictions
- Public Rights of Way
- Ask Agent
- Private Rights of Way
- Ask Agent
- Listed Property
- Ask Agent
- Restrictions
- Ask Agent
Property Features
- Accessibility
- Level Access
- Parking
- Off-Street Parking
- Garden
- Enclosed Garden
Important notice: Information, maps and tags on this page are supplied by the advertising agent or generated automatically. LandSale has not verified them. Relying on these details is at your own risk, always carry out independent checks before committing to a purchase.
LandSale full disclaimer
Marketing information only - not formal particulars. The details on this website are provided for general guidance and do not constitute an offer or contract. Neither LandSale nor the advertising estate/land agent accepts responsibility for any inaccuracy.
1. Source of information
- Agent-supplied content: Core description, asking price, tenure, measurements, photographs and planning history are uploaded by the appointed agent, who remains solely responsible for their accuracy.
- Automated tags & categorisation: Property type, land-use class, acreage bands and similar labels may be applied by machine-learning models. They are intended as a helpful guide only and may not reflect the property's legal status or permitted use.
- Third-party & enriched data layers: Maps, boundary outlines, planning designations, soil reports, broadband coverage and other environmental or location-based insights are licensed from external suppliers. Such data are supplied “as is", may be incomplete or out of date and are subject to change without notice.
2. Verification required
Prospective purchasers must verify critical matters, including but not limited to planning permission, title boundaries, public rights of way, environmental constraints, acreage, services, access and VAT status, through their own inspections, specialist surveys, legal advisers and the selling agent before relying on the information or entering into any contract.
3. No warranty or liability
LandSale gives no warranty, express or implied, as to the accuracy, completeness or fitness for any particular purpose of the information displayed. LandSale shall not be liable for any loss, damage, cost or expense arising directly or indirectly from any use of or reliance on such information, save where liability may not be excluded by law.
4. Updates & feedback
If you believe any detail on this listing is inaccurate, please let us know. We will investigate and, where appropriate, update the listing or notify the agent.
© LandSale | Version 1.2 - January 2026
Listing agent
Pilkington Estates, Stoke
Harscombe House 1Darklake View, Plymouth, PL6 7TL
Contact Pilkington Estates, Stoke
Harscombe House 1Darklake View, Plymouth, PL6 7TL
View agent profileSimilar properties for sale
- Price
- Guide Price£900,000
- Size
- 3.95 acres
Trevollard Farm, Trematon, Saltash, Saltash, Cornwall PL12 4RX England
Added on 07/03/2026Barn Conversion
- Price
- Offers Over£795,000
- Size
- 6.5 acres
Moditonham, Saltash, Cornwall, Botusfleming, Cornwall PL12 6NN England
Added on 27/05/2026House with Land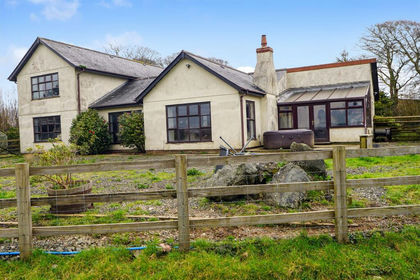
- Price
- Guide Price£950,000
- Size
- 36.51 acres
Trewidland, Liskeard, PL14, St. Keyne and Trewidland, Cornwall PL14 4SR England
Added on 19/05/2026Smallholding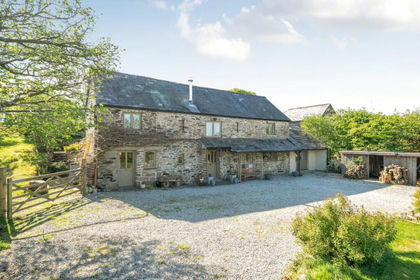
- Price
- Guide Price£715,000
- Size
- 5.9 acres
Attwood Lane, St Cleer, Liskeard, Cornwall, St. Cleer, Cornwall PL14 5QU England
Added on 02/05/2026House with Land
- Price
- £795,000
- Size
- 4.8 acres
Harrowbarrow, Callington., Calstock, Cornwall PL17 8AH England
Added on 29/01/2026House with Land
- Price
- Guide Price£975,000
- Size
- 6 acres
Golberdon, Callington, PL17, Linkinhorne, Cornwall PL17 7NQ England
Added on 30/05/2026House with Land
- Price
- Guide Price£725,000
- Size
- 4.8 acres
Golberdon, Callington, South Hill, Cornwall PL17 7NL England
Added on 11/06/2026House with Land
- Price
- Guide Price£650,000
- Size
- 4.31 acres
Crow's Nest, Liskeard, PL14, St. Cleer, Cornwall PL14 5JR England
Added on 29/04/2026Farmhouse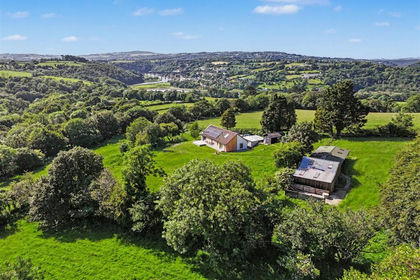
- Price
- £795,000
- Size
- 5 acres
Rumleigh, Bere Alston - Devon, Bere Ferrers, Devon PL20 7HL England
Added on 18/06/2026House with Land
- Price
- Guide Price£700,000
- Size
- 3.5 acres
Nursery Close, Tamerton Foliot, Plymouth, Plymouth Moor View, Plymouth PL5 4QG England
Added on 16/07/2026House with Land