Golden Grove, Carmarthen
- Land size
- 15 acres
- Bedrooms
- 3
- Bathrooms
- 1
Key Features
- Small Holding with approx 15 acres
- Detached house
- 3 bedrooms
- 3 reception rooms
- LPG central heating
- Off road parking
- Various useful outbuildings
- Barn
Description
Ground Floor - uPVC double glazed entrance door to
Entrance Hall - with stairs to first floor, radiator, built in small cupboard, and textured and coved ceiling.
Lounge - 4.57 x 3.7 inc to 4.75 (14'11" x 12'1" inc to 15'7 - with radiator, textured and coved ceiling, tiled floor and uPVC double glazed window to front.
Sitting Room - 3.92 x 3.29 (12'10" x 10'9") - with exposed floorboards, 2 wall lights, radiator, textured and coved ceiling and 2 uPVC double glazed windows to front.
Dining Room - 4.57 x 2.59 (14'11" x 8'5") - with radiator, textured and coved ceiling, tiled floor and uPVC double glazed window to front.
Kitchen - 1.76 x 8.14 (5'9" x 26'8") - with range of fitted base and wall units, twin bowl stainless steel sink unit with monobloc tap, 4 ring electric hob with extractor over and oven under, plumbing for automatic dishwasher, part tiled walls, tiled floor, hatch to roof space, radiator and 3 uPVC double glazed windows to rear.
Utility/Rear Hall - 2.45 x 2.13 (8'0" x 6'11") - with plumbing to automatic washing machine, wall mounted gas boiler providing domestic hot water and central heating, part tiled walls, tiled floor, radiator, textured and coved ceiling and uPVC double glazed. stable door to rear.
Downstairs Bathroom - 2.56 x 2.51 (8'4" x 8'2") - with low level flush WC, pedestal wash hand basin, bath, shower enclosure, part tiled walls, tiled floor, textured and coved ceiling, radiator and uPVC double glazed window to side and rear.
Conservatory - 2.12 x 8.01 (6'11" x 26'3") - with 2 electric heaters, tiled floor, polycarbonate roof and uPVC double glazed windows and French doors.
First Floor -
Landing - with window to rear.
Bedroom 1 - 5.02 x 2.73 (16'5" x 8'11") - with feature fireplace, laminate floor, radiator, textured and coved ceiling and uPVC double glazed window to front.
Bedroom 2 - 2.58 x 2.83 (8'5" x 9'3") - with laminate floor, radiator, textured and coved ceiling and uPVC double glazed window to front.
Bedroom 3 - 2.37 x 2.94 (7'9" x 9'7") - with laminate floor, radiator, textured and coved ceiling and uPVC double glazed window to side.
Wash Room - 1.95 x 1.78 (6'4" x 5'10") - with wash hand basin, built in cupboard, textured and coved ceiling and uPVC double glazed window to front.
Outside - with paved patio, glass house and several timber sheds. Chicken coops and duck houses, duck pond.
Outbuilding 1 - 5.59 x 2.73 (18'4" x 8'11") - with polycarbonate roof, tiled floor and uPVC double glazed window and door.
Outbuilding 2 - 5.4 x 8.65 (17'8" x 28'4") - with store and uPVC double glazed window and door.
Barn - 10.75 x 5.21 (35'3" x 17'1") -
Outbuilding 3 - 5.3 x 4.87 (17'4" x 15'11") - with cat cages off each side and tiled floor.
Outbuilding 4 - 5.32 x 2.43 (17'5" x 7'11") - with tiled floor
Pvc Lean To - 2.86 x 3.77 (9'4" x 12'4") - with tiled floor.
L Shape Store - 5.98 x 4.18 (19'7" x 13'8") -
7 Dog Kennels -
Outside Wc & Store Shed -
Material Information - UTILITES:
Electricity Supply: Mains
Water Supply:Mains
Sewerage: Septic Tank
Heating: LPG central heating
Broad Band Speed: Download 1 Mbps Upload 1 Mbps
Mobile coverage: EE 74% Vodafone 71% Three 69% O2 58%
ISSUES WITH POTENTIAL IMPACT:
Flood Risk:Flooding from rivers- very low risk, Flooding from surface water and small watercourses -High risk
Rights and Easements: neighbouring property has rights of way access through the lane
Restrictions: none
Note - All internal photographs are taken with a wide angle lens.
Council Tax - Band E.
Directions - From Cross Hands roundabout take the Llandeilo exit towards Gorslas. Travel for almost 4 miles, past the former Temple Bar public house and as you come out of the row of houses there is a left hand track, identified by our For Sale board. Turn down this track and you will continue down to the property.
Map Location
Property details
- Tenure
- Freehold
- Council Tax Band
- E
- Date Posted
- 2026-06-06
Market Value Analysis
Compared with 209 Homes with Land listings in Wales (10+ acres).
Energy Performance Certificate
Energy Efficiency Rating
Based on UK Energy Performance Certificate standards (EU Directive 2002/91/EC)
Utilities & Restrictions
Utilities
- Electricity
- Mains
- Water
- Mains
- Heating
- Gas Heating
- Broadband
- Ask Agent
- Sewerage
- Ask Agent
Rights & Restrictions
- Public Rights of Way
- Ask Agent
- Private Rights of Way
- Ask Agent
- Listed Property
- Ask Agent
- Restrictions
- Ask Agent
Property Features
- Accessibility
- Ask Agent
- Parking
- Parking Available
- Garden
- Garden
Important notice: Information, maps and tags on this page are supplied by the advertising agent or generated automatically. LandSale has not verified them. Relying on these details is at your own risk, always carry out independent checks before committing to a purchase.
LandSale full disclaimer
Marketing information only - not formal particulars. The details on this website are provided for general guidance and do not constitute an offer or contract. Neither LandSale nor the advertising estate/land agent accepts responsibility for any inaccuracy.
1. Source of information
- Agent-supplied content: Core description, asking price, tenure, measurements, photographs and planning history are uploaded by the appointed agent, who remains solely responsible for their accuracy.
- Automated tags & categorisation: Property type, land-use class, acreage bands and similar labels may be applied by machine-learning models. They are intended as a helpful guide only and may not reflect the property's legal status or permitted use.
- Third-party & enriched data layers: Maps, boundary outlines, planning designations, soil reports, broadband coverage and other environmental or location-based insights are licensed from external suppliers. Such data are supplied “as is", may be incomplete or out of date and are subject to change without notice.
2. Verification required
Prospective purchasers must verify critical matters, including but not limited to planning permission, title boundaries, public rights of way, environmental constraints, acreage, services, access and VAT status, through their own inspections, specialist surveys, legal advisers and the selling agent before relying on the information or entering into any contract.
3. No warranty or liability
LandSale gives no warranty, express or implied, as to the accuracy, completeness or fitness for any particular purpose of the information displayed. LandSale shall not be liable for any loss, damage, cost or expense arising directly or indirectly from any use of or reliance on such information, save where liability may not be excluded by law.
4. Updates & feedback
If you believe any detail on this listing is inaccurate, please let us know. We will investigate and, where appropriate, update the listing or notify the agent.
© LandSale | Version 1.2 - January 2026
Listing agent
Anna Ashton Estate Agents, Ammanford
3 College Street, Ammanford, SA18 3AB
View agent profileSimilar properties for sale
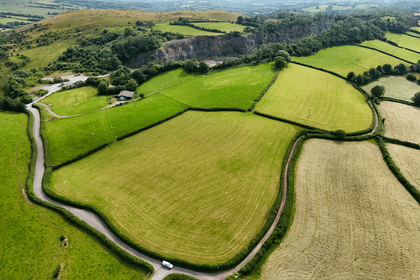
- Price
- Guide Price£300,000
- Size
- 24.27 acres
Added on 13/07/2026Smallholding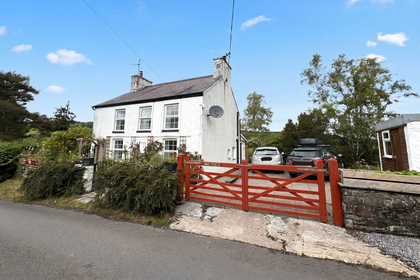
- Price
- Offers in Region of£399,950
- Size
- 8.96 acres
Bronyglyn, Gwynfe, Llangadog, SA19 9RH, Llangadog, Carmarthenshire SA19 9RH Wales
Added on 18/06/2026House with Land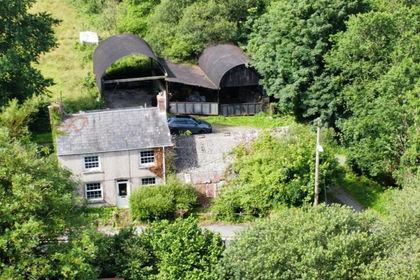
- Price
- £350,000
- Size
- 8.5 acres
Llangyndeyrn, Kidwelly, SA17, Llangyndeyrn, Carmarthenshire SA17 5HF Wales
Added on 20/07/2026Smallholding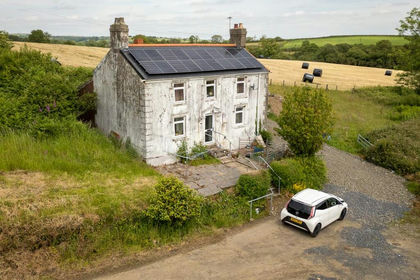
- Price
- Offers in Region of£475,000
- Size
- 9.08 acres
Furnace, Nr Llanelli, Llanelli Rural, Carmarthenshire SA15 4RU Wales
Added on 06/07/2026Smallholding
- Price
- Offers in Region of£475,000
- Size
- 9.08 acres
Pantllydu Fawr, Felinfoel, Llanelli, SA15 4RU, Llanelli, Carmarthenshire SA15 4RU Wales
Added on 13/07/2026Smallholding
- Price
- £450,000
- Size
- 8.5 acres
Llanpumsaint, Carmarthen, SA33, Llanpumsaint, Carmarthenshire SA33 6LP Wales
Added on 10/05/2026Smallholding
- Price
- £320,000
- Size
- 8 acres
Myddfai, Llandovery, Carmarthenshire., Myddfai, Carmarthenshire SA20 0LZ Wales
Added on 01/04/2026Redevelopment Land
- Price
- Offers in Excess of£380,000
- Size
- 8 acres
Waunyrhafod, Hermon, SA33, Cynwyl Elfed, Carmarthenshire SA33 6SR Wales
Added on 29/01/2026Farmhouse
- Price
- £445,000
- Size
- 58 acres
Harford, Llanwrda, SA19, Llanycrwys, Carmarthenshire SA19 8EB Wales
Added on 28/01/2026Farm
- Price
- £450,000
- Size
- 14.7 acres
Added on 02/06/2026Smallholding