Peachfield Road, Malvern, Worcestershire, WR14
- Land size
- 1.33 acres
- Bedrooms
- 5
- Bathrooms
- 2
Key Features
- An impressive early 20th Century detached house overlooking Peachfield Common
- Wonderful setting in beautifully landscaped south facing gardens over over an acre
- Views of the Severn Valley and the Malvern Hills
- Gas fired central heating. Generous accommodation extending to 295 sq.meters (3,174 sq.feet)
- Cloakroom With WC, Reception Hall, Sitting Room, Drawing Room, Kitchen/Breakfast Room
- Dining Room, Garden Room, Utility Room, Pantry
- Five Bedrooms, Two Bathrooms, Shower Room, Laundry Room, Separate WC
- Double Garage, Additional Ancillary Rooms, Extensive Private Parking
- Video Tour available
- EPC Rating D
Description
Front Page
A Very Impressive And Striking Detached House Dating Back To 1916, Enjoying A Lovely Setting In Beautifully Landscaped Formal Gardens Extending To Approximately One And A Third Acres With Fine Views Across The Severn Valley And Towards The Malvern Hills, Immediate Access Onto Peachfield Common And Offering Generous Family Accommodation Including A Porch, Lobby, Cloakroom With WC, Reception Hall, Sitting Room, Drawing Room, Kitchen/Breakfast Room, Dining Room, Garden Room, Utility Room, Pantry, Landing, Five Bedrooms, Two Bathrooms, Shower Room, Laundry Room, Separate WC, Double Garage, Additional Ancillary Rooms, Extensive Private Parking And Gas Fired Central Heating. EPC D
Location
The property enjoys a convenient location in a prime residential area less than a mile from the cultural and historic spa town of Great Malvern where there is a comprehensive range of amenities including shops and banks, Waitrose supermarket, the renowned theatre and cinema complex and the Splash leisure pool and gymnasium.
Transport communications are excellent. A regular bus service runs past the property along Peachfield Road and there is a main line railway station in Great Malvern providing links to London Paddington, Birmingham, Bristol and the South West, Hereford and South Wales. Junction 1 of the M50 near Upton upon Severn and junction 7 of the M5 South of Worcester are both within easy commuting distance.
Educational facilities are second to none. The property falls within the catchment area of some of the best schools in the region in both the private and state sectors and at primary and secondary levels including the Chase High School near Barnards Green, Malvern College and a number of highly regarded local primary schools including the Wyche School which in within walking distance.
Bericote is on the edge of the Malvern Hills area of Outstanding Natural Beauty and the full eight mile range of the Malvern Hills which is on the doorstep and is easily accessed via a network of paths and bridleways. A great strength of the property is its position only yards from Peachfield Common making this a perfect spot for dog owners and those who enjoy walking. It also lies within the Malvern Wells Conservation Area. The Severn Valley and Cotswolds are both within sight of the house.
Description
24 Peachfield Road was originally constructed in 1916 of colour washed rendered brick under a tiled roof. It offers comfortable and generous accommodation which retains many of its period features. On the ground floor a porch and lobby lead to a cloakroom with WC and a particularly elegant reception hall off which are the main reception rooms including a study, drawing room, dining room, garden room, a large kitchen/breakfast room and utility room. Also at this level are a number of ancillary quarters including a china pantry (the former Butlers pantry) and a large rear porch leading to a gardener's WC, store room and the garage. An elegant Edwardian staircase leads to a large open landing off which are five bedrooms, one of which has its own en-suite bathroom. In addition to this there is a shower room and a family bathroom. Other features at this level include a separate WC and a laundry room.
Bericote enjoys a lovely approach off Peachfield Road through a gated entrance onto a wide gravel driveway that can accommodation numerous vehicles. This also leads to a double garage.
Undoubtedly, one of the most significant features of the house is its wonderful garden extending to almost one and third acres. This is the pride and joy of the vendor and has been lovingly and imaginatively designed and maintained over the years. It makes the most of its elevated setting and the fine views to the south and to the west of the Severn Valley, Cotswolds and Malvern Hills.
Ground Floor
External Porch
Light and part glazed door to
Entrance Lobby
Wood block floor with herringbone pattern. Matwell.
Cloakroom
Close coupled WC, pedestal wash basin, two radiators and towel rail. Coat hooks, quarry tiled floor and two windows to front aspect.
Reception Hall - 4.88m x 3.86m (16'0" x 12'8" minimum)
An elegant hall with three radiators and understairs cupboard.
Study - 4.11m x 3.91m (13'6" maximum x 12'10" minimum)
Edwardian fireplace with timber surround and mantel, tiled inset and hearth. There is also a fitted coal effect gas fire (untested). Fitted bookshelving, two radiators and bay window to front aspect.
Drawing Room - 5.56m x 4.22m (18'2" x 13'10" maximum)
Edwardian fireplace with timber surround and mantel, tiled inset and hearth and fitted coal effect fire (not tested). Three radiators. Bay window to rear aspect overlooking garden.
Dining Room - 5.56m x 4.22m (18'3" x 13'10"maximum)
Edwardian fireplace with wooden surround and mantel, tiled inset and hearth. Three radiators. Bay window to rear aspect with view over garden.
Garden Room - 4.83m x 2.16m (15'10" x 7'1")
Radiator, brick flooring, windows and double glazed doors overlooking and leading to rear garden.
Inner Hall
With a range of floor to ceiling cupboards.
China Pantry - 2.08m x 1.65m (6'10" x 5'5")
The former butlers' pantry with large fitted dresser with work surface and a display cabinet above, quarry tiled floor and two windows to front aspect.
Larder - 2.08m x 1.04m (6'10" x 3'5")
Fitted shelving, window and cold slab.
Kitchen/Breakfast Room - 6.3m x 3.56m (20'8" x 11'8")(narrowing to minimum 9')
Range of floor and eye level cupboards with marble worktop and extensive work surfaces. Two integrated one and a half bowl sink units, gas fired AGA, four ring electric HOB and extractor canopy, eye level MICROWAVE. Separate OVEN and GRILL, quarry tiled floor, radiator, plumbing and space for dishwasher, serving hatch to dining room. Door to
Utility Room - 2.69m x 2.44m (8'10" x 8'0")
Porcelain sink with adjacent marble slab, gas fired central heating boiler, plumbing for washing machine. Radiator, quarry tiled floor, eye level cupboards, window to rear aspect. Door and steps leading down to
Verandah/Rear Porch - 4.11m x 2.64m (13'6" x 8'8" minimum)
A former verandah, now fully glazed and off which are doors to the garage, a store room and external enclosed yard (ideal for dogs). These are all described later. Door also to
Gardener's WC
Close coupled suite, wash basin and radiator.
Freezer Room - 2.44m x 1.22m (8'0" x 4'0")
With stable style door.
First Floor
Half Landing
With large window to front aspect.
Main Landing - 4.88m x 2.13m (16'0" x 7'0")
Two radiators.
Bedroom - 4.22m x 4.04m (13'10" x 13'3")(average measurements)
Two radiators, pedestal wash basin with splashback and mirror. Sealed fireplace, fitted double wardrobe and bay window to front aspect.
Bedroom - 5.79m x 4.04m (19'0" x 13'3")(average measurement)
Vanity wash basin with work surface, mirror above, cupboard and four drawers below. Sealed fireplace, fitted double wardrobe and bay window to rear aspect.
Bathroom - 2.57m x 2.08m (8'5" x 6'10")
Fully tiled and having large panelled bath with Edwardian style telephone shower tap in cradle. Pedestal wash basin with mirror and shaver point above. Heated towel rail, infrared fire, window to front aspect.
Bedroom - 4.88m x 2.84m (16'0" x 9'4" maximum)
Original Edwardian pedestal wash basin, radiator, sealed fireplace and two double glazed windows to rear aspect.
Bedroom - 5.74m x 3.96m (18'10" x 13'0" maximum)
Range of fitted wardrobes with overhead cupboards and bedside cabinets, sealed fireplace with timber mantel and tiled inset. Two radiators, bay window to rear aspect with seating and drawers below. Door to
En-Suite Bathroom - 2.74m x 2.74m (9'0" x 9'0" minimum)
Half-tiled and having panelled bath, closed coupled WC, pedestal wash basin with mirror, fluorescent light and shaving point above. Radiator, towel rail, fitted medicine cabinet and wall mounted fire.
Inner Landing
Access to roof space.
Separate WC
Half-tiled having close coupled WC, radiator and window to front aspect.
Laundry Room - 2.08m x 1.35m (6'10" x 4'5")
Radiator, built-in linen/airing cupboard, hanging rails and window to front aspect.
Airing Cupboard
With factory lagged cylinder and immersion heater.
Shower Room
Tiled shower cubicle, radiator and towel rail. Window to front aspect.
Bedroom - 3.89m x 3.66m (12'9" x 12'0" )(average measurement)
Pedestal wash basin with fluorescent shaving light, mirror and shaver point above. Two radiators, cupboard with shelving, further built-in cupboard, radiator, sealed fireplace and window to front aspect.
Outside
Bericote enjoys a lovely approach overlooking Peachfield Common and via a brick pillared and wrought iron gated entrance onto a wide gravel driveway capable of accommodating numerous vehicles and leading to the DOUBLE GARAGE (18' x 15') with power and lighting, window, overhead storage and door leading to rear porch. The driveway is encircled by raised rockeries and shrub borders with a number of colourful displays including a Camellia, Rhododendron, rose and a particularly impressive Copper Beech tree.
A secure double gated access (one of which is of wrought iron and the other is timber) to each side of the house leads to the wonderful rear garden. The magnificent views resulting from its elevated position are an outstanding feature of the property. To the rear these views extend south across the Severn Valley to The Cotswolds and from the front to the Malvern Hills and Peachfield Common. Amounting to approximately one and a third acres the garden is set to a series of themed rooms linked by flagstone and paved pathways. Immediately adjacent to the house is a terrace of stone paving and lawns with steps leading down to a second tier where there is a Rose garden enclosed by beautifully shaped Yew hedging. This in turn leads, via a second set of steps to a further paved terrace which provides a seating area set amongst rockeries. A final flight of steps leads to the main garden and to the large area of level lawn that was formerly used for croquet. Here also is a mature pond and this area of the garden is surrounded by particularly impressive conifers, Malvern stone walls, shrub borders and Yew hedging. Pathways continue through a Yew hedge into the next themed room which consists of a mature orchard containing fruit trees (notably a magnificent Mulberry), lawns with spring bulbs and a seating area, all set within extensive well established herbaceous borders. A further gate leads to the former kitchen garden with ornamental and fruit trees, including Quince and Fig, and many varieties of Apple, a range of soft fruit canes and bushes together with a further seating area, again set within extensive herbaceous borders. This is also fenced and hedged. At the bottom of the garden gates lead to a rear access into the grounds. These provide vehicular access from a bridleway, useful for trailers or deliveries of garden equipment or removing garden waste.
Immediately adjacent to the property are a range of outbuildings including a POTTING SHED/GREENHOUSE (12' 5 X 8') double glazed to three sides and with staging. There is also a garden SHED (14' X 7') of timber construction and below the house a door leading to a basement cellar (8'10 x 8'). At strategic points there is access to mains water at several points in the garden. There are also water butts which are included in the sale.
Directions
From the agents offices in Great Malvern proceed south along the A449 Wells Road towards Ledbury. After several hundred yards you will come to an area where there is open common on each side of the road. Pass across this common. After a short distance opposite the Railway Inn (on your right) turn very sharp left downhill into Peachfield Road. The house is on the right after a short distance.
Services
We have been advised that mains services are connected to the property. This information has not been checked with the respective service providers and interested parties may wish to make their own enquiries with the relevant local authority. No statement relating to services or appliances should be taken to infer that such items are in satisfactory working order and intending occupiers are advised to satisfy themselves where necessary.
Council Tax
COUNCIL TAX BAND ''G''
This information may have been obtained by telephone call only and applicants are advised to consider obtaining written confirmation.
EPC
EPC Rating D (61)
Tenure
We are advised (subject to legal confirmation) that the property is freehold.
Viewing
By appointment to be made through the Agent's Malvern Office, Tel:
General
Intending purchasers will be required to produce identification documentation and proof of funding in order to comply with The Money Laundering, Terrorist Financing and Transfer of Funds Regulations 2017. More information can be made available upon request.
John Goodwin FRICS has made every effort to ensure that measurements and particulars are accurate however prospective purchasers/tenants must satisfy themselves by inspection or otherwise as to the accuracy of the information provided. No information with regard to planning use, structural integrity, tenure, availability/operation, business rates, services or appliances has been formerly verified and therefore prospective purchasers/tenants are requested to seek validation of all such matters prior to submitting a formal or informal intention to purchase/lease the property or enter into any contract.
Map Location
Property details
- Tenure
- Ask Agent
- Council Tax Band
- G
- Date Posted
- 2026-06-06
Market Value Analysis
Compared with 1,033 Homes with Land listings in West Midlands (1+ acres).
Energy Performance Certificate
Energy Efficiency Rating
Based on UK Energy Performance Certificate standards (EU Directive 2002/91/EC)
Running costs are one side. Planning activity, flood history and ground risks for this location are in the full report.
Utilities & Restrictions
Utilities
- Electricity
- Mains
- Water
- Mains
- Heating
- Gas Heating, Gas Central Heating
- Broadband
- Ask Agent
- Sewerage
- Mains
Rights & Restrictions
- Public Rights of Way
- Ask Agent
- Private Rights of Way
- Ask Agent
- Listed Property
- Ask Agent
- Restrictions
- Ask Agent
Listed status, conservation areas and planning constraints for this location are in the full report.
Property Features
- Accessibility
- Level Access
- Parking
- Garage
- Garden
- Private Garden
Beyond the particulars: planning activity, flood history, heritage and ground risks, checked for this exact spot.
Connectivity
Broadband
Fastest speed available at this postcode
1.8 Gbps
Gigabit full fibre · available to 23% of premises
Suitable for
- 4K streaming on every screen
- Full-time home working
- Online gaming & big downloads
Fixed wireless access may also be an option here.
Mobile signal
Predicted 4G and 5G signal; indoor signal depends on building materials.
Ofcom Connected Nations postcode-level predictions. Speeds and signal are modelled, not measured, and vary between addresses and providers.
Signal is the easy part. Planning activity, flood history and protected designations here are in the full report.
Nearest Schools
Primary
- Malvern Wyche CofE Primary School361 metresOfsted: Good
- Ages
- 5 to 11
- Pupils
- 133
- Type
- Voluntary controlled school
- Faith
- Church of England
- Malvern Parish CofE Primary School1 mileNo Ofsted rating
- Ages
- 4 to 11
- Pupils
- 207
- Type
- Academy converter
- Faith
- Church of England
- Great Malvern Primary School1.4 milesOfsted: Requires improvement *
- Ages
- 3 to 11
- Pupils
- 325
- Type
- Academy converter
- St James' CofE Primary School1.4 milesOfsted: Good
- Ages
- 4 to 11
- Pupils
- 35
- Type
- Voluntary aided school
- Faith
- Church of England
- Malvern Wells CofE Primary School1.6 milesOfsted: Good
- Ages
- 4 to 11
- Pupils
- 94
- Type
- Voluntary aided school
- Faith
- Church of England
Secondary
- The Chase1 mileOfsted report card · Jan 2026
- Ages
- 11 to 18
- Pupils
- 1,449
- Type
- Academy converter
- Dyson Perrins CofE Academy2.6 milesOfsted: Good
- Ages
- 11 to 16
- Pupils
- 592
- Type
- Academy converter
- Faith
- Church of England
- Hanley Castle High School4.2 milesOfsted: Good
- Ages
- 11 to 18
- Pupils
- 1,142
- Type
- Academy converter
- John Masefield High School5.9 milesNo Ofsted rating
- Ages
- 11 to 18
- Pupils
- 849
- Type
- Academy converter
- Christopher Whitehead Language College7.5 milesNo Ofsted rating
- Ages
- 11 to 18
- Pupils
- 1,580
- Type
- Academy converter
* Latest graded judgement covers quality of education only; no overall grade was issued under the 2024-25 inspection framework.
Distances are straight-line from the advertised location. Source: the national school registers (DfE, Welsh Government, Scottish Government) and Ofsted.
Schools are just the start: sold prices nearby, planning activity and any flood history are in the full report.
Amenities
Supermarket
GP surgery
Pharmacy
Hospital
Green space
Straight-line distances from the advertised location. Sources: NHS records, Geolytix supermarket locations, OS Open Greenspace and the national trails registers.
The area stacks up? Now check the location itself: planning nearby, protected designations and past flooding.
Getting Around
Nearest station
Nearest bus stop
Typical drive times
Straight-line distances from the advertised location; drive times are typical free-flow times over OpenStreetMap road data, so allow more at peak. Public transport locations from DfT NaPTAN.
Easy to reach matters. So do planning activity, flood history and ground risks: all in the full report.
Flood Risk
Environment Agency open data, checked around the advertised map pin for the listed acreage. Long-term risk counts flood defences; the planning map's flood zones do not. The map pin for this listing marks the postcode area rather than the exact location, so these readings describe the surrounding area. Provided by LandSale, not the listing agent, and not part of the agent's particulars. Risk varies across a holding, so verify before committing.
Rivers and the sea
Planning map: Flood Zone 1.
Surface water
These bandings are the summary. Where this location sits on the flood maps, plus planning activity, heritage and ground risks, is in the full report.
Important notice: Information, maps and tags on this page are drawn from the advertising agent's marketing materials or generated automatically. LandSale has not verified them. Relying on these details is at your own risk, always carry out independent checks before committing to a purchase.
LandSale full disclaimer
Marketing information only - not formal particulars. The details on this website are provided for general guidance and do not constitute an offer or contract. Neither LandSale nor the advertising estate/land agent accepts responsibility for any inaccuracy.
1. Source of information
- Listing content: Core description, asking price, tenure, measurements, photographs and planning history originate from the marketing materials of the advertising estate or land agent. LandSale does not author this content and cannot guarantee its accuracy.
- Automated tags & categorisation: Property type, land-use class, acreage bands and similar labels may be applied by machine-learning models. They are intended as a helpful guide only and may not reflect the property's legal status or permitted use.
- Third-party & enriched data layers: Maps, boundary outlines, planning designations, soil reports, broadband coverage and other environmental or location-based insights are licensed from external suppliers. Such data are supplied “as is", may be incomplete or out of date and are subject to change without notice.
2. Verification required
Prospective purchasers must verify critical matters, including but not limited to planning permission, title boundaries, public rights of way, environmental constraints, acreage, services, access and VAT status, through their own inspections, specialist surveys, legal advisers and the selling agent before relying on the information or entering into any contract.
3. No warranty or liability
LandSale gives no warranty, express or implied, as to the accuracy, completeness or fitness for any particular purpose of the information displayed. LandSale shall not be liable for any loss, damage, cost or expense arising directly or indirectly from any use of or reliance on such information, save where liability may not be excluded by law.
4. Updates & feedback
If you believe any detail on this listing is inaccurate, please let us know. We will investigate and, where appropriate, update the listing or notify the agent.
© LandSale | Version 1.3 - August 2026
Similar properties for sale
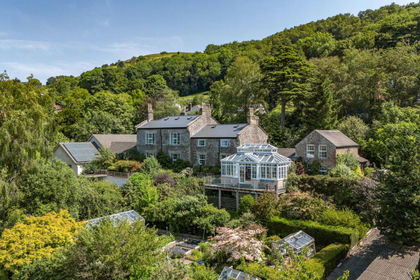
- Price
- Guide Price£1,125,000
- Size
- 1 acres
West Malvern Road, Malvern, Worcestershire, WR14, West Malvern, Worcestershire WR14 England
Added on 24/07/2026Country Home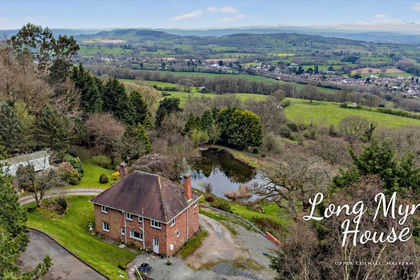
- Price
- Guide Price£1,200,000
- Size
- 8.5 acres
Chase Road, Upper Colwall, WR13, Colwall, Herefordshire, County of WR13 England
Added on 11/04/2026House with Land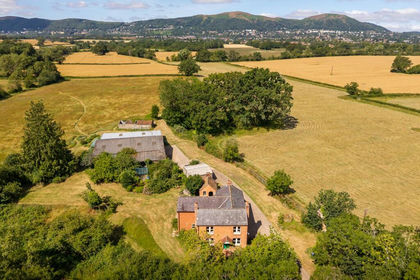
- Price
- Guide Price£1,000,000
- Size
- 8 acres
Guarlford, near Malvern, Guarlford, Worcestershire WR13 England
Added on 08/09/2026House with Land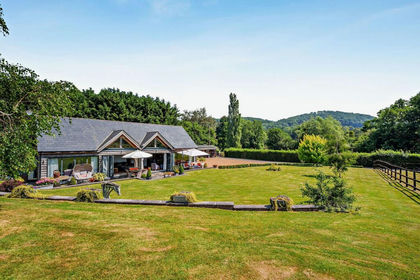
- Price
- Guide Price£1,000,000
- Size
- 3 acres
Mathon, Malvern, WR13, Mathon, Herefordshire, County of WR13 England
Added on 11/07/2026Equestrian property
- Price
- Offers in Region of£825,000
- Size
- 4.5 acres
Storridge, Malvern, WR13, Cradley and Storridge, Herefordshire, County of WR13 England
Added on 17/06/2026Equestrian property
- Price
- £1,150,000
- Size
- 4.46 acres
Roberts End, Hanley Swan, Hanley Castle, Worcestershire WR8 England
Added on 17/04/2026House with Land
- Price
- Offers Over£825,000
- Size
- 2.85 acres
Cradley, Malvern, Worcestershire, WR13, Cradley and Storridge, Herefordshire, County of WR13 England
Added on 11/03/2026House with Land
- Price
- Guide Price£760,000
- Size
- 3.22 acres
Added on 23/09/2026House with Land
- Price
- Guide Price£1,195,000
- Size
- 5 acres
Coddington, Ledbury, HR8, Coddington, Herefordshire, County of HR8 England
Added on 09/09/2026House with Land
- Price
- Guide Price£850,000
- Size
- 1 acres
Stocks Lane, Newland, Malvern, Newland, Worcestershire WR13 England
Added on 29/01/2026House with Land