Sambourne Lane, Sambourne, Warwickshire, B96
- Bedrooms
- 3
- Bathrooms
- 1
Key Features
- Stunning barn conversion
- Original character features throughout
- Fully refurbished to a high standard
- Three great sized bedrooms
- Generous lounge space
- Modern kitchen and handy utility
- Garage, allocated parking and visitor parking
- Highly sought-after rural location of Sambourne
Description
''GUIDE PRICE £500k-£550K''
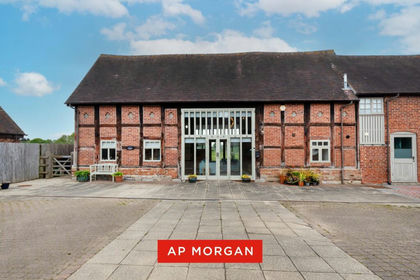
Welcome to this stunning opportunity to own a beautifully presented barn conversion, brimming with original character throughout. Offering two spacious double bedrooms and a single bedroom, this charming home features a generous lounge, a well-equipped kitchen and utility room, and a delightful garden room. Additional benefits include a garage, allocated parking, and visitor parking spaces. The property is situated in the highly sought-after and picturesque rural village of Sambourne, near Redditch.
The property is approached via a long private driveway, leading to a tucked-away location. Visitor parking spaces are situated on the right, while the property itself is the first on the left. An allocated parking space is located to the side, with a gravel driveway leading to the front entrance. The front of the property features a stone pathway bordered by lawn and shrubbery on either side, complemented by original wooden beams surrounding the oak front door and windows. A side gate also provides direct access to the rear garden.
Upon entering, you are welcomed into an entrance hall with the staircase directly ahead, featuring a glass balustrade overlooking the lounge to the right. To the left is a versatile room, ideal as a home office. The generous lounge offers a comfortable and relaxing living space, enhanced by an exposed brick chimney breast housing an electric-style log burner. Stunning exposed beams continue throughout the property, adding to its character and charm.
Leading on from the lounge is the well-equipped kitchen, offering ample storage and worktop space, along with an integrated dishwasher, electric oven, gas hob with extractor hood, fridge, and freezer. The lounge also provides access to the beautiful garden room, an ideal additional space for dining or relaxation, with views over both the lounge and rear garden. The utility room is accessed from here and comprises additional worktop and cupboard space, together with plumbing for a washing machine and space for a tumble dryer.
The first floor opens onto a landing featuring two large storage cupboards and access to all rooms. The principal bedroom is a generous double, complete with two large fitted wardrobes, a Velux window, and additional space for further storage furniture. Bedroom two is a further spacious double, benefiting from large windows that allow plenty of natural light to flow through. Bedroom three is a single room featuring Velux windows and would also make an excellent dressing room, nursery, or home office. The bathroom is fitted with a WC, wash basin, and freestanding bathtub. Original wooden beams continue throughout the first floor and extend into the loft space, further enhancing the property's character.
Outside, the rear garden features a patio area, ideal for outdoor furniture and al fresco dining. A central lawn is bordered by decorative stone pathways leading to a raised decking area at the far end of the garden, creating a wonderful space to relax during the warmer months. The garden is enclosed by fencing and mature shrubs, providing both privacy and additional greenery. From the first-floor windows, residents can enjoy stunning countryside views on all sides, creating a peaceful and tranquil setting.
Situated in the highly desirable village of Sambourne, the property is conveniently located near Astwood Bank, which offers a range of local amenities including shops, restaurants, and pubs. The area also provides excellent access to Redditch Town Centre, with its wider selection of shops, leisure facilities, bus and train stations, and excellent road links to the M5 and M42 motorways.
Estate Agents are required by law to conduct anti-money laundering checks on all those buying a property. We have partnered with a third party supplier to undertake these who will contact you once you have had an offer accepted on a property you wish to buy. The cost of these checks is £99 + VAT per buyer and this is a non-refundable fee. These charges cover the cost of obtaining relevant data, any manual checks and monitoring which might be required. This fee will need to be paid and the checks completed in advance of the issuing of a memorandum of sale on the property you would like to buy.
No statement in these details is to be relied upon as representation of fact, and purchasers should satisfy themselves by inspection or otherwise as to the accuracy of the statements contained within. These details do not constitute any part of any offer or contract. AP Morgan and their employees and agents do not have any authority to give any warranty or representation whatsoever in respect of this property. These details and all statements herein are provided without any responsibility on the part of AP Morgan or the vendors. Equipment: AP Morgan has not tested the equipment or central heating system mentioned in these particulars and the purchasers are advised to satisfy themselves as to the working order and condition. Measurements: Great care is taken when measuring, but measurements should not be relied upon for ordering carpets, equipment, etc. The Laws of Copyright protect this material. AP Morgan is the Owner of the copyright. This property sheet forms part of our database and is protected by the database right and copyright laws. No unauthorised copying or distribution without permission.
Map Location
Property details
- Tenure
- Freehold
- Council Tax Band
- E
- Date Posted
- 2026-06-22
Price history
| Date | Change | Price |
|---|---|---|
| 22 Sep 2026 | Reduced 9.1% (−£50,000) | £500,000 |
| Until 22 Sep 2026 | Asking price | £550,000 |
Utilities & Restrictions
Utilities
- Electricity
- Ask Agent
- Water
- Ask Agent
- Heating
- Ask Agent
- Broadband
- Ask Agent
- Sewerage
- Ask Agent
Rights & Restrictions
- Public Rights of Way
- Ask Agent
- Private Rights of Way
- Ask Agent
- Listed Property
- Ask Agent
- Restrictions
- Ask Agent
Listed status, conservation areas and planning constraints for this location are in the full report.
Property Features
- Accessibility
- Ask Agent
- Parking
- Parking Available
- Garden
- Garden
Beyond the particulars: planning activity, flood history, heritage and ground risks, checked for this exact spot.
Connectivity
Broadband
Fastest speed available at this postcode
80 Mbps
Superfast
Suitable for
- HD streaming
- Video calls
- Web & social
Fixed wireless access may also be an option here.
Mobile signal
Predicted 4G and 5G signal; indoor signal depends on building materials.
Ofcom Connected Nations postcode-level predictions. Speeds and signal are modelled, not measured, and vary between addresses and providers.
Signal is the easy part. Planning activity, flood history and protected designations here are in the full report.
Nearest Schools
Primary
- Astwood Bank Primary School0.8 milesOfsted: Good
- Ages
- 4 to 11
- Pupils
- 418
- Type
- Academy converter
- Studley St Mary's CofE Academy1.5 milesOfsted: Good
- Ages
- 7 to 11
- Pupils
- 208
- Type
- Academy sponsor led
- Faith
- Church of England
- St Mary's Catholic Primary School1.5 milesOfsted: Good
- Ages
- 4 to 11
- Pupils
- 217
- Type
- Academy converter
- Faith
- Roman Catholic
- Studley Infants' School1.7 milesOfsted report card · Jun 2026
- Ages
- 3 to 7
- Pupils
- 176
- Type
- Academy converter
- Crabbs Cross Academy1.9 milesOfsted: Requires improvement *
- Ages
- 5 to 9
- Pupils
- 165
- Type
- Academy sponsor led
Secondary
- Ridgeway Secondary School0.7 milesOfsted: Good *
- Ages
- 11 to 16
- Pupils
- 432
- Type
- Academy converter
- Studley High School1.4 milesOfsted: Outstanding
- Ages
- 11 to 16
- Pupils
- 829
- Type
- Academy converter
- St Augustine's Catholic High School1.6 milesOfsted: Outstanding
- Ages
- 13 to 18
- Pupils
- 995
- Type
- Academy converter
- Faith
- Roman Catholic
- Tudor Grange Academy Redditch1.9 milesOfsted report card · Feb 2026
- Ages
- 11 to 18
- Pupils
- 435
- Type
- Academy converter
- Walkwood Church of England Middle School2.6 milesNo Ofsted rating
- Ages
- 9 to 13
- Pupils
- 627
- Type
- Academy converter
- Faith
- Church of England
* Latest graded judgement covers quality of education only; no overall grade was issued under the 2024-25 inspection framework.
Distances are straight-line from the advertised location. Source: the national school registers (DfE, Welsh Government, Scottish Government) and Ofsted.
Schools are just the start: sold prices nearby, planning activity and any flood history are in the full report.
Amenities
Supermarket
GP surgery
Pharmacy
Hospital
Green space
Straight-line distances from the advertised location. Sources: NHS records, Geolytix supermarket locations, OS Open Greenspace and the national trails registers.
The area stacks up? Now check the location itself: planning nearby, protected designations and past flooding.
Getting Around
Nearest station
Nearest bus stop
Typical drive times
Straight-line distances from the advertised location; drive times are typical free-flow times over OpenStreetMap road data, so allow more at peak. Public transport locations from DfT NaPTAN.
Easy to reach matters. So do planning activity, flood history and ground risks: all in the full report.
Flood Risk
Environment Agency open data, checked around the advertised map pin for the listed acreage. Long-term risk counts flood defences; the planning map's flood zones do not. Provided by LandSale, not the listing agent, and not part of the agent's particulars. Risk varies across a holding, so verify before committing.
Rivers and the sea
Planning map: Flood Zone 1.
Surface water
Not at the pin: mapped about 20 metres away.
These bandings are the summary. Where this location sits on the flood maps, plus planning activity, heritage and ground risks, is in the full report.
Important notice: Information, maps and tags on this page are drawn from the advertising agent's marketing materials or generated automatically. LandSale has not verified them. Relying on these details is at your own risk, always carry out independent checks before committing to a purchase.
LandSale full disclaimer
Marketing information only - not formal particulars. The details on this website are provided for general guidance and do not constitute an offer or contract. Neither LandSale nor the advertising estate/land agent accepts responsibility for any inaccuracy.
1. Source of information
- Listing content: Core description, asking price, tenure, measurements, photographs and planning history originate from the marketing materials of the advertising estate or land agent. LandSale does not author this content and cannot guarantee its accuracy.
- Automated tags & categorisation: Property type, land-use class, acreage bands and similar labels may be applied by machine-learning models. They are intended as a helpful guide only and may not reflect the property's legal status or permitted use.
- Third-party & enriched data layers: Maps, boundary outlines, planning designations, soil reports, broadband coverage and other environmental or location-based insights are licensed from external suppliers. Such data are supplied “as is", may be incomplete or out of date and are subject to change without notice.
2. Verification required
Prospective purchasers must verify critical matters, including but not limited to planning permission, title boundaries, public rights of way, environmental constraints, acreage, services, access and VAT status, through their own inspections, specialist surveys, legal advisers and the selling agent before relying on the information or entering into any contract.
3. No warranty or liability
LandSale gives no warranty, express or implied, as to the accuracy, completeness or fitness for any particular purpose of the information displayed. LandSale shall not be liable for any loss, damage, cost or expense arising directly or indirectly from any use of or reliance on such information, save where liability may not be excluded by law.
4. Updates & feedback
If you believe any detail on this listing is inaccurate, please let us know. We will investigate and, where appropriate, update the listing or notify the agent.
© LandSale | Version 1.3 - August 2026
Listing agent
A P Morgan, Redditch
Estate House, 12 Church Green East, Redditch, B98 8BP
Similar properties for sale
- Price
- Offers Over£435,000
Jill Lane, Sambourne, Warwickshire, B96, Sambourne, Warwickshire B96 England
Added on 15/05/2026Barn Conversion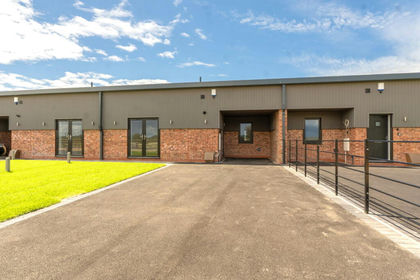
- Price
- Guide Price£415,000
Plot 15 - Castle View, Alcester Road, Studley, B80, Studley, Warwickshire B80 England
Added on 04/07/2026Barn Conversion- Price
- Guide Price£415,000
Plot 14 - Castle View, Alcester Road, Studley, B80, Studley, Warwickshire B80 England
Added on 04/07/2026Barn Conversion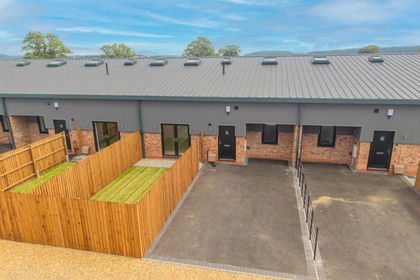
- Price
- Offers Over£390,000
Plot 11 - Castle View, Alcester Road, Studley, B80, Studley, Warwickshire B80 England
Added on 04/07/2026Barn Conversion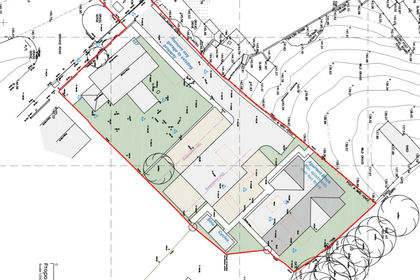
- Price
- Offers in Region of£475,000
- Size
- 0.5 acres
| 557 Evesham Road, Redditch, B97, Redditch, Worcestershire B97 England
Added on 18/08/2026Development Land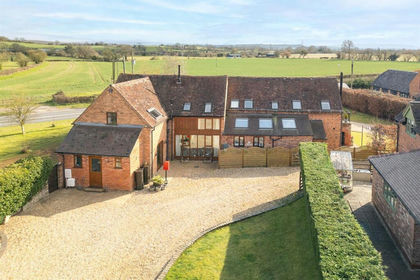
- Price
- Offers in Region of£625,000
Alcester Road, Inkberrow, Worcester, Inkberrow, Worcestershire WR7 England
Added on 07/07/2026Barn Conversion Added on 16/08/2026Development Land
- Price
- Offers in Excess of£375,000
Arrowdale, Beoley Lane, Redditch, Worcestershire, B98, Beoley, Worcestershire B98 England
Added on 12/06/2026Barn Conversion Added on 24/04/2026Barn Conversion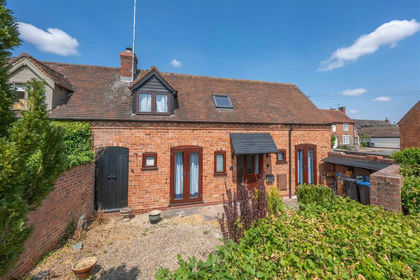
- Price
- Offers in Excess of£400,000
Little Alne, Wootton Wawen, Henley-In-Arden, Aston Cantlow, Warwickshire B95 England
Added on 29/07/2026Barn Conversion