Taylors Farm Barn, Chapel Lane, New Longton, Preston
- Land size
- 0.23 acres
Key Features
- Great Development Opportunity
- Architects Drawings - Approximate Site 0.23 Acres
- Sought After Location & Setting
- Current Barn Constructed With Hand Made Bricks & Pitched Roof
- Over 300 Years Old - Design To Re-site the Garage *Gardens
- Architect Suggested - Four Bedrooms Three En Suites
- Family Room - Kitchen Dining & Sitting
- Utility Room & Boot Rooms & Cloaks Store
- Downstairs WC
- Impressive Entrance Hall & Open Gallery Landing
Description
A rare and exciting opportunity to transform a remarkable 18th-century barn into a truly individual and spectacular family home. Taylors Farm Barn occupies a generous plot extending to approximately 0.23 acres and offers enormous potential for the creation of a unique character property in a highly desirable setting.
Constructed from traditional handmade brick beneath a pitched roof, this impressive barn has stood for over 300 years and retains a wonderful sense of history and architectural character. Whilst the building is currently uninhabitable, it presents an exceptional redevelopment opportunity for those with the vision to create something truly special.
For illustrative purposes, architect’s drawings have been prepared to demonstrate the remarkable transformation the building could offer. The proposed scheme showcases an impressive four-bedroom residence, including three first-floor bedrooms, each with its own en-suite facilities, together with a further bedroom at ground-floor level.
A striking open-gallery landing forms a key feature of the proposed design, complemented by a substantial formal lounge, generous entrance hall, boot room and cloakroom/WC. To the rear, the plans illustrate a superb open-plan kitchen and family room incorporating spacious sitting and dining areas, with access to a practical utility room.
Externally, the property is approached via a sweeping driveway, with existing garaging currently positioned within the grounds. The architect’s concept proposes replacement garaging set at an alternative angle to complement the redesigned property and maximise the potential of the plot.
Taylors Farm Barn represents an outstanding opportunity to breathe new life into a historic building and create an exceptional bespoke home combining period character with contemporary family living.
Site visits are essential to fully appreciate the scale, setting and exciting potential on offer.
Map Location
Property details
- Tenure
- Freehold
- Council Tax Band
- TBC
- Date Posted
- 2026-06-22
Utilities & Restrictions
Utilities
- Electricity
- Ask Agent
- Water
- Ask Agent
- Heating
- Ask Agent
- Broadband
- Ask Agent
- Sewerage
- Ask Agent
Rights & Restrictions
- Public Rights of Way
- Ask Agent
- Private Rights of Way
- Ask Agent
- Listed Property
- Ask Agent
- Restrictions
- Ask Agent
Property Features
- Accessibility
- Ask Agent
- Parking
- Parking Available
- Garden
- Garden
Important notice: Information, maps and tags on this page are supplied by the advertising agent or generated automatically. LandSale has not verified them. Relying on these details is at your own risk, always carry out independent checks before committing to a purchase.
LandSale full disclaimer
Marketing information only - not formal particulars. The details on this website are provided for general guidance and do not constitute an offer or contract. Neither LandSale nor the advertising estate/land agent accepts responsibility for any inaccuracy.
1. Source of information
- Agent-supplied content: Core description, asking price, tenure, measurements, photographs and planning history are uploaded by the appointed agent, who remains solely responsible for their accuracy.
- Automated tags & categorisation: Property type, land-use class, acreage bands and similar labels may be applied by machine-learning models. They are intended as a helpful guide only and may not reflect the property's legal status or permitted use.
- Third-party & enriched data layers: Maps, boundary outlines, planning designations, soil reports, broadband coverage and other environmental or location-based insights are licensed from external suppliers. Such data are supplied “as is", may be incomplete or out of date and are subject to change without notice.
2. Verification required
Prospective purchasers must verify critical matters, including but not limited to planning permission, title boundaries, public rights of way, environmental constraints, acreage, services, access and VAT status, through their own inspections, specialist surveys, legal advisers and the selling agent before relying on the information or entering into any contract.
3. No warranty or liability
LandSale gives no warranty, express or implied, as to the accuracy, completeness or fitness for any particular purpose of the information displayed. LandSale shall not be liable for any loss, damage, cost or expense arising directly or indirectly from any use of or reliance on such information, save where liability may not be excluded by law.
4. Updates & feedback
If you believe any detail on this listing is inaccurate, please let us know. We will investigate and, where appropriate, update the listing or notify the agent.
© LandSale | Version 1.2 - January 2026
Listing agent
Marie Holmes Estate Agents, Penwortham & South Ribble
36D Liverpool Road, Penwortham, PR1 0DQ
Contact Marie Holmes Estate Agents, Penwortham & South Ribble
36D Liverpool Road, Penwortham, PR1 0DQ
View agent profileSimilar properties for sale
- Price
- Guide Price£350,000
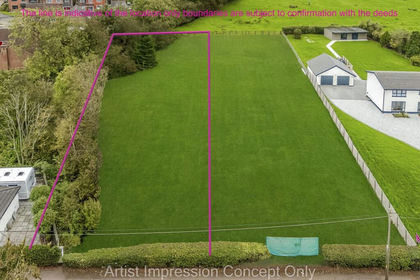
Plot A Kaross House, Dunkirk Lane, South Ribble, Lancashire PR26 7SY England
Added on 28/01/2026Self Build PlotLeasehold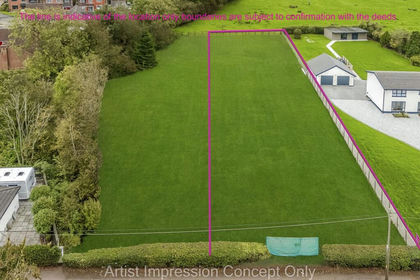
- Price
- Guide Price£350,000
Dunkirk Lane, Leyland, PR26, South Ribble, Lancashire PR26 7SY England
Added on 29/01/2026Self Build Plot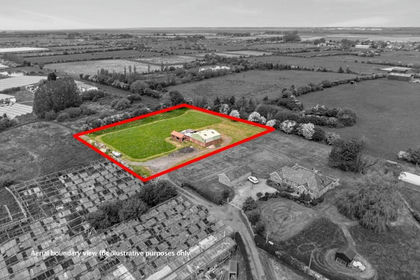
- Price
- Guide Price£349,000
Rossendale Nurseries, Moss Lane, PR4, Hesketh-with-Becconsall, Lancashire PR4 6AD England
Added on 17/07/2026Development Land
- Price
- £335,000
- Size
- 0.28 acres
Higher Walton Road, PR5, Ribble Valley, Lancashire PR5 4HR England
Added on 18/03/2026Undeveloped Land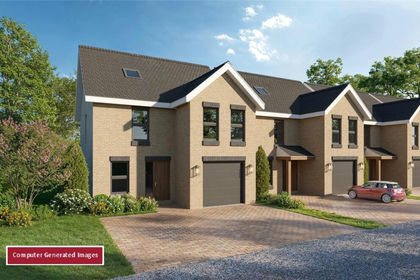
- Price
- Guide Price£235,000
- Size
- 0.32 acres
Added on 17/06/2026Development Land
- Price
- £225,000
- Size
- 0.3 acres
Hill Top Lane, PR6, Whittle-le-Woods, Lancashire PR6 7QS England
Added on 18/06/2026Self Build Plot
- Price
- Guide Price£250,000
Fir Tree Nurseries, Holmeswood Road, L40 1TY, Rufford, Lancashire L40 1TY England
Added on 18/07/2026Development Land
- Price
- Offers Over£350,000
- Size
- 0.3 acres
Off Langtons Lane, Wrea Green, Preston, Lancashire, Ribby-with-Wrea, Lancashire PR4 2NT England
Added on 11/03/2026Building Plot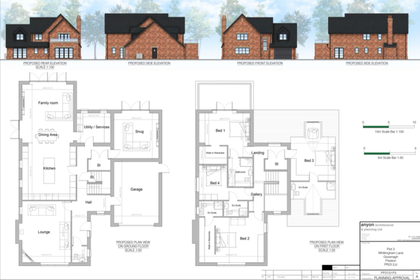 Added on 03/04/2026Self Build Plot
- Price
- Offers in Excess of£250,000
- Size
- 0.36 acres
Added on 29/01/2026Development Land