Halesend Grittles End, Storridge, Malvern, Worcestershire, WR13 5EW
- Bedrooms
- 3
- Bathrooms
- 2
Key Features
- No Onward Chain
- Competitively Priced
- Beautiful Barn Conversion (2014)
- Three Bedrooms & Two Shower Rooms
- Dedicated Home Office With Superfast Fibre Broadband
- Underfloor Heating Throughout The Ground Floor
- Private Low-Maintenance Courtyard Garden
- Two Private Parking Spaces
- Stunning Countryside Views & Walks From The Doorstep
- EPC D
Description
NO ONWARD CHAIN | COMPETITIVELY PRICED FOR A QUICK SALE
A beautifully converted barn offering the perfect balance of peaceful countryside living and modern convenience. With no onward chain, Meadow View is ready to move into and offers an excellent opportunity for buyers seeking a straightforward purchase. Positioned in the sought-after hamlet of the Halesend, with easy access to Great Malvern, Worcester and surrounding market towns, the property enjoys stunning open countryside views, stylish open-plan living, a private low-maintenance terrace garden and wonderful countryside walks directly from the doorstep. Featured on BBC's Escape to the Country, Meadow View combines character, comfort and connectivity in one exceptional home.
Converted in 2014 and immaculately presented throughout, Meadow View barn blends exposed beams, vaulted ceilings and contemporary finishes with thoughtful modern comforts including underfloor heating, superfast Gigaclear fibre broadband and a versatile home office. Whether you're searching for a permanent home, a countryside retreat or somewhere to enjoy flexible working, this is a rare opportunity to embrace a slower pace of life without sacrificing convenience.
The open-plan living, dining and kitchen space forms the heart of the home, where vaulted ceilings, exposed beams and oak flooring create an immediate sense of warmth and character. A wood-burning stove provides a cosy focal point, while numerous windows and Velux roof lights flood the space with natural light and frame beautiful countryside views. Underfloor heating, split across three controllable zones, provides efficient year-round comfort, making this an inviting space to relax and enjoy the peaceful surroundings.
The contemporary kitchen has been finished to a high standard with integrated appliances, modern cabinetry, worktop and pelmet lighting, bespoke overhead lighting and generous storage. Thoughtfully designed for both practicality and style, it enjoys uninterrupted views across the surrounding countryside, where horses graze peacefully in neighbouring paddocks and sheep wander through the fields beyond. From the comfort of the living space, you can also enjoy beautiful uninterrupted sunsets stretching across the open fields, bringing a wonderful sense of calm at the end of the day.
The ground floor also offers two bedrooms and two beautifully appointed shower rooms. The principal bedroom is a peaceful retreat, featuring vaulted ceilings, exposed beams and an extensive range of fitted wardrobes in a timeless neutral design, providing excellent storage while maintaining a calm and uncluttered feel. A beautiful oversized statement pendant light complements the tranquil interior, creating an elegant focal point that enhances the room's relaxed and restful atmosphere. A bright and beautifully designed en-suite completes the room, featuring a calming neutral colour palette, a walk-in rainfall shower, contemporary vanity basin and elegant finishes that perfectly complement the peaceful character of the principal bedroom.
The second bedroom offers equally versatile accommodation as a guest bedroom, nursery or additional home office. It also benefits from a full wall of fitted wardrobes in a complementary neutral finish, thoughtfully designed with shelving, hanging rails and integrated storage, together with views across the private courtyard. A contemporary shower room serves this bedroom and guests alike.
Upstairs, the first-floor mezzanine provides an inspiring home office together with a separate reading, dressing or yoga area, leading through to a third bedroom with exposed beams and elevated countryside views. The adaptable layout offers flexibility for a variety of lifestyles and could easily evolve to suit changing family or working requirements.
Outside, Meadow View continues to impress with a beautifully landscaped private courtyard terrace garden designed for effortless outdoor living. Mature olive and fig trees create a relaxed Mediterranean feel, complemented by attractive planting, gravelled borders, ambient lighting, a dedicated log store and a timber garden shed providing useful outdoor storage. Securely enclosed and exceptionally low maintenance, it is the perfect place to enjoy morning coffee, alfresco dining or peaceful evenings surrounded by birdsong, without the upkeep of a large garden.
Beyond the private courtyard, Meadow View benefits from the beautifully maintained communal grounds within the small Halesend barn development. A mature willow tree forms the centrepiece of this attractive shared green, providing a peaceful place to sit and enjoy the surrounding countryside. From your front door, an extensive network of footpaths, bridleways and quiet country lanes invites you to explore the surrounding landscape, whether you're enjoying a leisurely morning stroll, walking the dog or simply embracing the beauty of the great outdoors. Visitor parking and shared bicycle storage are thoughtfully incorporated within the grounds, complementing the relaxed lifestyle and strong sense of belonging that define this unique small rural community.
Despite its wonderfully peaceful setting, the property enjoys excellent connectivity. Great Malvern offers Waitrose, independent shops, cafés, restaurants, theatre, cinema, leisure facilities and two mainline railway stations with direct services to Birmingham and London. Worcester, Hereford, Cheltenham and Gloucester are all within easy reach, together with the M5 and Worcester Parkway, making commuting straightforward when required.
Open Plan Sitting and Dining Room 7.23m (23ft 4in) x 5.42m (17ft 6in)
Kitchen 5.86m (18ft 11in) x 1.91m (6ft 2in)
Bedroom 1 3.92m (12ft 8in) x 5.35m (17ft 3in)
Bedroom 2 2.35m (7ft 7in) x 2.87m (9ft 3in)
First Floor
Dressing Area/Study 4.73m (15ft 3in) x 1.99m (6ft 5in) (max into eaves with restricted height)
Bedroom 3 4.73m (15ft 3in) x 2.97m (9ft 7in) (max into eaves with restricted height)
Further benefits include:
No Onward Chain
Ready to Move Into
Competitively Priced
Beautiful Barn Conversion (2014)
Three Bedrooms & Two Shower Rooms
Dedicated Home Office with Superfast Fibre Broadband
Underfloor Heating Throughout the Ground Floor
Private Low-Maintenance Courtyard Garden
Two Private Parking Spaces & Visitor Parking
Stunning Countryside Views & Walks from the Doorstep
Peaceful Rural Setting
Whether you're watching horses graze from the living space, enjoying uninterrupted sunsets across the open fields, or stepping straight from your front door for a countryside walk with your dog, Meadow View offers a lifestyle that is as peaceful as it is practical. Beautifully presented throughout and ready to move into, this is a rare opportunity to own a characterful barn conversion in one of Worcestershire's most desirable rural settings.
Directions
From the agent's office in Great Malvern proceed north along the A449 taking the next left onto North Malvern Road. After a short distance bear right onto Cowleigh Road, continuing along to the 'T' junction which meets the A4103 Hereford to Worcester Road. Turn left at this junction, continuing approximately one mile and take a right hand turning signposted Suckley.
Continue along this road for approximately half a mile and take a right hand turning into a complex named Halesend Barns and Cottages where the agent's for sale board can be found. Continue along the track where the courtyard and converted barns can be found on the right hand side.
Services
We have been advised that mains electricity and water are connected to the property. Central heating is provided by way of an oil fired boiler and underfloor heating throughout the ground floor, complemented by a wood-burning stove in the main living area. Water services are provided by Welsh Water. Private draining is via a sewage treatment plant shared with all properties. This information has not been checked with the respective service providers and interested parties may wish to make their own enquiries with the relevant local authority. No statement relating to services or appliances should be taken to imply that such items are in satisfactory working order and intending occupiers are advised to satisfy themselves where necessary.
Tenure
We are advised (subject to legal confirmation) that the property is freehold
General
Intending purchasers will be required to produce identification documentation and proof of funding in order to comply with The Money Laundering, Terrorist Financing and Transfer of Funds Regulations 2017. More information can be made available upon request. John Goodwin FRICS has made every effort to ensure that measurements and particulars are accurate however prospective purchasers/tenants must satisfy themselves by inspection or otherwise as to the accuracy of the information provided. No information with regard to planning use, structural integrity, tenure, availability/operation, business rates, services or appliances has been formally verified and therefore prospective purchasers/tenants are requested to seek validation of all such matters prior to submitting a formal or informal intention to purchase/lease the property or enter into any contract.
Viewing
By appointment to be made through the Agent's Malvern Office, Tel:
Council Tax
COUNCIL TAX BAND ''C''
This information may have been obtained from the local council website only and applicants are advised to consider obtaining written confirmation
EPC
The EPC rating for this property is D (68).
Map Location
Property details
- Tenure
- Freehold
- Council Tax Band
- C
- Date Posted
- 2026-06-24
Energy Performance Certificate
Energy Efficiency Rating
Based on UK Energy Performance Certificate standards (EU Directive 2002/91/EC)
Utilities & Restrictions
Utilities
- Electricity
- Mains
- Water
- Mains
- Heating
- Double Glazing, Oil Heating
- Broadband
- Ask Agent
- Sewerage
- Septic Tank / Private
Rights & Restrictions
- Public Rights of Way
- Ask Agent
- Private Rights of Way
- Ask Agent
- Listed Property
- Ask Agent
- Restrictions
- Ask Agent
Property Features
- Accessibility
- Ask Agent
- Parking
- Off-Street Parking
- Garden
- Private Garden
Important notice: Information, maps and tags on this page are supplied by the advertising agent or generated automatically. LandSale has not verified them. Relying on these details is at your own risk, always carry out independent checks before committing to a purchase.
LandSale full disclaimer
Marketing information only - not formal particulars. The details on this website are provided for general guidance and do not constitute an offer or contract. Neither LandSale nor the advertising estate/land agent accepts responsibility for any inaccuracy.
1. Source of information
- Agent-supplied content: Core description, asking price, tenure, measurements, photographs and planning history are uploaded by the appointed agent, who remains solely responsible for their accuracy.
- Automated tags & categorisation: Property type, land-use class, acreage bands and similar labels may be applied by machine-learning models. They are intended as a helpful guide only and may not reflect the property's legal status or permitted use.
- Third-party & enriched data layers: Maps, boundary outlines, planning designations, soil reports, broadband coverage and other environmental or location-based insights are licensed from external suppliers. Such data are supplied “as is", may be incomplete or out of date and are subject to change without notice.
2. Verification required
Prospective purchasers must verify critical matters, including but not limited to planning permission, title boundaries, public rights of way, environmental constraints, acreage, services, access and VAT status, through their own inspections, specialist surveys, legal advisers and the selling agent before relying on the information or entering into any contract.
3. No warranty or liability
LandSale gives no warranty, express or implied, as to the accuracy, completeness or fitness for any particular purpose of the information displayed. LandSale shall not be liable for any loss, damage, cost or expense arising directly or indirectly from any use of or reliance on such information, save where liability may not be excluded by law.
4. Updates & feedback
If you believe any detail on this listing is inaccurate, please let us know. We will investigate and, where appropriate, update the listing or notify the agent.
© LandSale | Version 1.2 - January 2026
Listing agent
John Goodwin FRICS, Malvern
13, Worcester Road, Malvern, WR14 4QY
Similar properties for sale
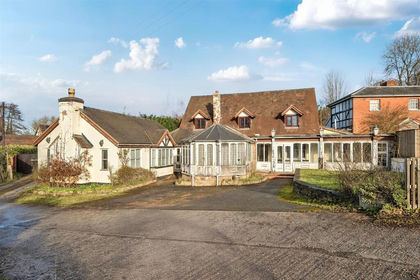
- Price
- Offers in Region of£400,000
- Size
- 1.44 acres
Stiffords Bridge, Cradley, Malvern, Cradley and Storridge, Herefordshire, County of WR13 5NN England
Added on 29/01/2026House with Land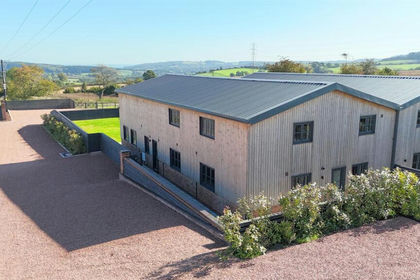
- Price
- £570,000
Acton Green, Acton Beauchamp, Worcester, Acton Beauchamp, Herefordshire, County of WR6 5AA England
Added on 02/05/2026Barn Conversion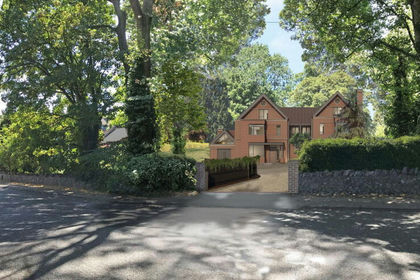
- Price
- Guide Price£500,000
- Size
- 0.5 acres
Albert Park Road, Malvern, Worcestershire, WR14, Malvern, Worcestershire WR14 1HL England
Added on 29/01/2026Building Plot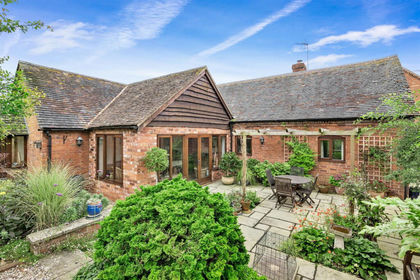
- Price
- £540,000
Added on 22/03/2026Barn Conversion
- Price
- Offers Over£400,000
Como Road, Great Malvern, Worcestershire, WR14, Malvern, Worcestershire WR14 2TH England
Added on 29/01/2026Building Plot
- Price
- Offers in Region of£600,000
- Size
- 1.5 acres
The Barn House, WR6 5AE, Acton Beauchamp, Herefordshire, County of WR6 5AE England
Added on 18/06/2026Barn Conversion
- Price
- Guide Price£540,000
Added on 11/07/2026Barn Conversion
- Price
- Guide Price£375,000
- Size
- 1.33 acres
Land At Munderfield, Bromyard, HR7 4JU, Avenbury, Herefordshire, County of HR7 4JU England
Added on 04/02/2026Development Land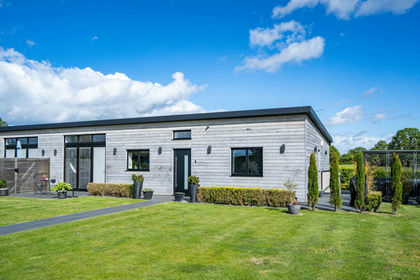
- Price
- Guide Price£550,000
- Size
- 0.5 acres
Jennet Tree Lane, WR2, Powick, Worcestershire WR2 4UA England
Added on 06/06/2026Barn Conversion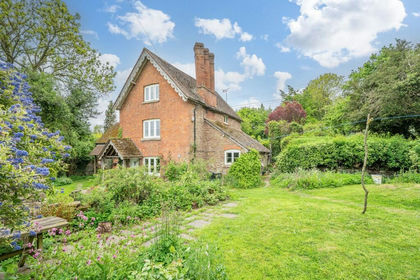
- Price
- Offers in Region of£595,000
- Size
- 3 acres
The Old Forge, HR7 4PL, Norton, Herefordshire, County of HR7 4PL England
Added on 29/05/2026Smallholding