Newlands & Honeysuckle Cottage, Raisbeck, Orton, Cumbria
- Land size
- 1.22 acres
- Bedrooms
- 5
- Bathrooms
- 3
Key Features
- Superb opportunity for a country lifestyle.
- Situated within the Yorkshire Dales National Park, yet in reasonable proximity to the Lake District.
- Nestling in the idyllic hamlet of Raisbeck with spectacular easterly and southerly views.
- Modernised five bedroom country residence with three reception rooms and impressive dining kitchen.
- Detached cottage, ideal for ancillary accommodation, holiday or short term letting.
- Detached stone barn, subject to a restrictive covenant to prohibit conversion.
- Two paddocks and an orchard extending to approximately 0.58 acres (0.25ha).
- Of interest to a variety of purchasers including those with equestrian interests and lifestyle purchasers.
Description
Situated in this ever-popular area to the fringe of the Yorkshire Dales National Park, easily accessible to Kendal, Penrith & the Lake District, a superb opportunity to acquire a beautiful 5 bed rural home, with a detached 2 bed cottage & a selection of barns, stables & land circa 1.22 acres
Offered to the market with no onward chain, Newlands is an exceptional rural property occupying a superb position amidst some of Cumbria’s most spectacular countryside. Together with Honeysuckle Cottage, a beautifully presented detached two-bedroom holiday cottage, barns, stables and paddock extending to approximately 1.22 acres in all, the property offers a rare combination of family living, income potential and lifestyle appeal.
Situated on the fringe of the Yorkshire Dales National Park, with the Lake District within easy reach and Junction 38 of the M6 less than five minutes away, Newlands enjoys the perfect balance of rural tranquillity and accessibility. Immediate access to walking, riding and outdoor pursuits makes it an outstanding base for those seeking a country lifestyle.
The principal residence is a substantial five-bedroom house of considerable character, blending period charm with modern comfort. Four reception rooms, including an impressive farmhouse style kitchen and spacious lounge, provide versatile accommodation for family life, entertaining and home working.
Honeysuckle Cottage, a successful former holiday let, offers an attractive income-generating opportunity, while also lending itself to guest accommodation, multi-generational living or use by extended family, subject to any necessary consents.
Properties of this calibre are rarely available.
Combining a distinguished family home, successful holiday cottage, equestrian facilities, useful outbuildings and an accessible rural location, Newlands presents an outstanding opportunity to acquire a country home in one of Cumbria’s most desirable settings.
Directions
From Tebay take the A685 towards Kirkby Stephen. Continue for approximately 1 mile, then take a left onto the B6261. Continue for approximately 2km, then turn right onto the unnamed road signposted towards Raisbeck. Once you have reached the end of this road, position left at the fork and the entrance to the property is straight ahead.
Location
Newlands is located in Raisbeck, on the Coast to Coast route, approximately 2 miles from Orton and approximately 4 miles from Tebay and the M6 Motorway. Orton offers a range of amenities including a village shop and monthly farmer’s market.
Grid reference: NY
What3Words: darkest.hotspot.meanders
Services
Tenure
Freehold. Vacant possession upon completion.
Access
Newlands is accessed and sold subject to a right of access at all times for all purposes over the track leading directly from the public highway, hatched pink on the sale plan.
Services
The main house and cottage both benefit from fibre broadband, mains electricity, oil central heating system, mains water supply and private drainage via the Septic Tank (TriCell Treatment Plant) located within the orchard.
Council Tax
Westmorland and Furness Council
Newlands “D”
Honeysuckle Cottage “C
Energy Rating
Newlands “D”
Honeysuckle Cottage “D”
Boundary responsibilities
The ownership and maintenance of the boundaries are indicated with the ‘T’ marks on the sale plan. Where no ‘T’ marks are shown, the responsibilities are unknown.
Local Planning Authority
Yorkshire Dales National Park. Tel no: .
Sale plan
The Sale Plan has been prepared by the Selling Agent for the convenience of the prospective purchasers. It is deemed to be correct, but any error, omission or misstatement shall not affect the sale. Purchasers must satisfy themselves as to accuracy.
Viewing Arrangements
Strictly by apportionment only through our Staveley office. Tel no: , Option 3.
Porchway
Stone Flagged Floor, Wooden Double-Glazed Door, Access into hallway.
Hallway
Stone flagged flooring, radiator.
Snug
Stone Flagged Flooring, Double Glazed Window, Exposed stone pointed wall, Log Burner and radiator.
Office
Wooden Floor, Window Seat, Exposed stone pointed wall, Door leading through to the lounge (is currently blocked by the bookshelf but could create additional access).
Kitchen
Tiled Floor, Log Burner, Aga, Wooden Cupboards, Exposed Beams, Exposed stone pointed wall, two radiators, windows looking out onto the driveway and barns.
Utility Room
Tiled floor, plumbing for washing machine and dryer, sink, wooden cupboards, stable door leading out onto the garden, plumbing for washing machine, loft hatch.
Downstairs WC
WC tiled floor, toilet and wash hand basin.
Lounge/Library
Wooden flooring & carpet, radiator, log burner, two sets of double patio doors opposite sides of the room leading to the garden, library area
Staircase
Wooden stairs with carpet runner.
Landing
Radiator
Corridor
Corridor
Bedroom No.1
Double bedroom, built in wardrobes, double doors leading out to a balcony, radiator, with ensuite bathroom.
Bedroom No.1 En-Suite
En-suite bathroom with a shower, wc, wash hand basin, towel radiator.
Bedroom No.2
Double bedroom, carpeted, radiator, double-glazed windows with window seat.
Bedroom No.3
Double bedroom, carpeted, radiator, double-glazed windows with window seat.
Bedroom No.4
Double bedroom, carpeted, radiator, double-glazed windows with window seat.
Bathroom
Bath, shower, WC and wash hand basin, tiled flooring, part wood paneled walls, towel radiator.
Bedroom No.5
Double bedroom, Carpeted, Double-Glazed windows.
Storage room
Currently used for storage. Towel radiator, plumbing available for additional bathroom.
Honeysuckle Cottage
Hallway
Stone flagged flooring
Corridor
Bedroom No.1
Double bedroom, wood floor, shower located within the bedroom, built in cupboard wardrobe and ensuite bathroom
Bedroom No.1 En-Suite
Tiled flooring, WC, wash hand basin and double glazed frosted window.
Bathroom
Tiled flooring, WC, wash hand basin, freestanding bath with overhead shower.
Bedroom No.2
Double bedroom, wood floor, built in cupboard / wardrobe, double glazed windows.
Staircase
Part stone and wood staircase, double glazed window.
Lounge
Wood flooring, exposed beams, two radiators, double glazed windows, double doors with balcony, exposed stone pointed wall with archway leading to kitchen.
Kitchen
Tiled floor, exposed beams, spotlights, painted kitchen cupboards, tiled splash back, plumbing for washing machine, radiator, double doors with balcony, electric oven and induction hob.
Buildings
1. Garage 10.27m x 7.12m timber framed double garage with tin roof. 2. Traditional barn 11.65m x 7.36m four bay traditional stone building under slate roof, with wood floor undercrofted with three shippons, subject to a restrictive covenant prohibiting conversion. 3. Stable block 6.80m x 4.83m wood stable block with felt roof over stone floor. Two stables and tack room. 4. Traditional stable block 6.94m x 5.71m -traditional stone building under slate roof over stone floor. Three stables. 5. Stable block 6.23m x 4.80m wood stable block under felt roof over stone floor. Two stables.
Map Location
Property details
- Tenure
- Freehold
- Council Tax Band
- D
- Date Posted
- 2026-06-25
Market Value Analysis
Compared with 783 Homes with Land listings in North West England (1+ acres).
Energy Performance Certificate
Energy Efficiency Rating
Based on UK Energy Performance Certificate standards (EU Directive 2002/91/EC)
Running costs are one side. Planning activity, flood history and ground risks for this location are in the full report.
Utilities & Restrictions
Utilities
- Electricity
- Ask Agent
- Water
- Ask Agent
- Heating
- Ask Agent
- Broadband
- Ask Agent
- Sewerage
- Ask Agent
Rights & Restrictions
- Public Rights of Way
- Ask Agent
- Private Rights of Way
- Ask Agent
- Listed Property
- Ask Agent
- Restrictions
- Ask Agent
Listed status, conservation areas and planning constraints for this location are in the full report.
Property Features
- Accessibility
- Ask Agent
- Parking
- Parking Available
- Garden
- Garden
Beyond the particulars: planning activity, flood history, heritage and ground risks, checked for this exact spot.
Connectivity
Broadband
Fastest speed available at this postcode
1.8 Gbps
Gigabit full fibre
Suitable for
- 4K streaming on every screen
- Full-time home working
- Online gaming & big downloads
Mobile signal
Predicted 4G and 5G signal; indoor signal depends on building materials.
Ofcom Connected Nations postcode-level predictions. Speeds and signal are modelled, not measured, and vary between addresses and providers.
Signal is the easy part. Planning activity, flood history and protected designations here are in the full report.
Nearest Schools
Primary
- Orton CofE School1.3 milesNo Ofsted rating
- Ages
- 3 to 11
- Pupils
- 47
- Type
- Voluntary aided school
- Faith
- Church of England
- Tebay Primary School2.8 milesOfsted: Good
- Ages
- 3 to 11
- Pupils
- 49
- Type
- Academy sponsor led
- Asby Endowed School4.1 milesNo Ofsted rating
- Ages
- 4 to 11
- Pupils
- 20
- Type
- Voluntary controlled school
- Crosby Ravensworth CofE School4.8 milesOfsted: Good *
- Ages
- 3 to 11
- Pupils
- 42
- Type
- Voluntary aided school
- Faith
- Church of England
- Shap Endowed CofE Primary School6.9 milesNo Ofsted rating
- Ages
- 3 to 11
- Pupils
- 88
- Type
- Voluntary aided school
- Faith
- Church of England
Secondary
- Kirkby Stephen Grammar School7.9 milesOfsted: Good
- Ages
- 11 to 18
- Pupils
- 377
- Type
- Academy converter
- Appleby Grammar School8.6 milesOfsted report card · May 2026
- Ages
- 11 to 18
- Pupils
- 357
- Type
- Academy converter
- Settlebeck School9.8 milesOfsted: Good *
- Ages
- 11 to 16
- Pupils
- 203
- Type
- Academy converter
- The Queen Katherine School11 milesOfsted report card · May 2026
- Ages
- 11 to 19
- Pupils
- 910
- Type
- Academy converter
- Kirkbie Kendal School13 milesNo Ofsted rating
- Ages
- 11 to 18
- Pupils
- 1,029
- Type
- Academy converter
* Latest graded judgement covers quality of education only; no overall grade was issued under the 2024-25 inspection framework.
Distances are straight-line from the advertised location. Source: the national school registers (DfE, Welsh Government, Scottish Government) and Ofsted.
Schools are just the start: sold prices nearby, planning activity and any flood history are in the full report.
Amenities
Supermarket
GP surgery
Pharmacy
Hospital
Walking trail
Straight-line distances from the advertised location. Sources: NHS records, Geolytix supermarket locations, OS Open Greenspace and the national trails registers.
The area stacks up? Now check the location itself: planning nearby, protected designations and past flooding.
Getting Around
Nearest station
Nearest bus stop
Typical drive times
Straight-line distances from the advertised location; drive times are typical free-flow times over OpenStreetMap road data, so allow more at peak. Public transport locations from DfT NaPTAN.
Easy to reach matters. So do planning activity, flood history and ground risks: all in the full report.
Flood Risk
Environment Agency open data, checked around the advertised map pin for the listed acreage. Long-term risk counts flood defences; the planning map's flood zones do not. Provided by LandSale, not the listing agent, and not part of the agent's particulars. Risk varies across a holding, so verify before committing.
Rivers and the sea
Planning map: Flood Zone 1.
Surface water
Not at the pin: mapped about 10 metres away.
These bandings are the summary. Where this location sits on the flood maps, plus planning activity, heritage and ground risks, is in the full report.
Important notice: Information, maps and tags on this page are drawn from the advertising agent's marketing materials or generated automatically. LandSale has not verified them. Relying on these details is at your own risk, always carry out independent checks before committing to a purchase.
LandSale full disclaimer
Marketing information only - not formal particulars. The details on this website are provided for general guidance and do not constitute an offer or contract. Neither LandSale nor the advertising estate/land agent accepts responsibility for any inaccuracy.
1. Source of information
- Listing content: Core description, asking price, tenure, measurements, photographs and planning history originate from the marketing materials of the advertising estate or land agent. LandSale does not author this content and cannot guarantee its accuracy.
- Automated tags & categorisation: Property type, land-use class, acreage bands and similar labels may be applied by machine-learning models. They are intended as a helpful guide only and may not reflect the property's legal status or permitted use.
- Third-party & enriched data layers: Maps, boundary outlines, planning designations, soil reports, broadband coverage and other environmental or location-based insights are licensed from external suppliers. Such data are supplied “as is", may be incomplete or out of date and are subject to change without notice.
2. Verification required
Prospective purchasers must verify critical matters, including but not limited to planning permission, title boundaries, public rights of way, environmental constraints, acreage, services, access and VAT status, through their own inspections, specialist surveys, legal advisers and the selling agent before relying on the information or entering into any contract.
3. No warranty or liability
LandSale gives no warranty, express or implied, as to the accuracy, completeness or fitness for any particular purpose of the information displayed. LandSale shall not be liable for any loss, damage, cost or expense arising directly or indirectly from any use of or reliance on such information, save where liability may not be excluded by law.
4. Updates & feedback
If you believe any detail on this listing is inaccurate, please let us know. We will investigate and, where appropriate, update the listing or notify the agent.
© LandSale | Version 1.3 - August 2026
Listing agent
H&H Land & Estates, Penrith
1a St. Andrews View Penrith CA11 7YF
Similar properties for sale
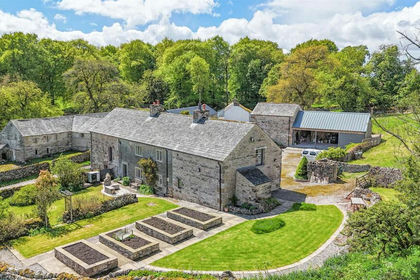
- Price
- £825,000
- Size
- 0.84 acres
Oddendale, Crosby Ravensworth, Crosby Ravensworth, Westmorland and Furness CA10 England
Added on 29/05/2026Cottage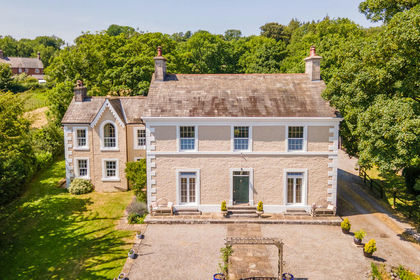
- Price
- £1,050,000
- Size
- 1 acres
Yew Tree House, Crosby Garrett, Kirby Stephen, Crosby Garrett, Westmorland and Furness CA17 England
Added on 29/07/2026Country Home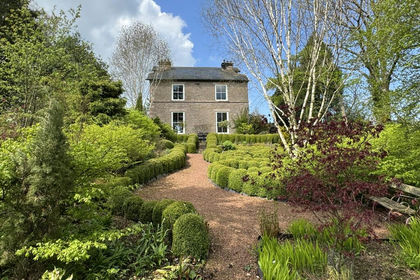
- Price
- £825,000
- Size
- 1 acres
Old Vicarage Kirkby Stephen, Soulby, CA17, Soulby, Westmorland and Furness CA17 England
Added on 19/08/2026House with Land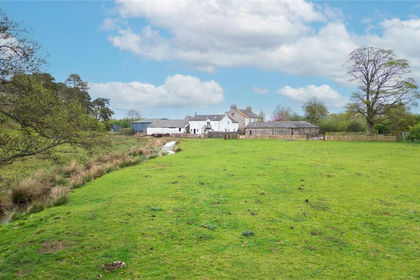
- Price
- £800,000
- Size
- 6.64 acres
Soulby, Kirkby Stephen, Cumbria, CA17, Soulby, Westmorland and Furness CA17 England
Added on 29/01/2026Farm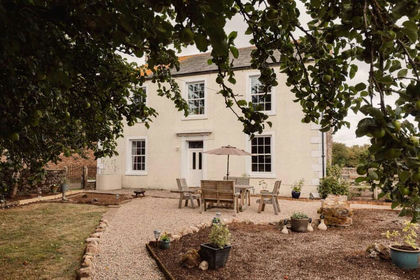
- Price
- Guide Price£750,000
- Size
- 2.86 acres
Syke Side House, Soulby, Kirkby Stephen, Cumbria, Soulby, Westmorland and Furness CA17 England
Added on 29/01/2026Farmhouse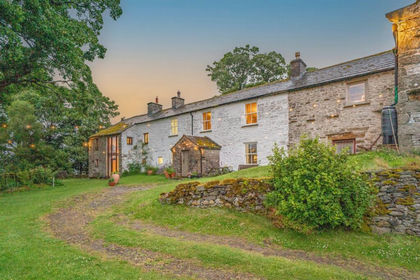
- Price
- Offers Over£995,000
- Size
- 5.5 acres
Wharton, Kirkby Stephen, CA17, Wharton, Westmorland and Furness CA17 England
Added on 20/08/2026Smallholding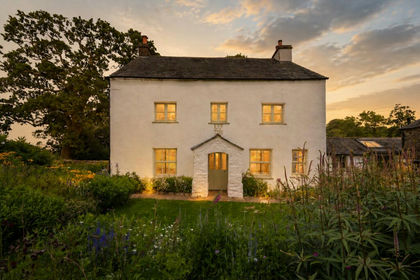
- Price
- £775,000
- Size
- 1.25 acres
Castley Bank, Grayrigg, Kendal, LA8, Grayrigg, Westmorland and Furness LA8 England
Added on 29/01/2026Farmhouse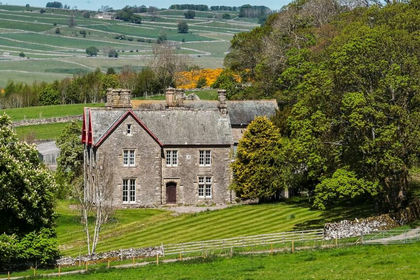
- Price
- Guide Price£1,100,000
- Size
- 10.97 acres
Grange House, Bampton Grange, Penrith, Bampton, Westmorland and Furness CA10 England
Added on 29/01/2026Farmhouse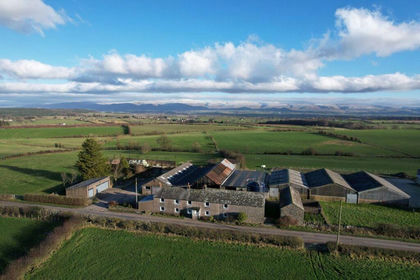
- Price
- £1,000,000
- Size
- 2.62 acres
Street House Penrith, Great Strickland, CA10, Great Strickland, Westmorland and Furness CA10 England
Added on 19/08/2026House with Land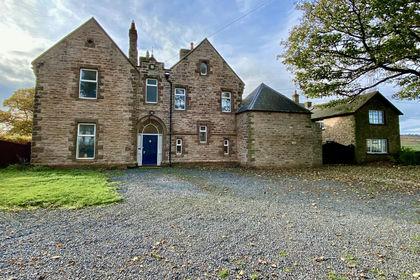
- Price
- £1,150,000
- Size
- 1.4 acres
Old Vicarage Penrith, Great Strickland, CA10, Great Strickland, Westmorland and Furness CA10 England
Added on 19/08/2026House with Land